
6037 Sundown Drive, Watauga, TX 76148
Local realty services provided by:ERA Myers & Myers Realty
6037 Sundown Drive,Watauga, TX 76148
$318,000Last list price
- 3 Beds
- 2 Baths
- - sq. ft.
- Single family
- Sold
Listed by: amber broadway, jeana reyes
Office: opendoor brokerage, llc.
MLS#:21359923
Source:GDAR
Sorry, we are unable to map this address
Price summary
- Price:$318,000
About this home
6037 Sundown Dr is a one-story Watauga home built in 1990 with three bedrooms and two bathrooms across roughly 1,640 square feet. The kitchen features white cabinetry, stone countertops, and stainless steel appliances, opening to living areas anchored by a fireplace and finished with plank flooring. The primary bathroom includes a double vanity and a separate walk-in shower, while the secondary bathroom has a single vanity and a tub-and-shower combination. Three bedrooms provide comfortable rest space, and interior finishes remain clean throughout. Outside, a covered patio overlooks a fully fenced backyard, and an attached two-car garage completes this well-maintained residence with practical amenities throughout every room. This home has been virtually staged to illustrate its potential. Home comes with a 100-Day Home Warranty
Contact an agent
Home facts
- Year built:1990
- Subdivision & Development:Hilltop Add
- Listing ID #:21359923
- Added:48 day(s) ago
- Updated:October 02, 2026 at 06:09 AM
Rooms and interior
- Bedrooms:3
- Total bathrooms:2
- Full bathrooms:2
- Flooring:Carpet, Ceramic Tile, Laminate
- Kitchen Description:Dishwasher, Microwave
Heating and cooling
- Cooling:Central Air, Electric
- Heating:Central
- Central air:Yes
Structure and exterior
- Year built:1990
- Construction Materials:Wood Siding
- Foundation Description:Slab
- Levels:1 Story
Schools
- High school:Central
- Middle school:Indian Springs
- Elementary school:Friendship
Finances and disclosures
- Price:$318,000
- Tax amount:$6,182
Features and amenities
- Appliances:Dishwasher, Microwave
Parking
- Garage:Yes
- Garage spaces:2
 Information provided, in part, by North Texas Real Estate Information Systems, Inc. Last Updated October 2, 2026 Listings with the NTREIS logo are listed by brokerages other than ERA Myers & Myers Realty.
New listings near 6037 Sundown Drive
- New
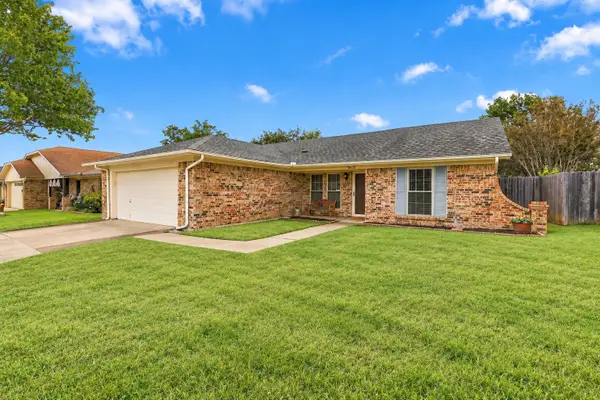 $260,000Active3 beds 2 baths1,366 sq. ft.
8028 Katie Lane, Watauga, TX 76148
MLS# 21401097Listed by: RE/MAX TRINITY - Open Sat, 12 to 2pmNew
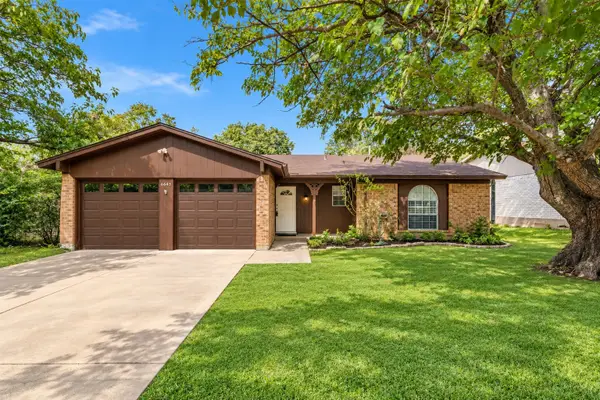 $274,990Active3 beds 2 baths1,214 sq. ft.
6645 Harrison Way, Watauga, TX 76148
MLS# 21387656Listed by: KELLER WILLIAMS REALTY - New
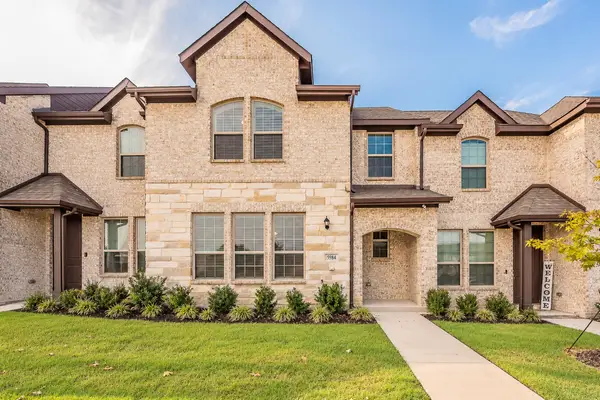 $350,000Active3 beds 3 baths1,801 sq. ft.
5984 Bursey Road, Watauga, TX 76148
MLS# 21397506Listed by: CENTURY 21 MIKE BOWMAN, INC. - New
 $249,900Active3 beds 2 baths1,281 sq. ft.
6208 Brookside Drive, Watauga, TX 76148
MLS# 21396911Listed by: TINA LEIGH REALTY - New
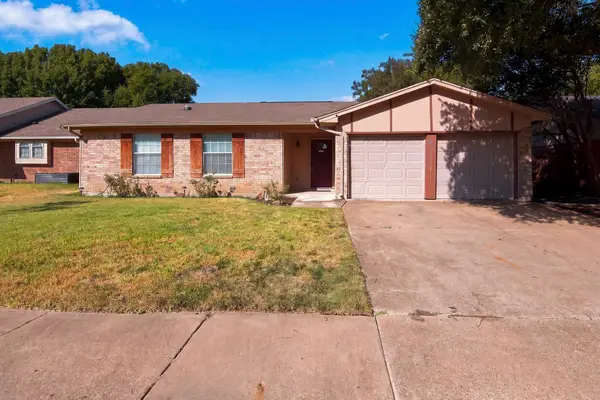 $265,000Active3 beds 2 baths1,336 sq. ft.
7917 Berrybrook Drive, Watauga, TX 76148
MLS# 21387406Listed by: THE MICHAEL GROUP REAL ESTATE - New
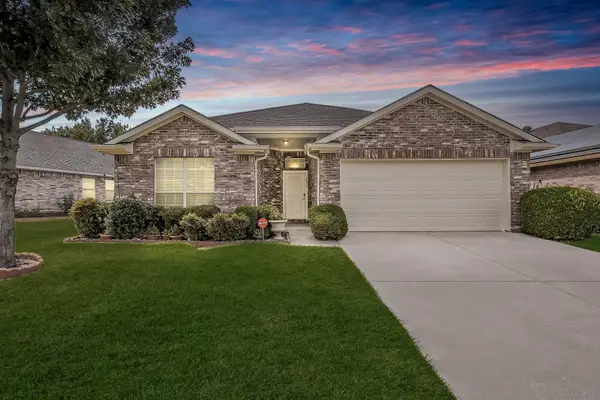 $299,900Active4 beds 2 baths1,957 sq. ft.
6833 Bluff View Drive, Watauga, TX 76137
MLS# 21392972Listed by: CENTURY 21 MIKE BOWMAN, INC. - New
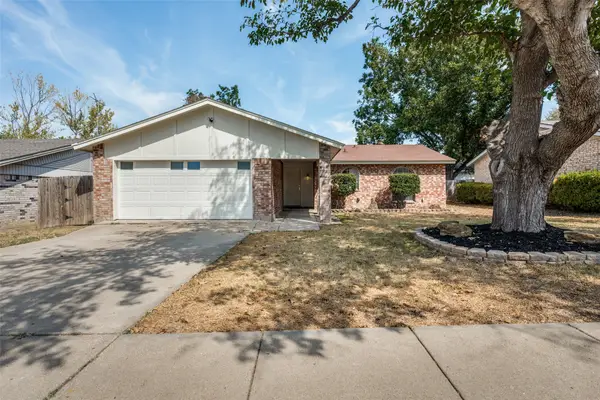 $265,500Active3 beds 2 baths1,146 sq. ft.
5909 Kary Lynn Drive S, Watauga, TX 76148
MLS# 21395357Listed by: GRANDMARQ REAL ESTATE SERVICES - New
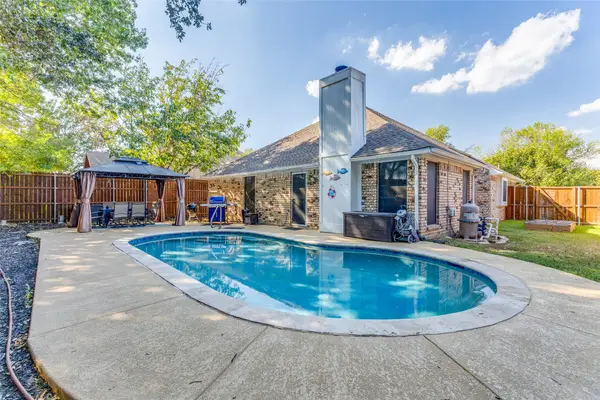 $340,000Active3 beds 2 baths1,576 sq. ft.
6032 Hilltop Drive, Watauga, TX 76148
MLS# 21380804Listed by: EXP REALTY LLC - New
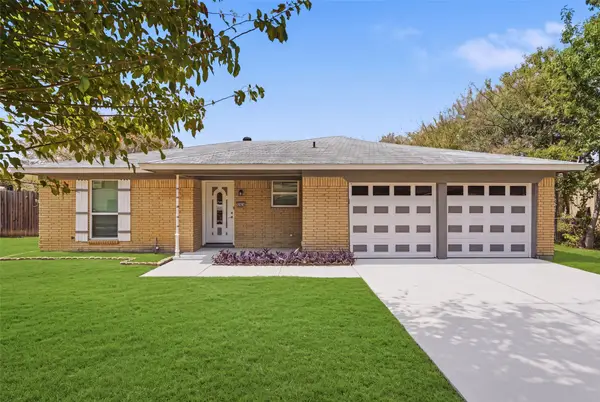 $274,999Active3 beds 2 baths1,318 sq. ft.
5921 Jackie Terrace, Watauga, TX 76148
MLS# 21391862Listed by: TEXAS CONNECT REALTY LLC 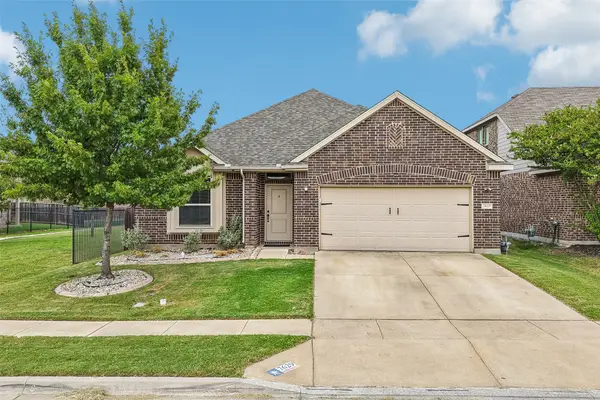 $400,000Active4 beds 2 baths2,100 sq. ft.
7629 Spring Drive, Watauga, TX 76148
MLS# 21387381Listed by: REAL BROKER, LLC


Protect your home and budget from life's surprises with an Assurant Home Warranty, backed by a partner that supports you through every step of homeownership. Explore Plans.
© 2023 - 2026 ERA Franchise Systems LLC. All rights reserved. ERA Franchise Systems LLC fully supports the principles of the Fair Housing Act and the Equal Opportunity Act. ERA, ERA Real Estate powered, and their respective logos are registered service marks of ERA Franchise Systems LLC. Each office is independently owned and operated.