
162 Pinnacle Peak Lane, Weatherford, TX 76087
Local realty services provided by:ERA Courtyard Real Estate
Listed by: tara stark
Office: keller williams heritage west
MLS#:21437778
Source:GDAR
Price summary
- Price:$949,000
- Price per sq. ft.:$236.13
- Monthly HOA dues:$100
About this home
Set high on a hilltop with sweeping views this exceptional custom-built luxury home offers an extraordinary setting in the gated golf course community of Canyon West. From the moment you step inside, the open living space draws you in with soaring vaulted ceilings, rich stained wood beams, a dramatic stone fireplace,& an entire wall of sliding glass doors that seamlessly connect the indoors to the expansive outdoor living area. The chef’s kitchen is a showstopper, beautifully appointed with elegant marble countertops, an expansive island, top-of-the-line appliances, & a thoughtfully designed dry bar. A sunlit breakfast area provides an inviting setting for leisurely mornings, while the grand formal dining room offers an elegant backdrop for intimate dinners, holiday gatherings, & unforgettable evenings of entertaining. The primary suite is exceptional & features its own wall of sliding glass doors framing the views, a magazine-worthy marble bathroom, & a dream closet. A large home office with a built-in gun safe room would also make a great library or secondary living. Two additional bedrooms are downstairs including a guest suite with a private ensuite bath featuring ADA-accessible design & doorways. The upstairs fourth bedroom & full bath offer wonderful flexibility for guests, a game room, fitness studio, or hobby space. The outdoor living spaces are an exceptional extension of the home's luxurious interiors. Imagine evenings spent under the cathedral ceilings of the covered outdoor kitchen, gathering around the wood-burning fireplace as the sun sets over the countryside. The expansive backyard offers room to create your own private oasis, with the perfect opportunity to add a custom pool & take advantage of the incredible views. Enjoy the privacy and peaceful surroundings of Canyon West with easy access to Weatherford & Fort Worth dining, shopping, & entertainment all within the highly sought-after Brock ISD....
Contact an agent
Home facts
- Year built:2022
- Subdivision & Development:Canyon West Ph VI
- Listing ID #:21437778
- Added:1 day(s) ago
- Updated:November 19, 2026 at 02:51 AM
Rooms and interior
- Bedrooms:4
- Total bathrooms:4
- Full bathrooms:4
- Flooring:Carpet, Ceramic Tile, Wood
- Kitchen Description:Built In Refrigerator, Dishwasher, Disposal, Double Oven, Gas Cooktop, Microwave, Refrigerator, Some Commercial Grade, Water Softener
- Living area:4,019 sq. ft.
Heating and cooling
- Cooling:Ceiling Fans, Central Air, Electric
- Heating:Central, Electric
- Central air:Yes
Structure and exterior
- Roof:Composition
- Year built:2022
- Building area:4,019 sq. ft.
- Lot area:1.05 Acres
- Lot Features:Cleared, Interior Lot, Landscaped, Lawn, Rolling Slope, Sprinkler System, Subdivision
- Architectural Style:Traditional
- Construction Materials:Brick, Stone
- Foundation Description:Slab
- Levels:2 Story
Schools
- High school:Brock
- Middle school:Brock
- Elementary school:Brock
Utilities
- Water:Well
Finances and disclosures
- Price:$949,000
- Price per sq. ft.:$236.13
- Tax amount:$14,371
Features and amenities
- Appliances:Built In Refrigerator, Dishwasher, Disposal, Double Oven, Gas Cooktop, Microwave, Plumbed For Gas, Range, Refrigerator, Some Commercial Grade, Some Gas Appliances, Water Softener
- Amenities:Gated Community, Window Coverings
Parking
- Garage:Yes
- Garage spaces:3
 Information provided, in part, by North Texas Real Estate Information Systems, Inc. Last Updated November 19, 2026 Listings with the NTREIS logo are listed by brokerages other than ERA Courtyard Real Estate.
New listings near 162 Pinnacle Peak Lane
- New
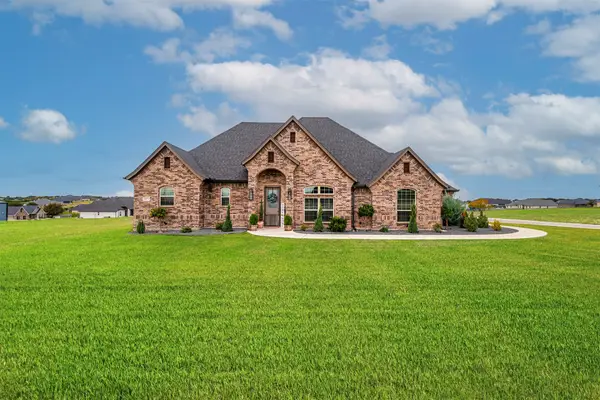 $615,000Active3 beds 3 baths2,143 sq. ft.
1072 Elevation Trail, Weatherford, TX 76087
MLS# 21438639Listed by: RELO RADAR - New
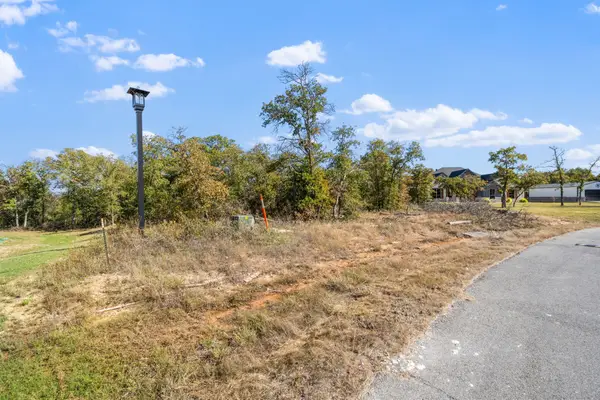 $120,000Active2.11 Acres
2041 Glenhollow Drive, Weatherford, TX 76088
MLS# 21436963Listed by: EXP REALTY - New
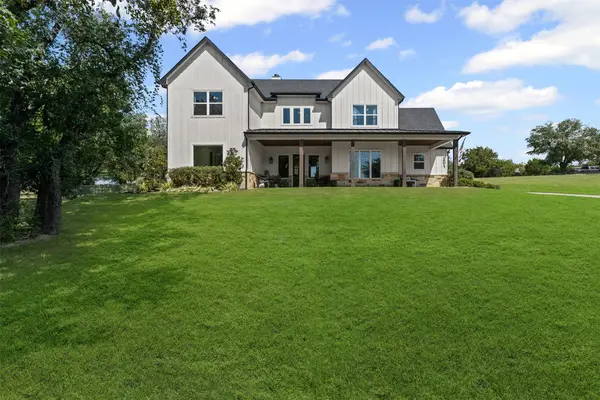 $945,000Active4 beds 5 baths3,914 sq. ft.
201 Flat Rock Lane, Weatherford, TX 76088
MLS# 21430182Listed by: TEXAS LEGACY REALTY - New
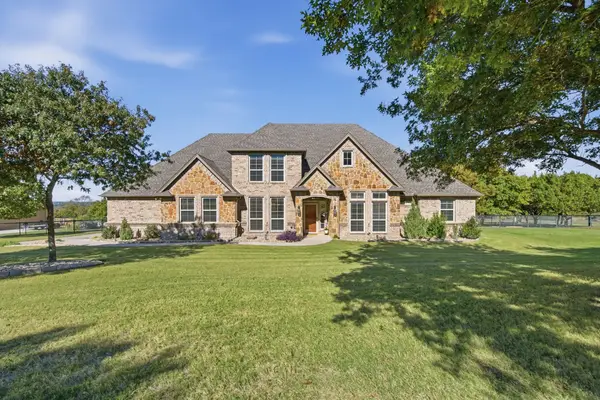 $600,000Active4 beds 3 baths2,423 sq. ft.
501 Sandhill Court, Weatherford, TX 76085
MLS# 21434027Listed by: SKYWARD REALTY GROUP LLC - New
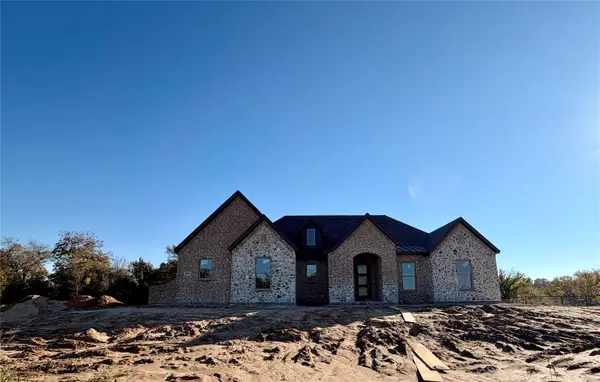 $589,950Active5 beds 3 baths2,670 sq. ft.
2004 Cypress Court, Weatherford, TX 76085
MLS# 21437498Listed by: KELLER WILLIAMS FORT WORTH - New
 $849,000Active3 beds 3 baths2,885 sq. ft.
1353 Crown Valley Drive, Weatherford, TX 76087
MLS# 21435518Listed by: THE PLATINUM GROUP RE, LLC - New
 $6,495,000Active5 beds 4 baths3,255 sq. ft.
401 Walker Bend Road, Weatherford, TX 76088
MLS# 21431151Listed by: TRINITY COUNTRY REAL ESTATE - New
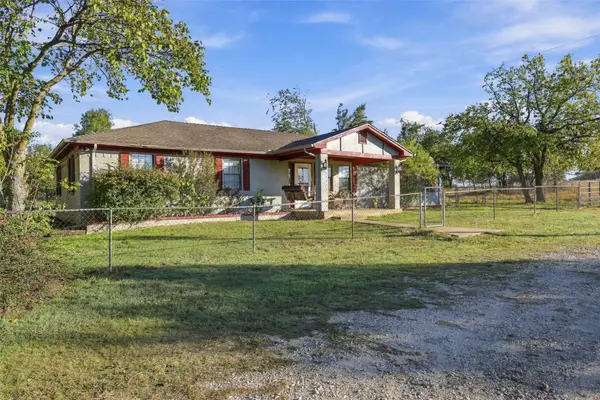 $399,000Active3 beds 2 baths1,755 sq. ft.
1300 Oak Ridge Estates, Weatherford, TX 76085
MLS# 21437967Listed by: TRINITY COUNTRY REAL ESTATE - New
 $2,500,000Active5 beds 3 baths3,600 sq. ft.
342 Saddle Club Road, Weatherford, TX 76088
MLS# 21438582Listed by: BRIANNE GLICK REALTY


Protect your home and budget from life's surprises with an Assurant Home Warranty, backed by a partner that supports you through every step of homeownership. Explore Plans.
© 2023 - 2026 ERA Franchise Systems LLC. All rights reserved. ERA Franchise Systems LLC fully supports the principles of the Fair Housing Act and the Equal Opportunity Act. ERA, ERA Real Estate powered, and their respective logos are registered service marks of ERA Franchise Systems LLC. Each office is independently owned and operated.