
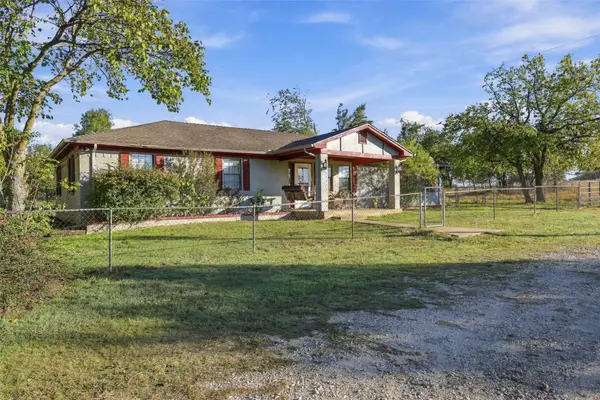
2004 Cypress Court, Weatherford, TX 76085
Local realty services provided by:ERA Myers & Myers Realty
2004 Cypress Court,Weatherford, TX 76085
$589,950
- 5 Beds
- 3 Baths
- 2,670 sq. ft.
- Single family
- Active
Listed by: danielle farr
Office: keller williams fort worth
MLS#:21437498
Source:GDAR
Price summary
- Price:$589,950
- Price per sq. ft.:$220.96
- Monthly HOA dues:$62.5
About this home
Set on 2.66 beautiful acres at the end of a cul-de-sac, this thoughtfully designed home offers space, style, and versatility in a setting that feels like a retreat. Featuring 5 bedrooms, 2.5 baths, and a dedicated office, the flexible floor plan also offers the option of 4 bedrooms plus a spacious flex room with a closet—ideal for a game room, media room, or additional living space. The open-concept living area is highlighted by rich wood floors, striking wood beams, and a wood-burning fireplace, creating a warm and inviting atmosphere. A split-bedroom design offers privacy, while the spacious primary suite showcases beautiful wood beams, a freestanding soaking tub, framed mirrors, a separate shower, and a generous walk-in closet. An oversized mudroom provides exceptional storage and functionality, while the 3-car garage offers plenty of room for vehicles and more. Thoughtful design, custom details, and room to spread out make this property the perfect blend of comfort, character, and country living. Coming soon! Ready January 1, 2027. Imagine starting the new year in a home you love, with room to breathe and space to make it your own. More photos coming soon!...
Contact an agent
Home facts
- Year built:2026
- Subdivision & Development:Silver Sage Farms
- Listing ID #:21437498
- Added:1 day(s) ago
- Updated:November 19, 2026 at 12:54 AM
Rooms and interior
- Bedrooms:5
- Total bathrooms:3
- Full bathrooms:2
- Half bathrooms:1
- Flooring:Carpet, Ceramic Tile, Wood
- Kitchen Description:Dishwasher, Disposal, Gas Cooktop, Microwave
- Living area:2,670 sq. ft.
Heating and cooling
- Cooling:Ceiling Fans, Central Air
- Heating:Central, Electric
- Central air:Yes
Structure and exterior
- Roof:Composition
- Year built:2026
- Building area:2,670 sq. ft.
- Lot area:2.66 Acres
- Lot Features:Acreage, Few Trees, Interior Lot, Landscaped
- Construction Materials:Brick
- Foundation Description:Slab
- Levels:1 Story
Schools
- High school:Azle
- Middle school:Forte
- Elementary school:Cross Timbers
Finances and disclosures
- Price:$589,950
- Price per sq. ft.:$220.96
Features and amenities
- Appliances:Dishwasher, Disposal, Gas Cooktop, Microwave, Plumbed For Gas, Some Gas Appliances
- Amenities:Fire Alarm
Parking
- Garage:Yes
- Garage spaces:3
 Information provided, in part, by North Texas Real Estate Information Systems, Inc. Last Updated November 19, 2026 Listings with the NTREIS logo are listed by brokerages other than ERA Myers & Myers Realty.
New listings near 2004 Cypress Court
- New
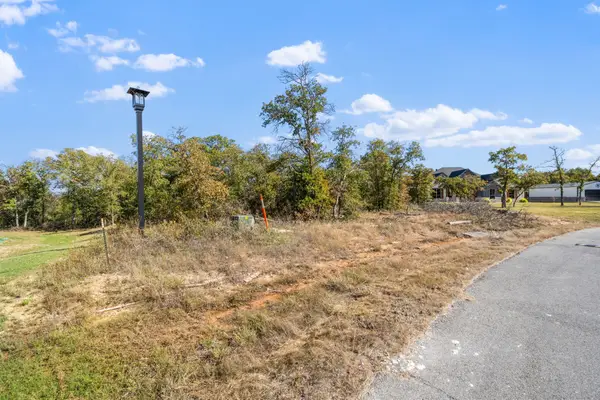 $120,000Active2.11 Acres
2041 Glenhollow Drive, Weatherford, TX 76088
MLS# 21436963Listed by: EXP REALTY - New
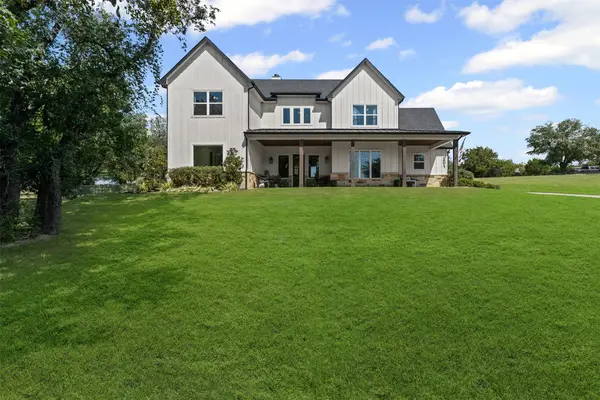 $945,000Active4 beds 5 baths3,914 sq. ft.
201 Flat Rock Lane, Weatherford, TX 76088
MLS# 21430182Listed by: TEXAS LEGACY REALTY - New
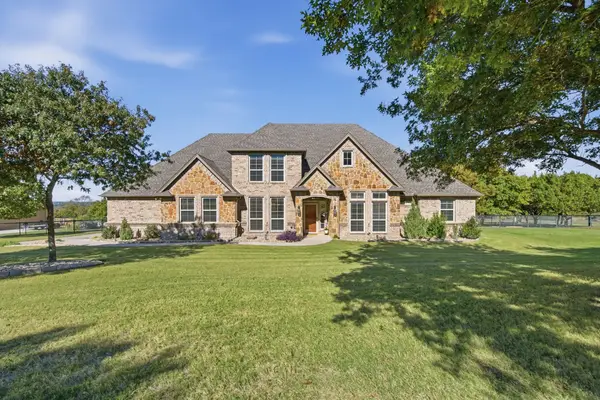 $600,000Active4 beds 3 baths2,423 sq. ft.
501 Sandhill Court, Weatherford, TX 76085
MLS# 21434027Listed by: SKYWARD REALTY GROUP LLC - New
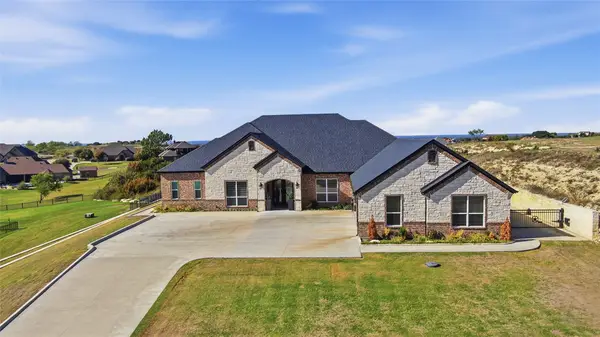 $949,000Active4 beds 4 baths4,019 sq. ft.
162 Pinnacle Peak Lane, Weatherford, TX 76087
MLS# 21437778Listed by: KELLER WILLIAMS HERITAGE WEST - New
 $849,000Active3 beds 3 baths2,885 sq. ft.
1353 Crown Valley Drive, Weatherford, TX 76087
MLS# 21435518Listed by: THE PLATINUM GROUP RE, LLC - New
 $6,495,000Active5 beds 4 baths3,255 sq. ft.
401 Walker Bend Road, Weatherford, TX 76088
MLS# 21431151Listed by: TRINITY COUNTRY REAL ESTATE - New
 $399,000Active3 beds 2 baths1,755 sq. ft.
1300 Oak Ridge Estates, Weatherford, TX 76085
MLS# 21437967Listed by: TRINITY COUNTRY REAL ESTATE - New
 $2,500,000Active5 beds 3 baths3,600 sq. ft.
342 Saddle Club Road, Weatherford, TX 76088
MLS# 21438582Listed by: BRIANNE GLICK REALTY - New
 $250,000Active1.5 Acres
TBD Chappel Hill Court, Weatherford, TX 76088
MLS# 21438618Listed by: BRIANNE GLICK REALTY


Protect your home and budget from life's surprises with an Assurant Home Warranty, backed by a partner that supports you through every step of homeownership. Explore Plans.
© 2023 - 2026 ERA Franchise Systems LLC. All rights reserved. ERA Franchise Systems LLC fully supports the principles of the Fair Housing Act and the Equal Opportunity Act. ERA, ERA Real Estate powered, and their respective logos are registered service marks of ERA Franchise Systems LLC. Each office is independently owned and operated.