
1175 N Elk Ridge Ln E #201, Alpine, UT 84004
Local realty services provided by:ERA Realty Center
1175 N Elk Ridge Ln E #201,Alpine, UT 84004
$2,050,000
- 4 Beds
- 4 Baths
- 5,102 sq. ft.
- Single family
- Active
Listed by: ned chidester, matthew garlick
Office: berkshire hathaway homeservices elite real estate
MLS#:2187864
Source:SL
Price summary
- Price:$2,050,000
- Price per sq. ft.:$401.8
About this home
***TO BE BUILT by Spire Homes in exclusive Heritage Hills area of Alpine. This custom-built home has a rare sense of privacy that's hard to find. Set on over half an acre this corner lot gives you front facing options it feels quiet, secluded, and removed-while still being in a great location. Inside, you'll find over 5,000 square feet of well-designed living space with a warm, high-end feel throughout. Custom cabinetry, detailed finish work, and beam accents give the home a level of craftsmanship you don't see every day. The main living areas are open and spacious, making it easy to gather, host, or just enjoy day-to-day living. The kitchen is equipped with high-end Monogram appliances and flows naturally into the rest of the home. There's also a dedicated office for work or flexibility, and the primary suite is set up as a comfortable retreat with heated tile floors in the bathroom and a clean, spa-like feel. Out back, the covered porch extends your living space into the yard, giving you a private spot to relax or entertain, surrounded by trees and a more natural setting. Square footage figures are provided as a courtesy estimate only and were obtained from sources deemed reliable; however, Buyer is advised to obtain an independent measurement. Buyer and Buyer's Agent to verify all information....
Contact an agent
Home facts
- Year built:2027
- Subdivision & Development:HERITAGE HILLS
- Listing ID #:2187864
- Added:1 day(s) ago
- Updated:September 29, 2026 at 02:01 AM
Rooms and interior
- Bedrooms:4
- Total bathrooms:4
- Full bathrooms:3
- Half bathrooms:1
- Rooms Total:13
- Flooring:Carpet, Tile
- Bathrooms Description:Bath: Sep. Tub/Shower
- Kitchen Description:Range/Oven: Free Stdng., Range: Gas
- Basement Description:Entrance, Full
- Living area:5,102 sq. ft.
Heating and cooling
- Cooling:Central Air
- Heating:Forced Air, Gas: Central
Structure and exterior
- Roof:Asphalt, Metal
- Year built:2027
- Building area:5,102 sq. ft.
- Lot area:0.58 Acres
- Lot Features:Curb & Gutter, Private, Secluded, Sidewalks
- Architectural Style:Rambler/Ranch
- Construction Materials:Cement Siding, Stone, Stucco
- Exterior Features:Basement Entrance, Covered, Entry (Foyer), Patio: Covered
- Levels:2 Story
Schools
- High school:Lone Peak
- Middle school:Timberline
- Elementary school:Alpine
Utilities
- Water:Culinary, Water Connected
- Sewer:Sewer Connected, Sewer: Connected, Sewer: Public
Finances and disclosures
- Price:$2,050,000
- Price per sq. ft.:$401.8
- Tax amount:$5,007
Features and amenities
- Amenities:Closet: Walk-In, Den/Office, Hiking Trails, Instantaneous Hot Water, Pets Permitted, Smart Thermostat(s), Vaulted Ceilings, Video Door Bell(s)
Parking
- Total parking spaces:3
- Parking description:3 Car Garage, Extra Height, Extra Length, Extra Width
- Garage spaces:3
New listings near 1175 N Elk Ridge Ln E #201
- New
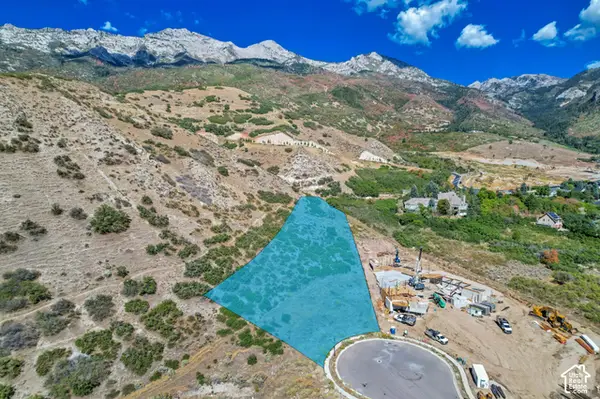 $1,495,000Active1.45 Acres
1862 N Dean Ct #11, Alpine, UT 84004
MLS# 2187830Listed by: WOODLEY REAL ESTATE - New
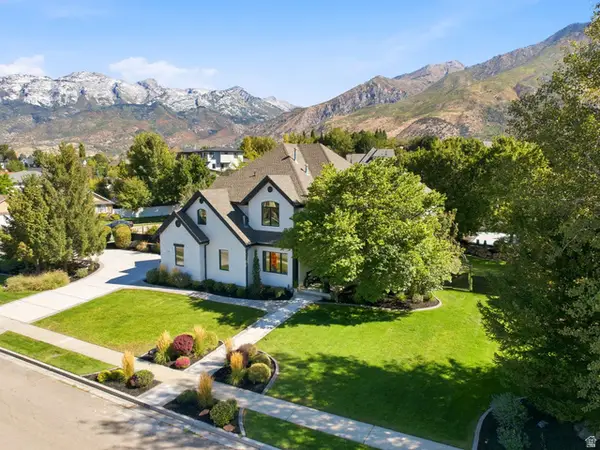 $1,950,000Active6 beds 5 baths5,231 sq. ft.
515 S Silver Ln E, Alpine, UT 84004
MLS# 2186744Listed by: EQUITY REAL ESTATE (RESULTS) - New
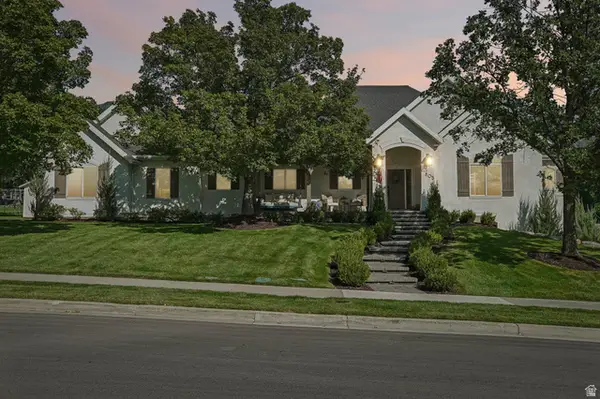 $1,480,000Active6 beds 3 baths4,070 sq. ft.
805 Andes Dr, Alpine, UT 84004
MLS# 2186510Listed by: OMADA REAL ESTATE 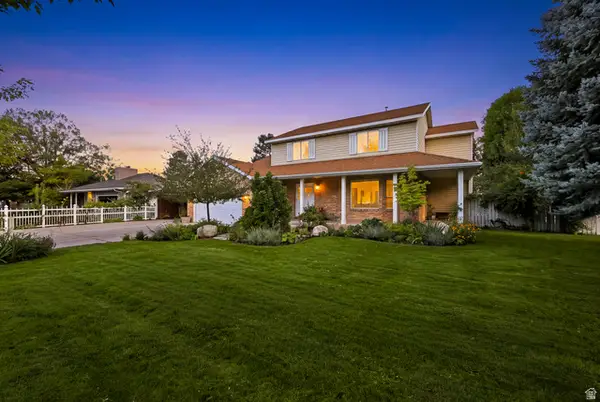 $800,000Active5 beds 4 baths3,200 sq. ft.
959 E Stonehedge Rd, Alpine, UT 84004
MLS# 2185941Listed by: CHAPMAN-RICHARDS & ASSOCIATES, INC.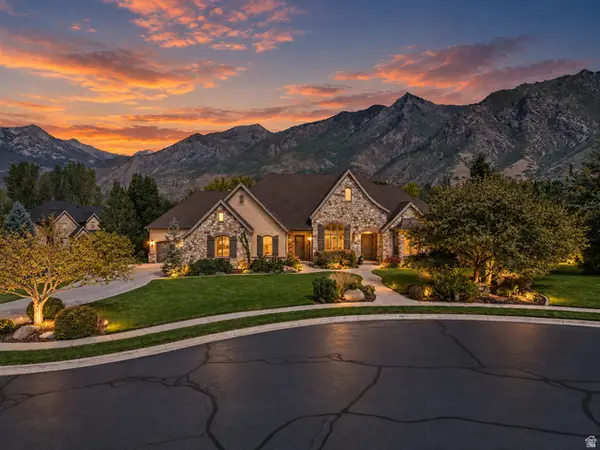 $2,195,000Active6 beds 6 baths6,255 sq. ft.
629 S Pheasant Ridge Ct, Alpine, UT 84004
MLS# 2184602Listed by: KW WESTFIELD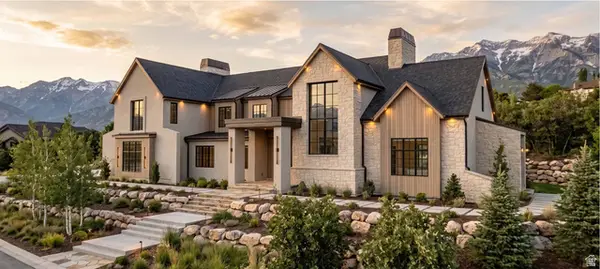 Listed by ERA$8,500,000Active7 beds 9 baths14,083 sq. ft.
1674 N Elk Ridge Ln, Alpine, UT 84004
MLS# 2183462Listed by: ERA BROKERS CONSOLIDATED (UTAH COUNTY)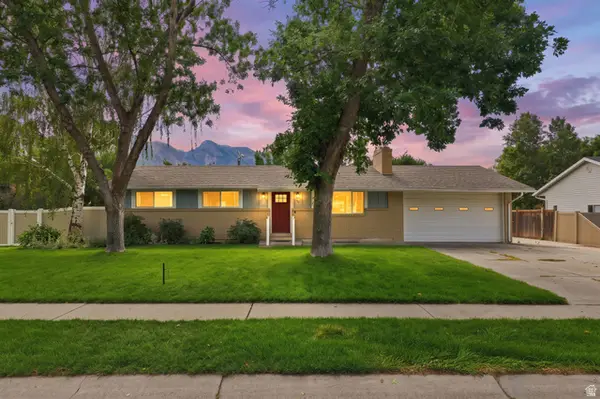 $655,000Active5 beds 2 baths2,176 sq. ft.
239 W Fort Creek Dr, Alpine, UT 84004
MLS# 2181152Listed by: BERKSHIRE HATHAWAY HOMESERVICES ELITE REAL ESTATE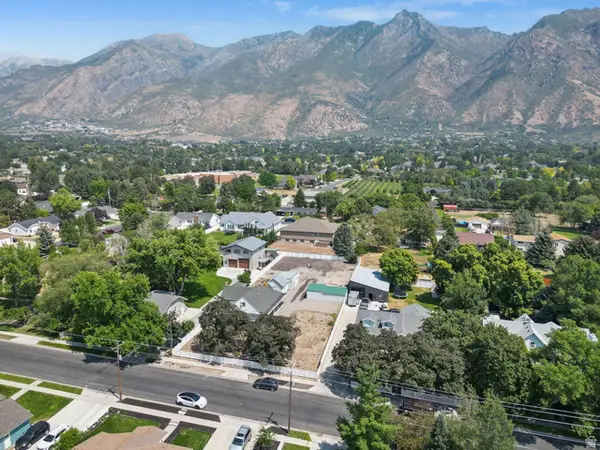 $499,000Active2 beds 1 baths2,280 sq. ft.
140 N 200 E, Alpine, UT 84004
MLS# 2182200Listed by: PINE VALLEY REALTY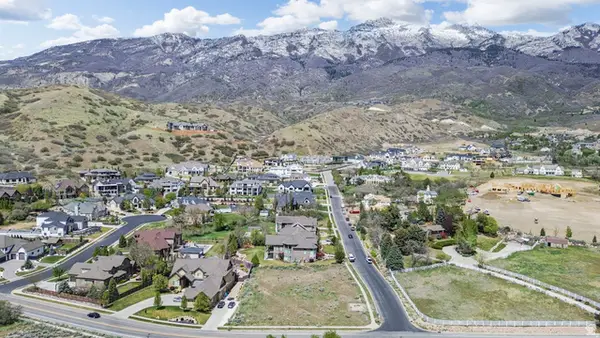 $728,932Active0.58 Acres
1175 N Elk Ridge Ln #201, Alpine, UT 84004
MLS# 2182212Listed by: BERKSHIRE HATHAWAY HOMESERVICES ELITE REAL ESTATE


Protect your home and budget from life's surprises with an Assurant Home Warranty, backed by a partner that supports you through every step of homeownership. Explore Plans.
© 2023 - 2026 ERA Franchise Systems LLC. All rights reserved. ERA Franchise Systems LLC fully supports the principles of the Fair Housing Act and the Equal Opportunity Act. ERA, ERA Real Estate powered, and their respective logos are registered service marks of ERA Franchise Systems LLC. Each office is independently owned and operated.