
239 W Fort Creek Dr, Alpine, UT 84004
Local realty services provided by:ERA Realty Center
Listed by: bonnie dimond
Office: berkshire hathaway homeservices elite real estate
MLS#:2181152
Source:SL
Price summary
- Price:$640,000
- Price per sq. ft.:$294.12
About this home
Price Adjustment! Location Location Location! Best priced home in Alpine! . Located on a quiet cul-de-sac near Burgess Park with it's pickle ball courts, seasonal stream, walking pathway to the nearby schools, etc. Enjoy a fully fenced and landscaped private backyard with mature trees, a gazebo to sit in and view the mountains, fire pit to gather around, & RV / boat parking. Inside find 5 bedrooms, a fireplace for when the weather begins to change, a large family room, LVP flooring, tankless water heater, and much more. Includes washer/dryer,refrigerator, and water softener! New shower installed 2026. Furnace 2022. Garage has an additional area for a workshop and storage. Great friendly neighborhood. Hurry, don't miss this opportunity to be able to afford a home in Alpine! Ask about preferred lender incentives. Square footage figures are provided as a courtesy estimate only and were obtained from Utah County records. Buyer is advised to obtain an independent measurement....
Contact an agent
Home facts
- Year built:1977
- Subdivision & Development:FORT CREEK ESTATES
- Listing ID #:2181152
- Added:51 day(s) ago
- Updated:October 24, 2026 at 11:28 AM
Rooms and interior
- Bedrooms:5
- Total bathrooms:2
- Rooms Total:13
- Flooring:Carpet
- Kitchen Description:Disposal, Range Hood, Range/Oven: Free Stdng., Refrigerator
- Basement Description:Full
- Living area:2,176 sq. ft.
Heating and cooling
- Cooling:Central Air
- Heating:Forced Air
Structure and exterior
- Roof:Asphalt
- Year built:1977
- Building area:2,176 sq. ft.
- Lot area:0.24 Acres
- Lot Features:Corner Lot, Cul-De-Sac, Cul-de-sac, Curb & Gutter, Fenced: Full, Flat, Road: Paved, Sidewalks, Sprinkler: Auto-Full
- Architectural Style:Rambler/Ranch
- Construction Materials:Brick
- Exterior Features:Covered, Patio: Covered
- Levels:2 Story
Schools
- High school:Lone Peak
- Middle school:Timberline
- Elementary school:Westfield
Utilities
- Water:Culinary, Secondary, Water Connected
- Sewer:Sewer Connected, Sewer: Connected
Finances and disclosures
- Price:$640,000
- Price per sq. ft.:$294.12
- Tax amount:$2,664
Features and amenities
- Laundry features:Dryer, Electric Dryer Hookups, Washer
- Amenities:Ceiling Fan, Floor Drains, Gas Logs, Gazebo, Water Softener Owned
Parking
- Total parking spaces:7
- Parking description:2 Car Garage, Attached, Attached Garage, Garage Door Opener, Rv Parking, Workshop
- Garage spaces:2
New listings near 239 W Fort Creek Dr
- New
 $6,995,000Active6 beds 8 baths11,836 sq. ft.
1292 N Elkridge Ln, Alpine, UT 84004
MLS# 2192580Listed by: WOODLEY REAL ESTATE - Open Sat, 4 to 6pmNew
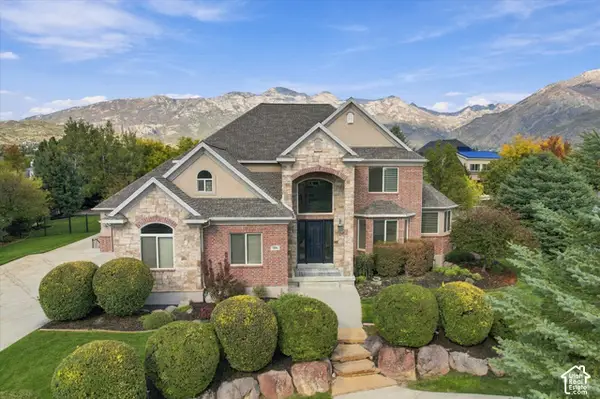 $1,950,000Active5 beds 5 baths6,291 sq. ft.
390 W River Cir, Alpine, UT 84004
MLS# 2191448Listed by: REAL BROKER, LLC - New
 $4,995,000Active7 beds 9 baths9,118 sq. ft.
1449 N Annie Cir, Alpine, UT 84004
MLS# 2191366Listed by: WOODLEY REAL ESTATE - New
 $1,235,000Active7 beds 4 baths3,959 sq. ft.
499 E 300 N, Alpine, UT 84004
MLS# 2191036Listed by: PINE VALLEY REALTY 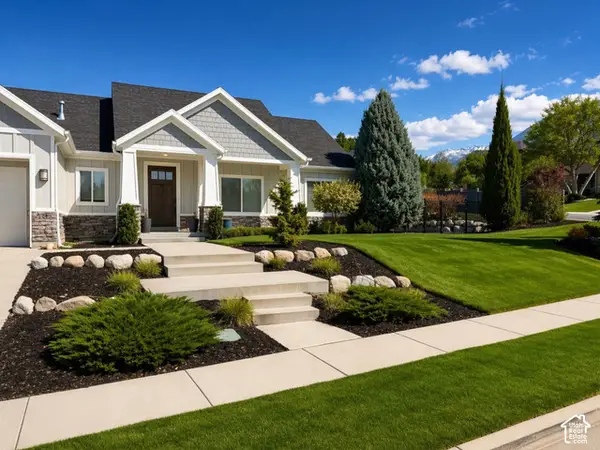 $1,239,900Active6 beds 4 baths4,001 sq. ft.
50 E Hunters Ridge Cir, Alpine, UT 84004
MLS# 2190814Listed by: EQUITY REAL ESTATE (RESULTS)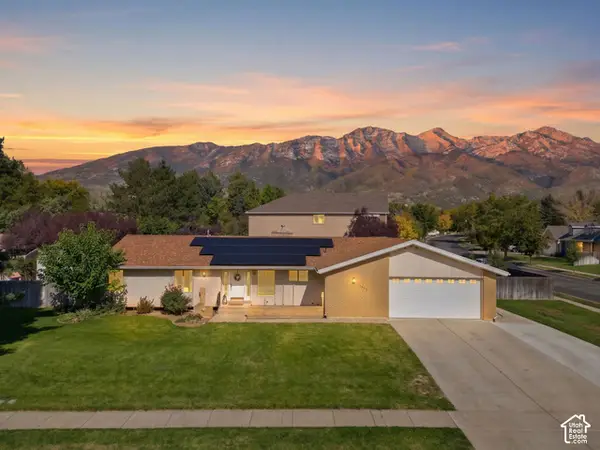 Listed by ERA$799,000Active5 beds 4 baths4,383 sq. ft.
403 E 426 N, Alpine, UT 84004
MLS# 2190235Listed by: ERA BROKERS CONSOLIDATED (UTAH COUNTY)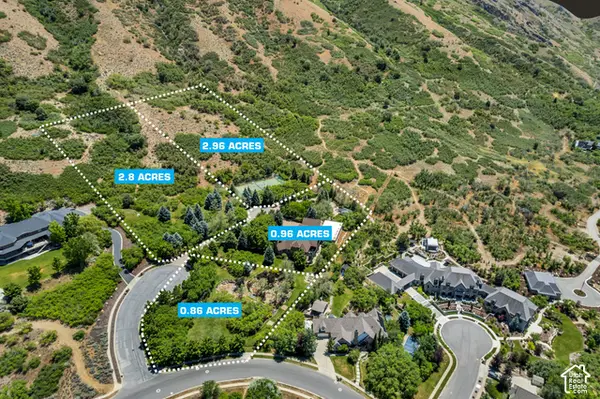 $5,990,000Active7.58 Acres
196 S Holly Dr, Alpine, UT 84004
MLS# 2190186Listed by: WOODLEY REAL ESTATE- Open Sat, 3:30 to 5:30pm
 Listed by ERA$1,850,000Active6 beds 7 baths7,370 sq. ft.
878 Hayden Ct, Alpine, UT 84004
MLS# 2189642Listed by: ERA BROKERS CONSOLIDATED (UTAH COUNTY)  $1,899,000Active6 beds 5 baths6,470 sq. ft.
615 W 600 N, Alpine, UT 84004
MLS# 2188924Listed by: CENTURY 21 EVEREST $1,945,000Active7 beds 6 baths9,119 sq. ft.
259 S Twin River Loop, Alpine, UT 84004
MLS# 2187097Listed by: EQUITY REAL ESTATE (ADVANTAGE)


Protect your home and budget from life's surprises with an Assurant Home Warranty, backed by a partner that supports you through every step of homeownership. Explore Plans.
© 2023 - 2026 ERA Franchise Systems LLC. All rights reserved. ERA Franchise Systems LLC fully supports the principles of the Fair Housing Act and the Equal Opportunity Act. ERA, ERA Real Estate powered, and their respective logos are registered service marks of ERA Franchise Systems LLC. Each office is independently owned and operated.