
880 Ridge Ln S, Alpine, UT 84004
Local realty services provided by:ERA Brokers Consolidated
Listed by: marisa bentley
Office: berkshire hathaway homeservices elite real estate
MLS#:2179254
Source:SL
Price summary
- Price:$1,500,000
- Price per sq. ft.:$282.11
About this home
Welcome to this spacious and versatile home in Alpine, where there's room for just about everything! From the moment you step inside, you'll find a layout designed with flexibility, comfort, and everyday living in mind. The main-floor ensuite is a standout feature, offering a private retreat with the convenience of single-level living. With seven bedrooms throughout the home, there's no shortage of options for bedrooms, offices, workout spaces, creative rooms, or whatever fits your style. And then there's the basement apartment! With its own additional living space, it adds even more flexibility and possibilities to this already impressive home. Whether you're looking for space to spread out, room to work from home, a dedicated guest area, or simply want a home with plenty of options, this property delivers: 7 bedrooms, 4.5 baths, a main-floor ensuite, a basement apartment = a whole lot of home! Come take a look-you may be surprised by just how much this Alpine property has to offer!
Contact an agent
Home facts
- Year built:2002
- Subdivision & Development:HEALY HEIGHTS
- Listing ID #:2179254
- Added:53 day(s) ago
- Updated:October 10, 2026 at 11:18 AM
Rooms and interior
- Bedrooms:7
- Total bathrooms:5
- Full bathrooms:4
- Half bathrooms:1
- Rooms Total:25
- Flooring:Carpet, Hardwood, Travertine
- Bathrooms Description:Bath: Sep. Tub/Shower, Jetted Tub
- Kitchen Description:Kitchen: Updated, Range/Oven: Free Stdng., Range: Gas, Silestone Countertops
- Basement Description:Daylight, Entrance, Full, Walk-Out Access
- Living area:5,317 sq. ft.
Heating and cooling
- Cooling:Central Air
- Heating:Forced Air, Gas: Central
Structure and exterior
- Roof:Asphalt
- Year built:2002
- Building area:5,317 sq. ft.
- Lot area:0.36 Acres
- Lot Features:Curb & Gutter, Fenced: Full, Fenced: Partial, Road: Paved, Sidewalks, Sprinkler: Auto-Full
- Construction Materials:Brick, Stone, Stucco
- Exterior Features:Basement Entrance, Covered, Deck: Covered, Entry (Foyer), Patio: Covered, Walkout
- Levels:3 Story
Schools
- High school:Lone Peak
- Middle school:Timberline
- Elementary school:Westfield
Utilities
- Water:Culinary, Irrigation, Water Available, Water Connected
- Sewer:Sewer Available, Sewer Connected, Sewer: Available, Sewer: Connected
Finances and disclosures
- Price:$1,500,000
- Price per sq. ft.:$282.11
- Tax amount:$6,693
Features and amenities
- Amenities:Alarm: Security, Closet: Walk-In, French Doors, Jetted Tub, Vaulted Ceilings
Parking
- Total parking spaces:3
- Parking description:3 Car Garage, Attached, Attached Garage, Garage Door Opener, Secured, Secured Parking
- Garage spaces:3
New listings near 880 Ridge Ln S
- Open Sat, 12 to 2pmNew
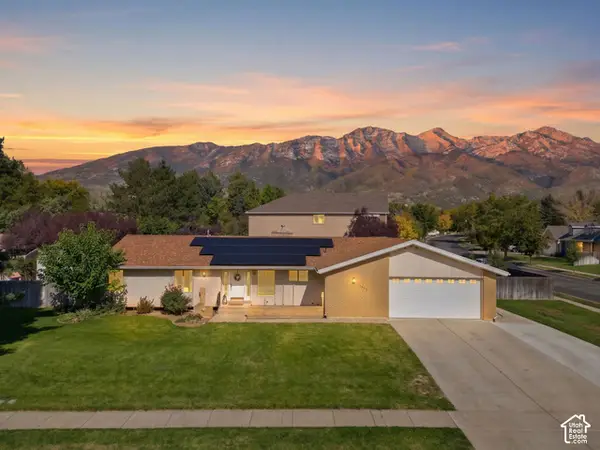 Listed by ERA$799,000Active5 beds 4 baths4,383 sq. ft.
403 E 426 N, Alpine, UT 84004
MLS# 2190235Listed by: ERA BROKERS CONSOLIDATED (UTAH COUNTY) - New
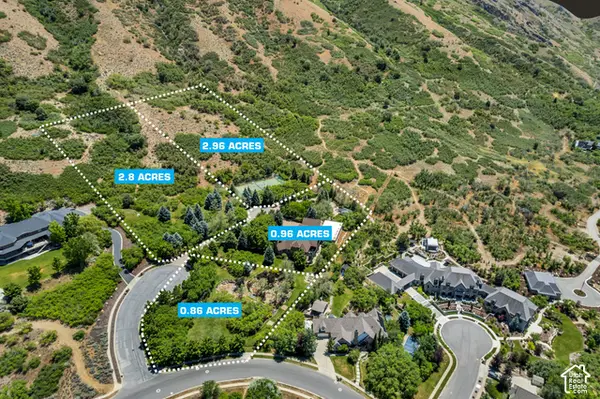 $5,990,000Active7.58 Acres
196 S Holly Dr, Alpine, UT 84004
MLS# 2190186Listed by: WOODLEY REAL ESTATE - Open Sat, 12 to 2pmNew
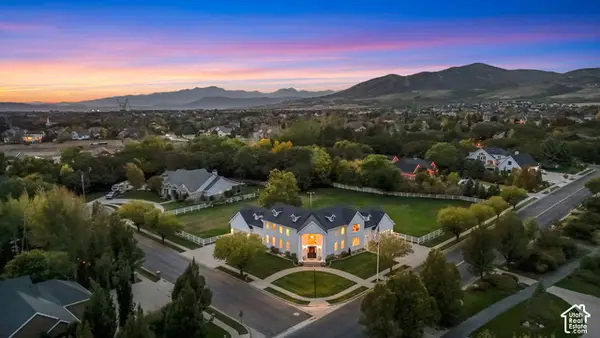 Listed by ERA$1,850,000Active6 beds 6 baths7,370 sq. ft.
878 Hayden Ct, Alpine, UT 84004
MLS# 2189642Listed by: ERA BROKERS CONSOLIDATED (UTAH COUNTY) - New
 $1,899,000Active6 beds 5 baths6,470 sq. ft.
615 W 600 N, Alpine, UT 84004
MLS# 2188924Listed by: CENTURY 21 EVEREST - New
 $1,995,000Active7 beds 6 baths9,119 sq. ft.
259 S Twin River Loop, Alpine, UT 84004
MLS# 2187097Listed by: EQUITY REAL ESTATE (ADVANTAGE) - New
 $924,900Active4 beds 4 baths3,898 sq. ft.
366 S Scenic Dr, Alpine, UT 84004
MLS# 2188268Listed by: ULRICH REALTORS, INC. - New
 $680,000Active6 beds 4 baths2,649 sq. ft.
190 N 100 W, Alpine, UT 84004
MLS# 2188236Listed by: OPENDOOR BROKERAGE LLC 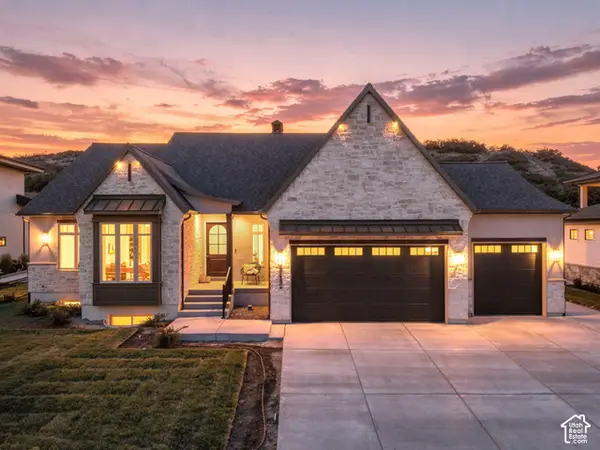 $2,050,000Active4 beds 4 baths5,102 sq. ft.
1175 N Elk Ridge Ln E #201, Alpine, UT 84004
MLS# 2187864Listed by: BERKSHIRE HATHAWAY HOMESERVICES ELITE REAL ESTATE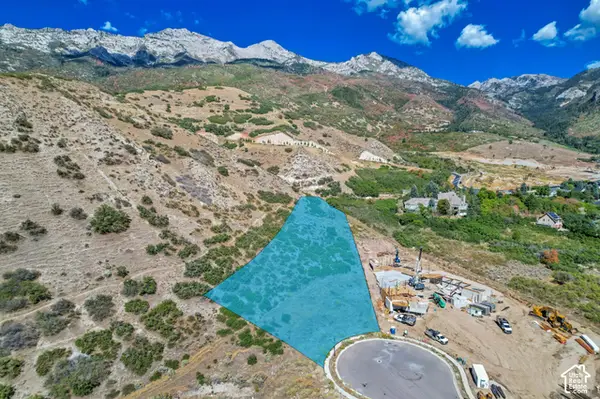 $1,495,000Active1.45 Acres
1862 N Dean Ct #11, Alpine, UT 84004
MLS# 2187830Listed by: WOODLEY REAL ESTATE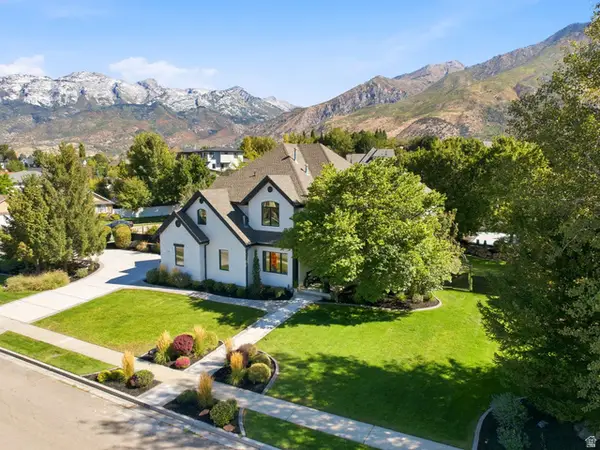 $1,950,000Active6 beds 5 baths5,231 sq. ft.
515 S Silver Ln E, Alpine, UT 84004
MLS# 2186744Listed by: EQUITY REAL ESTATE (RESULTS)


Protect your home and budget from life's surprises with an Assurant Home Warranty, backed by a partner that supports you through every step of homeownership. Explore Plans.
© 2023 - 2026 ERA Franchise Systems LLC. All rights reserved. ERA Franchise Systems LLC fully supports the principles of the Fair Housing Act and the Equal Opportunity Act. ERA, ERA Real Estate powered, and their respective logos are registered service marks of ERA Franchise Systems LLC. Each office is independently owned and operated.