
1674 N Elk Ridge Ln, Alpine, UT 84004
Local realty services provided by:ERA Brokers Consolidated
1674 N Elk Ridge Ln,Alpine, UT 84004
$8,500,000
- 7 Beds
- 9 Baths
- 14,083 sq. ft.
- Single family
- Active
Listed by:
 Jennifer Call(801) 471 - 7145ERA Brokers Consolidated
- Nate Davey(801) 310 - 9109ERA Brokers Consolidated
Office: era brokers consolidated (utah county)
MLS#:2183462
Source:SL
Price summary
- Price:$8,500,000
- Price per sq. ft.:$603.56
About this home
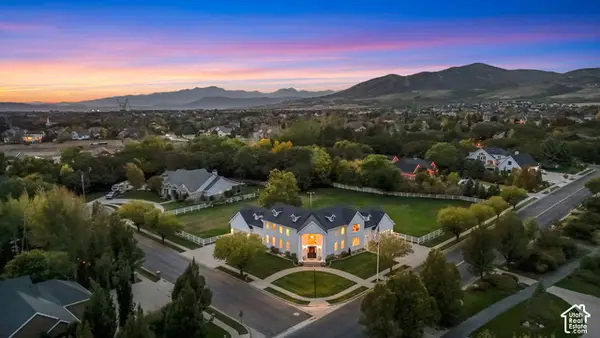
Nestled at the foot of mountains of Alpine, Paraiso of Elk Ridge is being built around a single idea: a home entirely in service of its view. From nearly every room, the mountains and valley can be taken in. This fully custom spec estate from Omega Custom Home Builders welcomes its first family in late spring 2027. Inside, more than 14,000 square feet unfold across seven ensuite bedrooms, each a private retreat of its own, with high-end finishes carried through every space with quiet confidence. This is a home built for how you actually live with an indoor sport court ready for a pickup game any season, a golf simulator for a quick nine before dinner, and a private accessory apartment for extended family, guests, or live-in help. Outside, a fully fenced and landscaped pool becomes the backdrop for long summer evenings, framed by the same sweeping views that follow you through the home. A nine car garage means there's space for every vehicle and every pursuit, without a single compromise. Just steps from the front door, hiking and biking trails wind into the foothills, and some of Utah's top-rated schools sit minutes away....
Contact an agent
Home facts
- Year built:2026
- Subdivision & Development:RIDGE
- Listing ID #:2183462
- Added:49 day(s) ago
- Updated:October 24, 2026 at 11:29 AM
Rooms and interior
- Bedrooms:7
- Total bathrooms:9
- Full bathrooms:7
- Half bathrooms:2
- Rooms Total:26
- Flooring:Carpet, Tile
- Bathrooms Description:Bath: Sep. Tub/Shower
- Kitchen Description:Disposal, Kitchen: Second, Microwave, Oven: Double, Range Hood, Range: Gas, Refrigerator
- Basement Description:Entrance
- Living area:14,083 sq. ft.
Heating and cooling
- Cooling:Central Air
- Heating:Forced Air
Structure and exterior
- Roof:Asphalt
- Year built:2026
- Building area:14,083 sq. ft.
- Lot area:0.69 Acres
- Lot Features:Curb & Gutter, Fenced: Full, Road: Paved, Sidewalks, Terrain: Grad Slope
- Construction Materials:Cement Siding, Stone, Stucco
- Exterior Features:Basement Entrance, Covered, Deck: Covered, Patio: Covered
- Levels:4 Story
Schools
- High school:Lone Peak
- Middle school:Mt Ridge
- Elementary school:Alpine
Utilities
- Water:Culinary, Water Connected
- Sewer:Sewer Connected, Sewer: Connected
Finances and disclosures
- Price:$8,500,000
- Price per sq. ft.:$603.56
- Tax amount:$6,990
Features and amenities
- Laundry features:Electric Dryer Hookups
- Amenities:Closet: Walk-In, Den/Office, French Doors, Vaulted Ceilings
Parking
- Total parking spaces:9
- Parking description:8-11 Car, Attached, Attached Garage, Extra Height, Garage Door Opener
- Garage spaces:9
New listings near 1674 N Elk Ridge Ln
- New
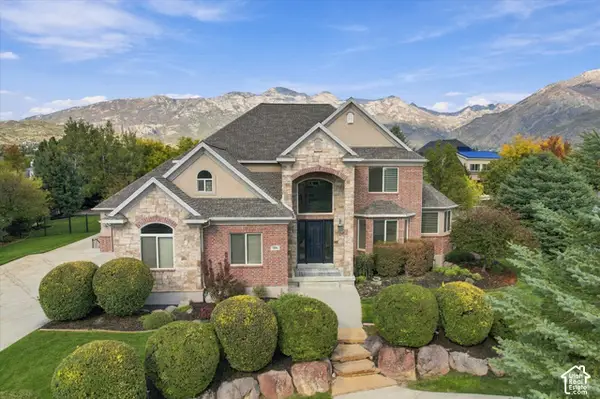
 $6,995,000Active6 beds 8 baths11,836 sq. ft.
1292 N Elkridge Ln, Alpine, UT 84004
MLS# 2192580Listed by: WOODLEY REAL ESTATE - Open Sat, 4 to 6pmNew
 $1,950,000Active5 beds 5 baths6,291 sq. ft.
390 W River Cir, Alpine, UT 84004
MLS# 2191448Listed by: REAL BROKER, LLC - New
 $4,995,000Active7 beds 9 baths9,118 sq. ft.
1449 N Annie Cir, Alpine, UT 84004
MLS# 2191366Listed by: WOODLEY REAL ESTATE - New
 $1,235,000Active7 beds 4 baths3,959 sq. ft.
499 E 300 N, Alpine, UT 84004
MLS# 2191036Listed by: PINE VALLEY REALTY 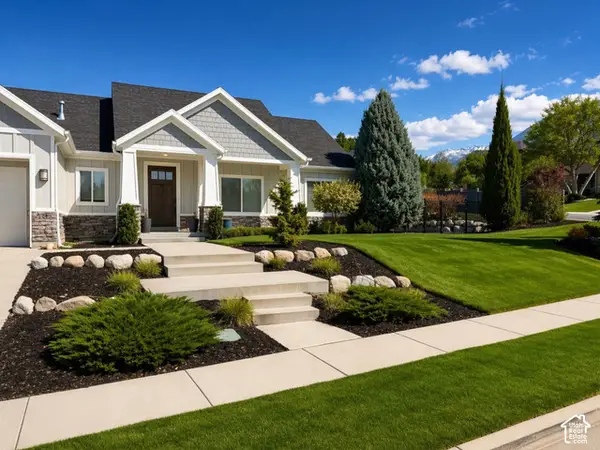 $1,239,900Active6 beds 4 baths4,001 sq. ft.
50 E Hunters Ridge Cir, Alpine, UT 84004
MLS# 2190814Listed by: EQUITY REAL ESTATE (RESULTS)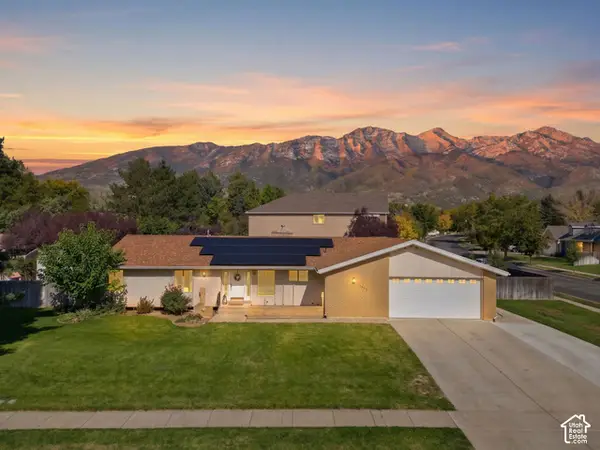 Listed by ERA$799,000Active5 beds 4 baths4,383 sq. ft.
403 E 426 N, Alpine, UT 84004
MLS# 2190235Listed by: ERA BROKERS CONSOLIDATED (UTAH COUNTY)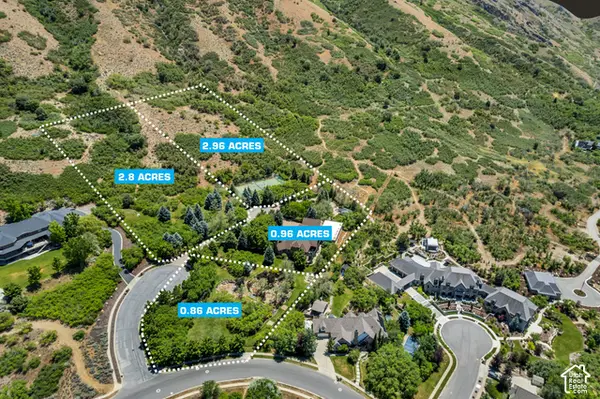 $5,990,000Active7.58 Acres
196 S Holly Dr, Alpine, UT 84004
MLS# 2190186Listed by: WOODLEY REAL ESTATE- Open Sat, 3:30 to 5:30pm
 Listed by ERA$1,850,000Active6 beds 7 baths7,370 sq. ft.
878 Hayden Ct, Alpine, UT 84004
MLS# 2189642Listed by: ERA BROKERS CONSOLIDATED (UTAH COUNTY)  $1,899,000Active6 beds 5 baths6,470 sq. ft.
615 W 600 N, Alpine, UT 84004
MLS# 2188924Listed by: CENTURY 21 EVEREST $1,945,000Active7 beds 6 baths9,119 sq. ft.
259 S Twin River Loop, Alpine, UT 84004
MLS# 2187097Listed by: EQUITY REAL ESTATE (ADVANTAGE)


Protect your home and budget from life's surprises with an Assurant Home Warranty, backed by a partner that supports you through every step of homeownership. Explore Plans.
© 2023 - 2026 ERA Franchise Systems LLC. All rights reserved. ERA Franchise Systems LLC fully supports the principles of the Fair Housing Act and the Equal Opportunity Act. ERA, ERA Real Estate powered, and their respective logos are registered service marks of ERA Franchise Systems LLC. Each office is independently owned and operated.