
4221 W Juniper Cir N, Alpine, UT 84004
Local realty services provided by:ERA Brokers Consolidated
4221 W Juniper Cir N,Alpine, UT 84004
$1,950,000
- 6 Beds
- 5 Baths
- 5,090 sq. ft.
- Single family
- Active
Listed by: matthew sprunt
Office: utah home central
MLS#:2160991
Source:SL
Price summary
- Price:$1,950,000
- Price per sq. ft.:$383.1
About this home
Alpine Cove Estate with Panoramic Views Nestled on a stunning 1+ acre level lot in highly sought after Alpine Cove near Lambert Park, this exceptional 6-bedroom, 5-bathroom estate offers breathtaking panoramic views of Lone Peak and Utah Lake. With 5,000 square feet of thoughtfully designed living space, this home is a rare opportunity to own a gorgeous estate ready for your mountain vision. Step inside to soaring vaulted ceilings with exposed wood beams and abundant natural light. Three sets of accordion doors seamlessly open the main living areas to the outdoors, creating an effortless indoor-outdoor flow perfect for entertaining and everyday living. Warm Knotty Alder accents, luxurious real hickory hardwood floors, and striking cayenne stained soft-close cabinets create a timeless, high-end aesthetic throughout. Two gas fireplaces and a wood-burning stove add warmth and ambiance on cool evenings. The gourmet kitchen is a chef's dream, featuring high-end appliances and soft-close cabinetry. A second full custom kitchen in the walkout lower level makes this home ideal for multi-generational living, guests, or serious entertaining. The lower level is truly resort-like, featuring a private primary suite with walk-in closet and stunning Utah Lake views, plus a luxurious spa complete with a spacious sauna and walk-in steam shower with multiple heads. Additional highlights include custom built-ins throughout, including a spacious mudroom with cabinetry and storage. And a generous deck overlooks the breathtaking views. Architectural renderings included in the photo set offer a glimpse into the property's full potential, featuring an expanded deck, refined rooflines, and resort-style amenities including a pool and pickleball courts. These elements are proposed concepts and not currently in place....
Contact an agent
Home facts
- Year built:1989
- Subdivision & Development:ALPINE COVE
- Listing ID #:2160991
- Added:101 day(s) ago
- Updated:September 06, 2026 at 11:44 AM
Rooms and interior
- Bedrooms:6
- Total bathrooms:5
- Full bathrooms:1
- Half bathrooms:1
- Rooms Total:25
- Flooring:Carpet, Hardwood, Stone, Tile
- Bathrooms Description:Bath: Sep. Tub/Shower
- Kitchen Description:Disposal, Kitchen: Second, Kitchen: Updated, Microwave, Oven: Gas, Range Hood, Range: Gas
- Basement Description:Entrance, Full, Walk-Out Access
- Living area:5,090 sq. ft.
Heating and cooling
- Cooling:Central Air, Heat Pump
- Heating:Gas: Central, Heat Pump
Structure and exterior
- Roof:Tile
- Year built:1989
- Building area:5,090 sq. ft.
- Lot area:1.05 Acres
- Lot Features:Cul-De-Sac, Cul-de-sac, Drip Irrigation, Sprinkler: Auto-Full
- Architectural Style:Rambler/Ranch
- Construction Materials:Brick, Concrete
- Exterior Features:Basement Entrance, Patio: Open, Walkout
- Levels:2 Story
Schools
- High school:Lone Peak
- Middle school:Timberline
- Elementary school:Alpine
Utilities
- Water:Culinary, Water Connected
- Sewer:Sewer Connected, Sewer: Connected, Sewer: Public
Finances and disclosures
- Price:$1,950,000
- Price per sq. ft.:$383.1
- Tax amount:$6,774
Features and amenities
- Laundry features:Gas Dryer Hookups
- Amenities:Alarm: Fire, Ceiling Fan, Central Vacuum, Closet: Walk-In, Den/Office, Humidifier, Vaulted Ceilings, Water Softener Owned, Wood Stove
Parking
- Total parking spaces:9
- Parking description:3 Car Garage, Attached, Attached Garage
- Garage spaces:3
New listings near 4221 W Juniper Cir N
- New
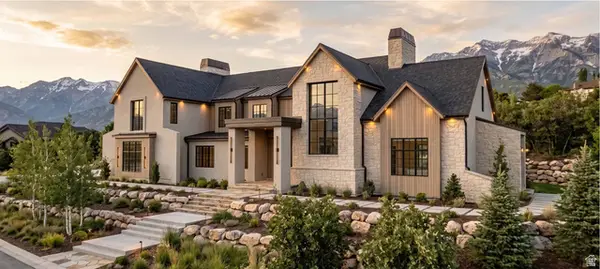 Listed by ERA$8,500,000Active7 beds 9 baths14,083 sq. ft.
1674 N Elk Ridge Ln, Alpine, UT 84004
MLS# 2183462Listed by: ERA BROKERS CONSOLIDATED (UTAH COUNTY) - New
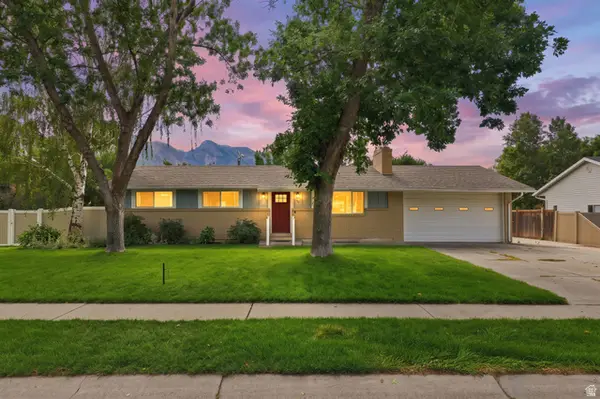 $665,000Active5 beds 2 baths2,176 sq. ft.
239 W Fort Creek Dr, Alpine, UT 84004
MLS# 2181152Listed by: BERKSHIRE HATHAWAY HOMESERVICES ELITE REAL ESTATE - New
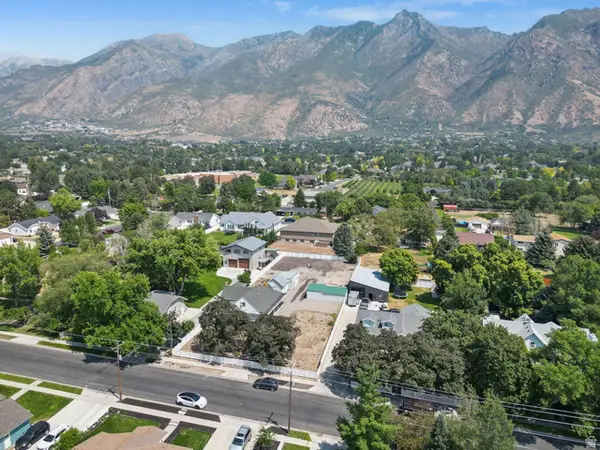 $599,000Active2 beds 1 baths2,280 sq. ft.
140 N 200 E, Alpine, UT 84004
MLS# 2182200Listed by: PINE VALLEY REALTY - New
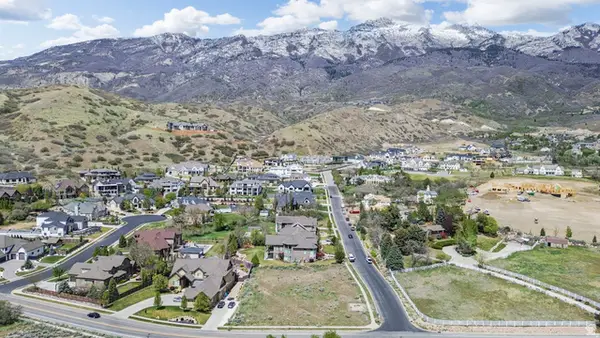 $738,973Active0.58 Acres
1175 N Elk Ridge Ln #201, Alpine, UT 84004
MLS# 2182212Listed by: BERKSHIRE HATHAWAY HOMESERVICES ELITE REAL ESTATE - New
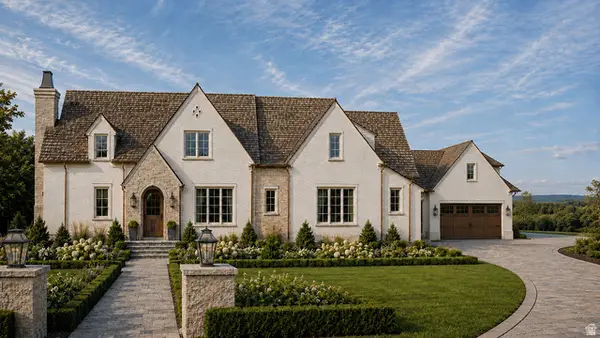 $4,490,000Active7 beds 9 baths8,850 sq. ft.
3682 W Oak Hill Dr, Alpine, UT 84004
MLS# 2181408Listed by: WOODLEY REAL ESTATE 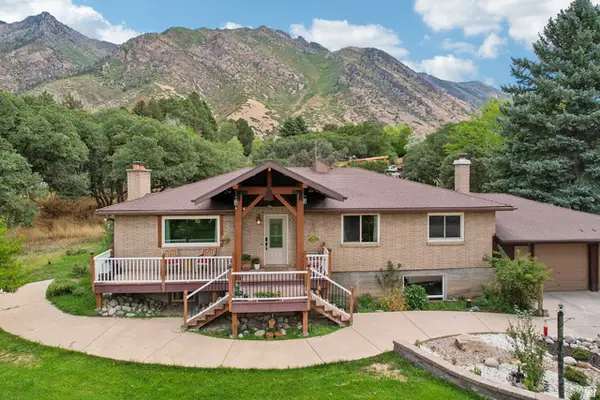 $950,000Active6 beds 3 baths3,328 sq. ft.
400 S High Bench Rd, Alpine, UT 84004
MLS# 2180146Listed by: REDFIN CORPORATION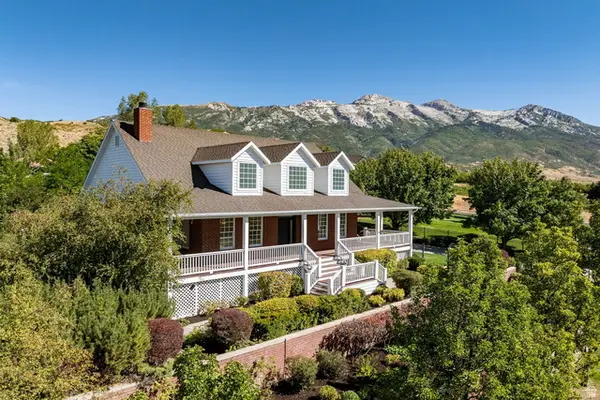 $950,000Pending3 beds 3 baths4,148 sq. ft.
733 Summit Way, Alpine, UT 84004
MLS# 2180337Listed by: SUMMIT SOTHEBY'S INTERNATIONAL REALTY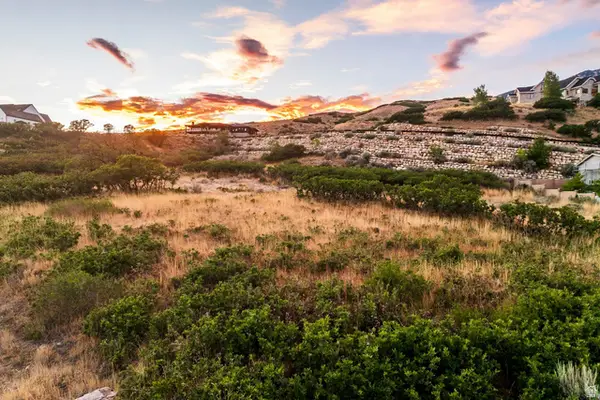 $675,000Pending0.81 Acres
287 E Heritage Hills Dr, Alpine, UT 84004
MLS# 2180197Listed by: SUMMIT SOTHEBY'S INTERNATIONAL REALTY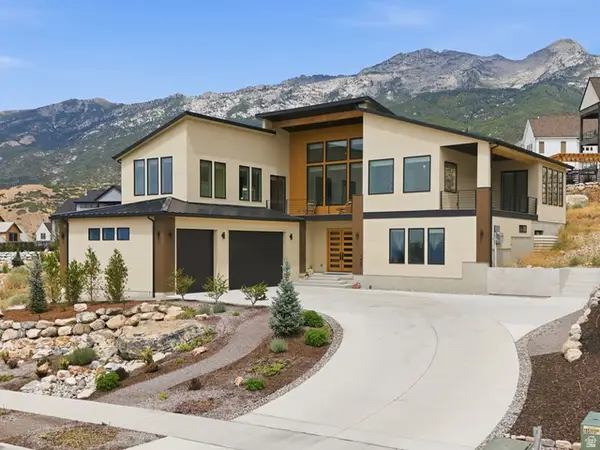 $2,300,000Active5 beds 4 baths4,952 sq. ft.
1445 E Rodeo Dr, Alpine, UT 84004
MLS# 2179674Listed by: EQUITY REAL ESTATE (NRE)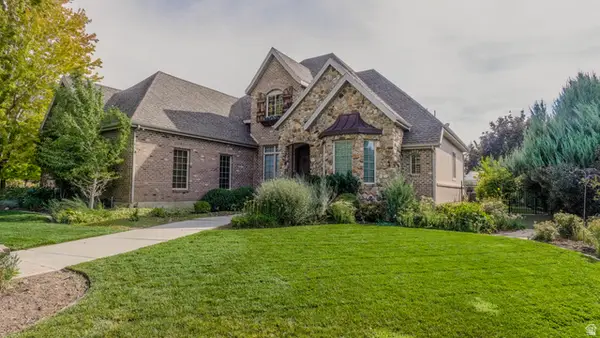 $1,500,000Active7 beds 5 baths5,317 sq. ft.
880 Ridge Ln S, Alpine, UT 84004
MLS# 2179254Listed by: BERKSHIRE HATHAWAY HOMESERVICES ELITE REAL ESTATE


Protect your home and budget from life's surprises with an Assurant Home Warranty, backed by a partner that supports you through every step of homeownership. Explore Plans.
© 2023 - 2026 ERA Franchise Systems LLC. All rights reserved. ERA Franchise Systems LLC fully supports the principles of the Fair Housing Act and the Equal Opportunity Act. ERA, ERA Real Estate powered, and their respective logos are registered service marks of ERA Franchise Systems LLC. Each office is independently owned and operated.