
630 E Center St, Alpine, UT 84004
Local realty services provided by:ERA Brokers Consolidated
630 E Center St,Alpine, UT 84004
$2,880,000
- 6 Beds
- 5 Baths
- 6,622 sq. ft.
- Single family
- Pending
Listed by: teri t jerman
Office: pine valley realty
MLS#:2160928
Source:SL
Price summary
- Price:$2,880,000
- Price per sq. ft.:$434.91
About this home
Wow! Check out this price now! Huge price adjustment makes this property even more tempting! Amazing property!! You have got to see it! Home is completely up to date and offers everything you could dream of. High vaulted, beamed ceilings, tall windows throughout bringing in light and backyard connection. Home is light and bright and offers a main floor primary bedroom. Upstairs you have a very open loft, vaulted ceilings, a bunk room and additional bedrooms. Downstairs you have additional bedrooms, theater room, play space and more. MUST SEE THIS... Beautiful pool with a spa, trampolines, pickle ball court, pool house (with 3/4 bath), huge covered patio with fireplace, and heated pavers allow for outdoor winter use Extensive solar panels, garden area, room for RV parking and more.
Contact an agent
Home facts
- Year built:2016
- Subdivision & Development:APPLEWOOD ACRES
- Listing ID #:2160928
- Added:101 day(s) ago
- Updated:September 06, 2026 at 08:11 AM
Rooms and interior
- Bedrooms:6
- Total bathrooms:5
- Full bathrooms:4
- Half bathrooms:1
- Rooms Total:26
- Flooring:Carpet, Hardwood, Tile
- Bathrooms Description:Bath: Sep. Tub/Shower
- Kitchen Description:Disposal, Microwave, Oven: Double, Range Hood, Range: Countertop, Range: Gas, Refrigerator
- Basement Description:Daylight, Entrance, Full, Walk-Out Access
- Living area:6,622 sq. ft.
Heating and cooling
- Cooling:Central Air
- Heating:Active Solar, Electric, Forced Air, Gas: Central, Heat Pump
Structure and exterior
- Roof:Asphalt, Metal
- Year built:2016
- Building area:6,622 sq. ft.
- Lot area:0.53 Acres
- Lot Features:Curb & Gutter, Drip Irrigation, Fenced: Full, Flat, Road: Paved, Secluded, Sidewalks, Sprinkler: Auto-Full
- Construction Materials:Brick, Cement Siding
- Exterior Features:Basement Entrance, Covered, Entry (Foyer), Lighting, Out Buildings, Patio: Covered, Patio: Open, Walkout
- Levels:3 Story
Schools
- High school:Lone Peak
- Middle school:Timberline
- Elementary school:Alpine
Utilities
- Water:Culinary, Water Connected
- Sewer:Sewer Connected, Sewer: Connected
Finances and disclosures
- Price:$2,880,000
- Price per sq. ft.:$434.91
- Tax amount:$7,900
Features and amenities
- Laundry features:Electric Dryer Hookups
- Amenities:Bar: Wet, Central Vacuum, Closet: Walk-In, Den/Office, Gas Logs, Projector, Theater Room, Trampoline, Vaulted Ceilings, Video Camera(s), Video Door Bell(s), Water Softener Owned, Window Coverings
- Pool features:Electronic Cover, Heated, In Ground
Parking
- Total parking spaces:4
- Parking description:4 Car Garage, Attached, Attached Garage, Garage Door Opener, Parking: Uncovered, Rv Parking
- Garage spaces:4
New listings near 630 E Center St
- New
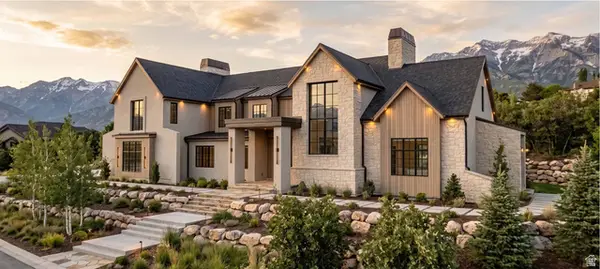 Listed by ERA$8,500,000Active7 beds 9 baths14,083 sq. ft.
1674 N Elk Ridge Ln, Alpine, UT 84004
MLS# 2183462Listed by: ERA BROKERS CONSOLIDATED (UTAH COUNTY) - New
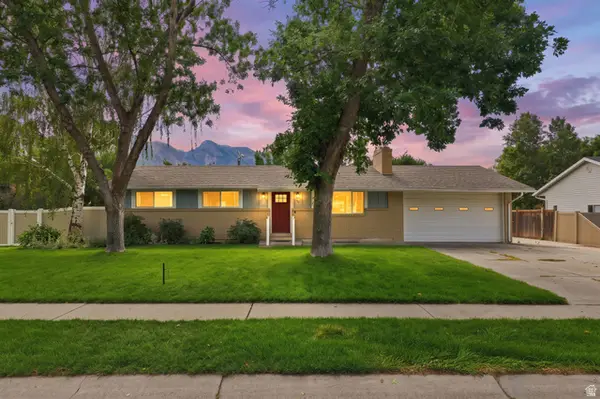 $665,000Active5 beds 2 baths2,176 sq. ft.
239 W Fort Creek Dr, Alpine, UT 84004
MLS# 2181152Listed by: BERKSHIRE HATHAWAY HOMESERVICES ELITE REAL ESTATE - New
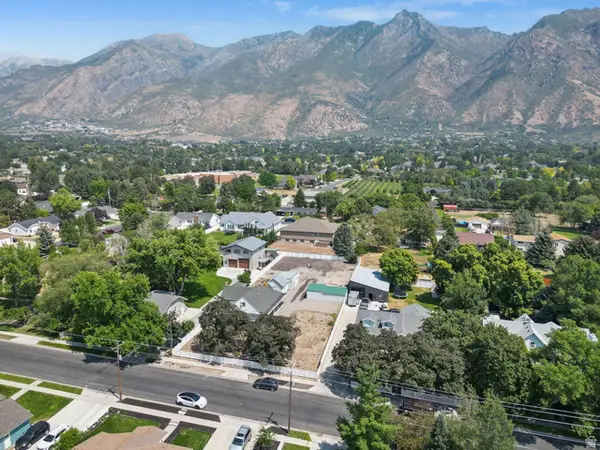 $599,000Active2 beds 1 baths2,280 sq. ft.
140 N 200 E, Alpine, UT 84004
MLS# 2182200Listed by: PINE VALLEY REALTY - New
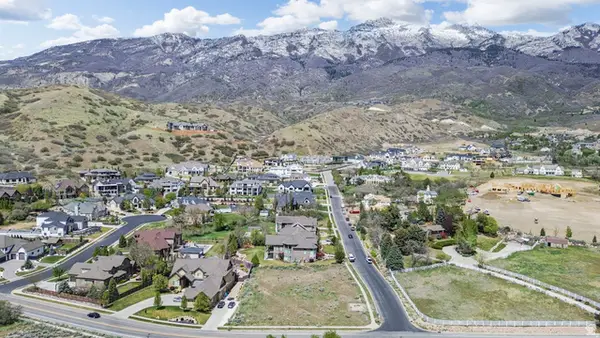 $738,973Active0.58 Acres
1175 N Elk Ridge Ln #201, Alpine, UT 84004
MLS# 2182212Listed by: BERKSHIRE HATHAWAY HOMESERVICES ELITE REAL ESTATE - New
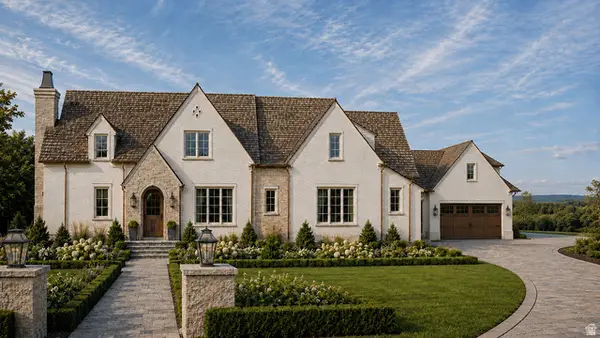 $4,490,000Active7 beds 9 baths8,850 sq. ft.
3682 W Oak Hill Dr, Alpine, UT 84004
MLS# 2181408Listed by: WOODLEY REAL ESTATE 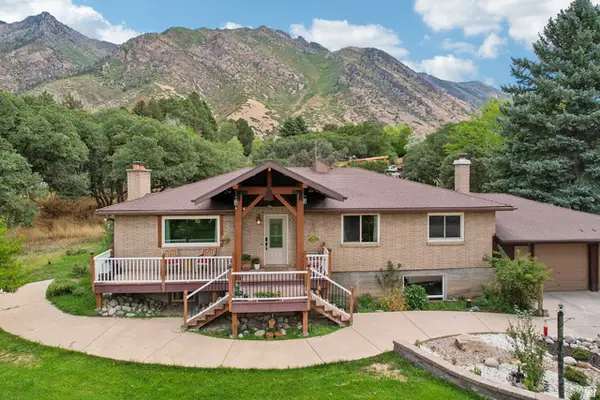 $950,000Active6 beds 3 baths3,328 sq. ft.
400 S High Bench Rd, Alpine, UT 84004
MLS# 2180146Listed by: REDFIN CORPORATION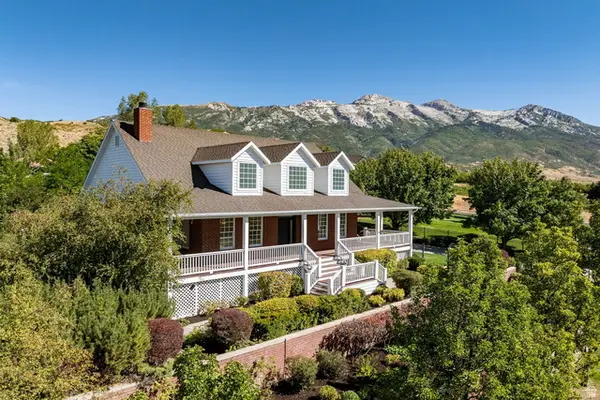 $950,000Pending3 beds 3 baths4,148 sq. ft.
733 Summit Way, Alpine, UT 84004
MLS# 2180337Listed by: SUMMIT SOTHEBY'S INTERNATIONAL REALTY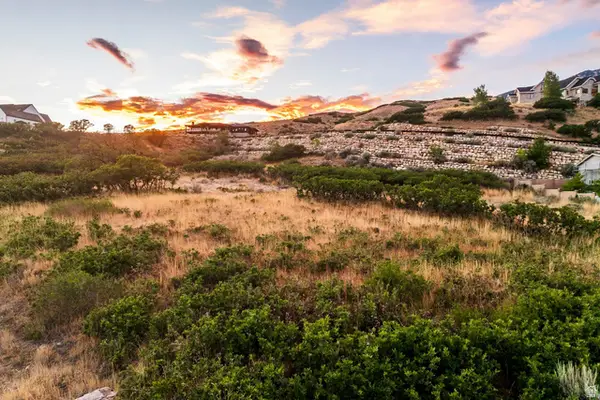 $675,000Pending0.81 Acres
287 E Heritage Hills Dr, Alpine, UT 84004
MLS# 2180197Listed by: SUMMIT SOTHEBY'S INTERNATIONAL REALTY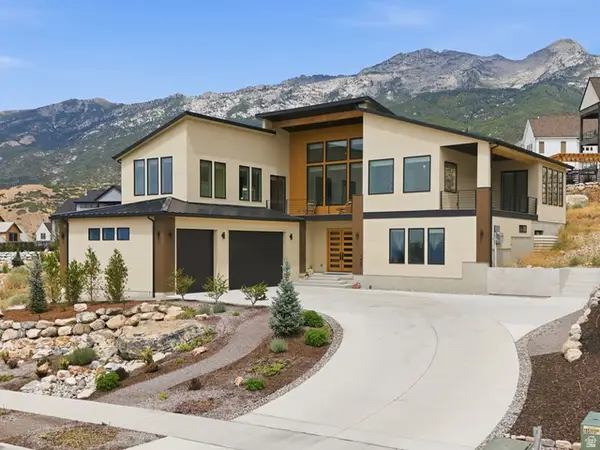 $2,300,000Active5 beds 4 baths4,952 sq. ft.
1445 E Rodeo Dr, Alpine, UT 84004
MLS# 2179674Listed by: EQUITY REAL ESTATE (NRE)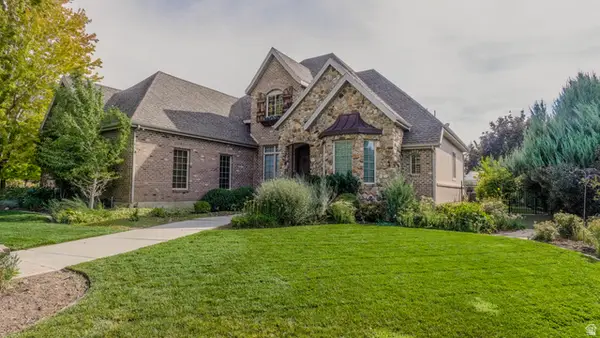 $1,500,000Active7 beds 5 baths5,317 sq. ft.
880 Ridge Ln S, Alpine, UT 84004
MLS# 2179254Listed by: BERKSHIRE HATHAWAY HOMESERVICES ELITE REAL ESTATE


Protect your home and budget from life's surprises with an Assurant Home Warranty, backed by a partner that supports you through every step of homeownership. Explore Plans.
© 2023 - 2026 ERA Franchise Systems LLC. All rights reserved. ERA Franchise Systems LLC fully supports the principles of the Fair Housing Act and the Equal Opportunity Act. ERA, ERA Real Estate powered, and their respective logos are registered service marks of ERA Franchise Systems LLC. Each office is independently owned and operated.