
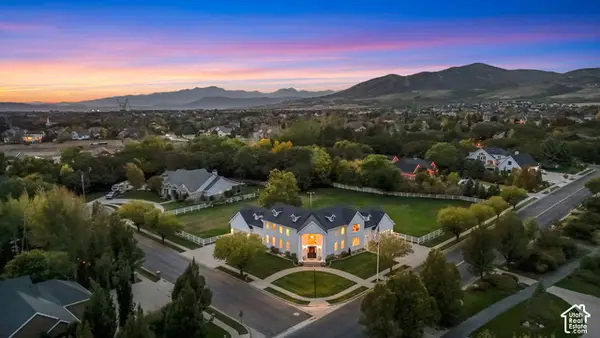
868 S Braddock Ln, Alpine, UT 84004
Local realty services provided by:ERA Brokers Consolidated
868 S Braddock Ln,Alpine, UT 84004
$1,250,000
- 6 Beds
- 5 Baths
- 5,300 sq. ft.
- Single family
- Pending
Listed by: teri t jerman
Office: pine valley realty
MLS#:2170331
Source:SL
Price summary
- Price:$1,250,000
- Price per sq. ft.:$235.85
About this home
Excellent new price on this home... Opportunity knocks... This home is back available. If you haven't seen it in the last few weeks... you haven't seen it! New improvements just completed include; new roof; new carpet; adding a bedroom and shower downstairs. This house is the best! Come see the desirable floorplan with huge great room area. Excellent, updated Alpine home in a great neighborhood on flat, usable 1/2 acre lot with easy access in and out and close amenities including multiple parks, hiking and biking trails and American Fork Canyon just 5 mins away. Amazing schools! Basement has been remodeled to accommodate an ADU (Accessory Dwelling Unit) with kitchen, 3/4 bath and a walkout. Spacious garage with epoxy floors, basement with daylight windows. There are laundry connections on each level. Lots of updates and upgrades recently completed.
Contact an agent
Home facts
- Year built:2005
- Listing ID #:2170331
- Added:107 day(s) ago
- Updated:October 24, 2026 at 09:14 AM
Rooms and interior
- Bedrooms:6
- Total bathrooms:5
- Full bathrooms:2
- Half bathrooms:1
- Rooms Total:23
- Flooring:Carpet, Hardwood, Laminate, Tile
- Bathrooms Description:Bath: Sep. Tub/Shower, Jetted Tub
- Kitchen Description:Disposal, Kitchen: Second, Oven: Double, Range Hood, Range/Oven: Built-In, Range: Gas, Refrigerator
- Basement Description:Daylight, Entrance, Full, Walk-Out Access
- Living area:5,300 sq. ft.
Heating and cooling
- Cooling:Central Air
- Heating:Forced Air, Gas: Central
Structure and exterior
- Roof:Asphalt
- Year built:2005
- Building area:5,300 sq. ft.
- Lot area:0.49 Acres
- Lot Features:Curb & Gutter, Fenced: Full, Flat, Road: Paved, Sidewalks, Sprinkler: Auto-Full
- Construction Materials:Stone, Stucco
- Exterior Features:Basement Entrance, Bay Box Windows, Entry (Foyer), Patio: Open, Porch: Open, Walkout
- Levels:3 Story
Schools
- High school:Lone Peak
- Middle school:Timberline
- Elementary school:Westfield
Utilities
- Water:Culinary, Water Connected
- Sewer:Sewer Connected, Sewer: Connected, Sewer: Public
Finances and disclosures
- Price:$1,250,000
- Price per sq. ft.:$235.85
- Tax amount:$5,116
Features and amenities
- Amenities:Ceiling Fan, Closet: Walk-In, Jetted Tub, Mother-In-Law Apartment, Smart Thermostat(s), Theater Room, Window Coverings
Parking
- Total parking spaces:3
- Parking description:3 Car Garage, Attached, Attached Garage, Garage Door Opener, Workbench
- Garage spaces:3
New listings near 868 S Braddock Ln
- New
 $6,995,000Active6 beds 8 baths11,836 sq. ft.
1292 N Elkridge Ln, Alpine, UT 84004
MLS# 2192580Listed by: WOODLEY REAL ESTATE - Open Sat, 4 to 6pmNew
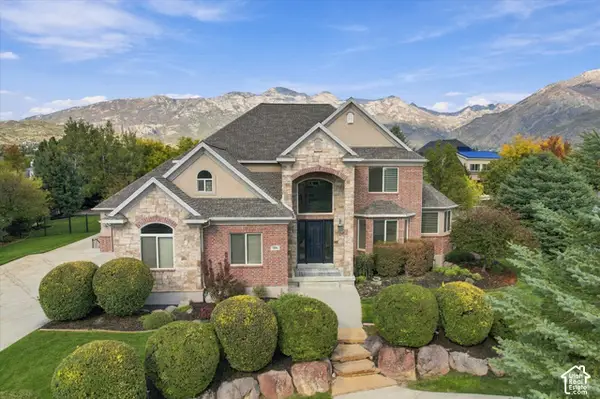 $1,950,000Active5 beds 5 baths6,291 sq. ft.
390 W River Cir, Alpine, UT 84004
MLS# 2191448Listed by: REAL BROKER, LLC - New
 $4,995,000Active7 beds 9 baths9,118 sq. ft.
1449 N Annie Cir, Alpine, UT 84004
MLS# 2191366Listed by: WOODLEY REAL ESTATE - New
 $1,235,000Active7 beds 4 baths3,959 sq. ft.
499 E 300 N, Alpine, UT 84004
MLS# 2191036Listed by: PINE VALLEY REALTY 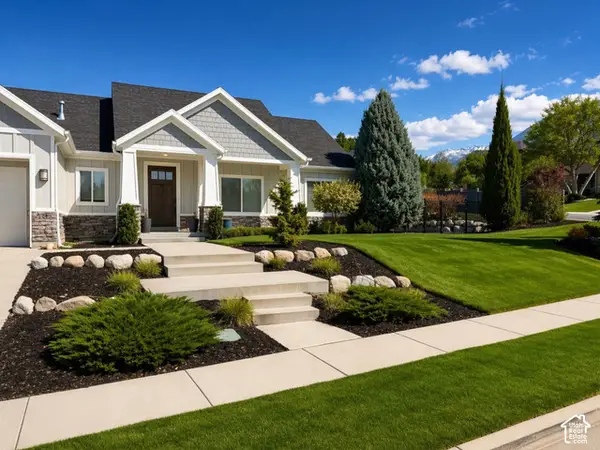 $1,239,900Active6 beds 4 baths4,001 sq. ft.
50 E Hunters Ridge Cir, Alpine, UT 84004
MLS# 2190814Listed by: EQUITY REAL ESTATE (RESULTS)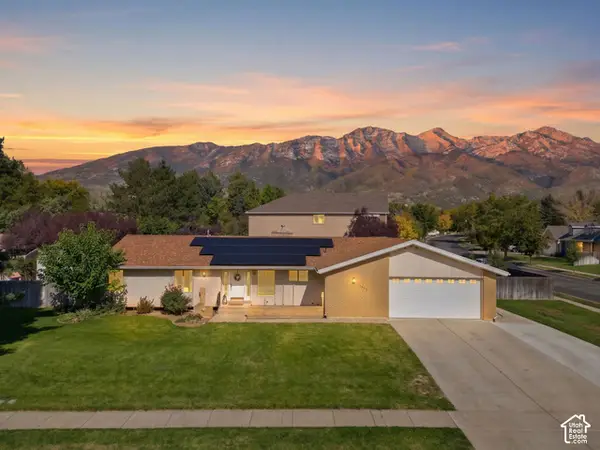 Listed by ERA$799,000Active5 beds 4 baths4,383 sq. ft.
403 E 426 N, Alpine, UT 84004
MLS# 2190235Listed by: ERA BROKERS CONSOLIDATED (UTAH COUNTY)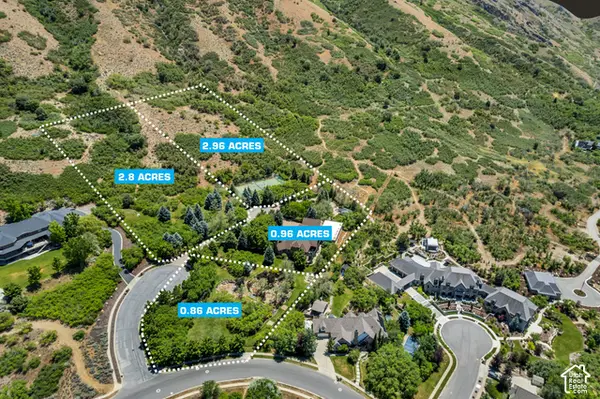 $5,990,000Active7.58 Acres
196 S Holly Dr, Alpine, UT 84004
MLS# 2190186Listed by: WOODLEY REAL ESTATE- Open Sat, 3:30 to 5:30pm
 Listed by ERA$1,850,000Active6 beds 7 baths7,370 sq. ft.
878 Hayden Ct, Alpine, UT 84004
MLS# 2189642Listed by: ERA BROKERS CONSOLIDATED (UTAH COUNTY)  $1,899,000Active6 beds 5 baths6,470 sq. ft.
615 W 600 N, Alpine, UT 84004
MLS# 2188924Listed by: CENTURY 21 EVEREST $1,945,000Active7 beds 6 baths9,119 sq. ft.
259 S Twin River Loop, Alpine, UT 84004
MLS# 2187097Listed by: EQUITY REAL ESTATE (ADVANTAGE)


Protect your home and budget from life's surprises with an Assurant Home Warranty, backed by a partner that supports you through every step of homeownership. Explore Plans.
© 2023 - 2026 ERA Franchise Systems LLC. All rights reserved. ERA Franchise Systems LLC fully supports the principles of the Fair Housing Act and the Equal Opportunity Act. ERA, ERA Real Estate powered, and their respective logos are registered service marks of ERA Franchise Systems LLC. Each office is independently owned and operated.