
164 N 200 W, Brigham City, UT 84302
Local realty services provided by:ERA Brokers Consolidated
164 N 200 W,Brigham City, UT 84302
$374,900
- 4 Beds
- 2 Baths
- 1,820 sq. ft.
- Single family
- Pending
Listed by: benjamin draper, eric prince
Office: realty experts inc
MLS#:2176896
Source:SL
Price summary
- Price:$374,900
- Price per sq. ft.:$205.99
About this home
Welcome to this well-maintained and updated 4-bedroom, 2-bath rambler in the heart of Brigham City! The functional floor plan offers two bedrooms on each level, hardwood floors, an open kitchen, and comfortable living spaces throughout. A separate basement entrance creates excellent potential for a mother-in-law apartment, guest suite, or additional private living space. Outside, enjoy a spacious backyard with an above-ground pool, patio, storage shed situated on a concrete slab, and over 80 feet of RV parking. Beautiful mountain views and a convenient location complete the package. Schedule your private showing today!
Contact an agent
Home facts
- Year built:1953
- Listing ID #:2176896
- Added:52 day(s) ago
- Updated:September 28, 2026 at 08:36 AM
Rooms and interior
- Bedrooms:4
- Total bathrooms:2
- Full bathrooms:1
- Half bathrooms:1
- Rooms Total:12
- Flooring:Carpet, Hardwood, Linoleum
- Basement Description:Entrance, Full
- Living area:1,820 sq. ft.
Heating and cooling
- Cooling:Central Air
- Heating:Forced Air, Gas: Central
Structure and exterior
- Roof:Asphalt
- Year built:1953
- Building area:1,820 sq. ft.
- Lot area:0.18 Acres
- Lot Features:Curb & Gutter, Fenced: Partial, Flat, Road: Paved, Sidewalks
- Architectural Style:Rambler/Ranch
- Construction Materials:Aluminum, Brick
- Exterior Features:Awning(s)
- Levels:2 Story
Schools
- High school:Box Elder
- Middle school:Box Elder
- Elementary school:Discovery
Utilities
- Water:Culinary, Water Available
- Sewer:Sewer Available, Sewer: Available, Sewer: Public
Finances and disclosures
- Price:$374,900
- Price per sq. ft.:$205.99
- Tax amount:$1,858
Features and amenities
- Amenities:Storage Shed(s)
- Pool features:Above Ground
Parking
- Total parking spaces:3
- Parking description:Parking: Uncovered, Rv Parking
New listings near 164 N 200 W
- New
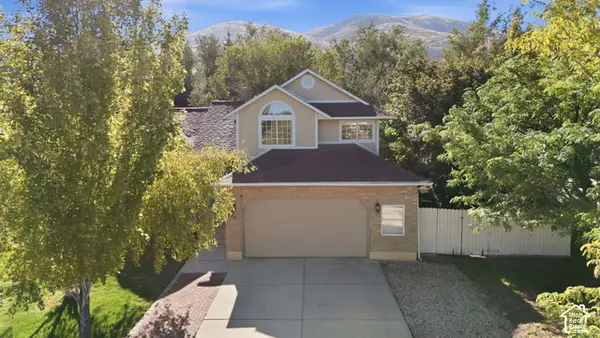 $475,000Active5 beds 3 baths2,214 sq. ft.
978 E 350 S, Brigham City, UT 84302
MLS# 2187312Listed by: KW SUCCESS KELLER WILLIAMS REALTY (LAYTON) - New
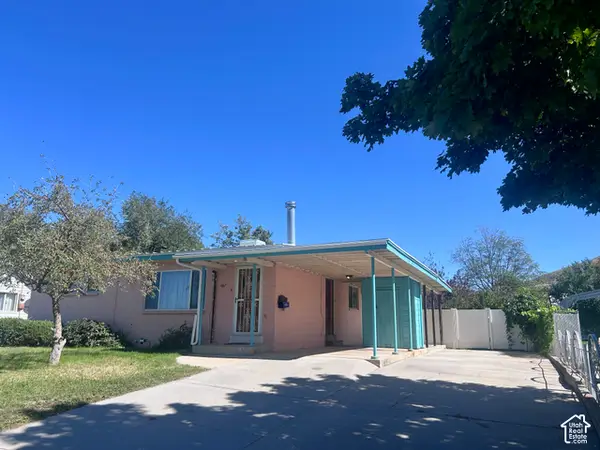 $340,000Active4 beds 2 baths1,904 sq. ft.
667 S 200 W, Brigham City, UT 84302
MLS# 2184156Listed by: WELCOME HOME REALTY - New
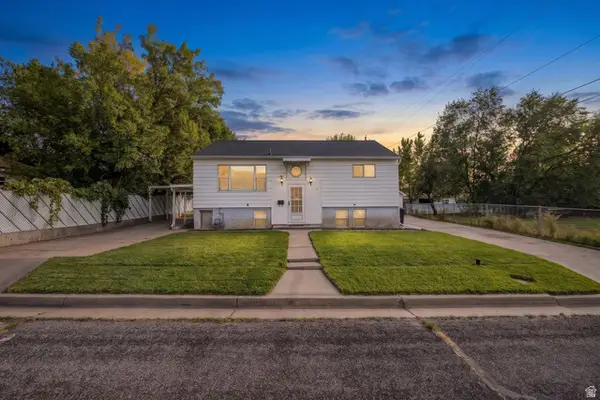 $380,000Active4 beds 2 baths2,014 sq. ft.
207 W 400 N, Brigham City, UT 84302
MLS# 2186947Listed by: EQUITY REAL ESTATE - New
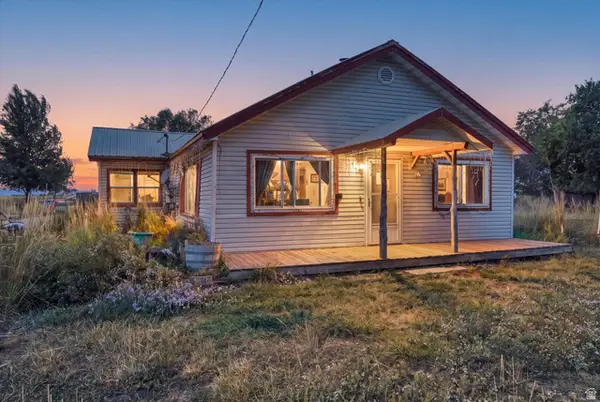 $239,000Active2 beds 1 baths1,160 sq. ft.
2617 N 2400 W, Brigham City, UT 84302
MLS# 2186957Listed by: FARMHOUSE REALTY GROUP LLC - New
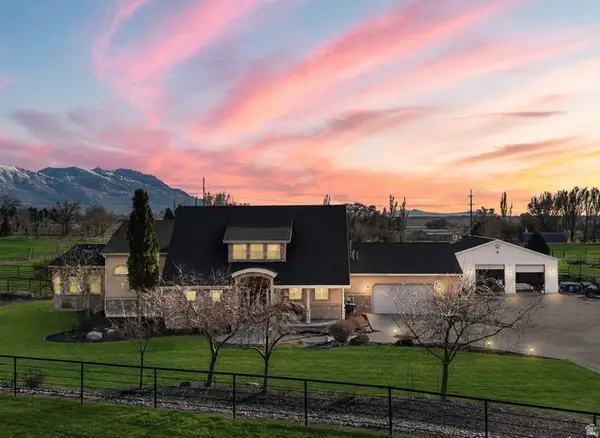 $1,599,999Active6 beds 4 baths6,251 sq. ft.
1825 W 5800 N, Brigham City, UT 84302
MLS# 2184631Listed by: RE/MAX ASSOCIATES - New
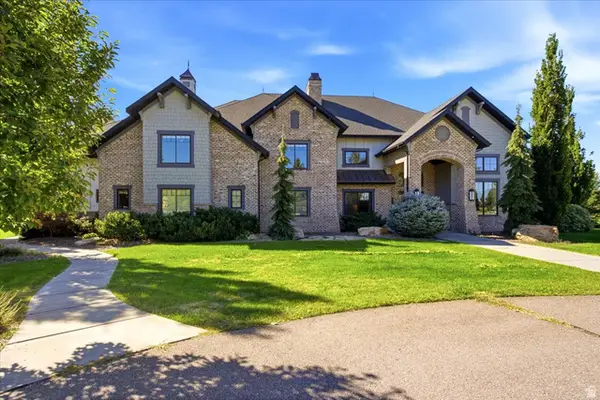 $5,500,000Active7 beds 5 baths8,855 sq. ft.
1004 S 1025 W, Brigham City, UT 84302
MLS# 2185983Listed by: SUMNER REALTORS, LLC - New
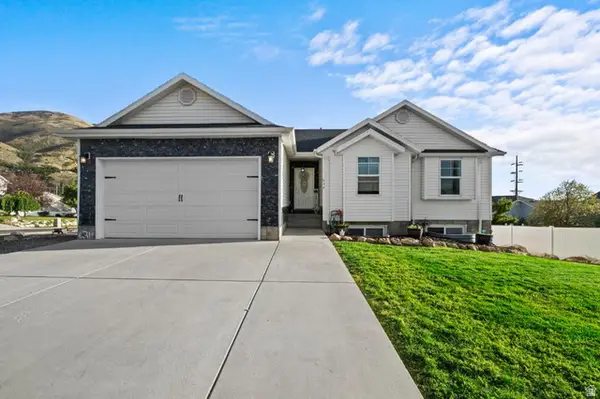 $505,000Active3 beds 2 baths2,604 sq. ft.
634 E 600 S, Brigham City, UT 84302
MLS# 2185897Listed by: RIDGELINE REALTY - New
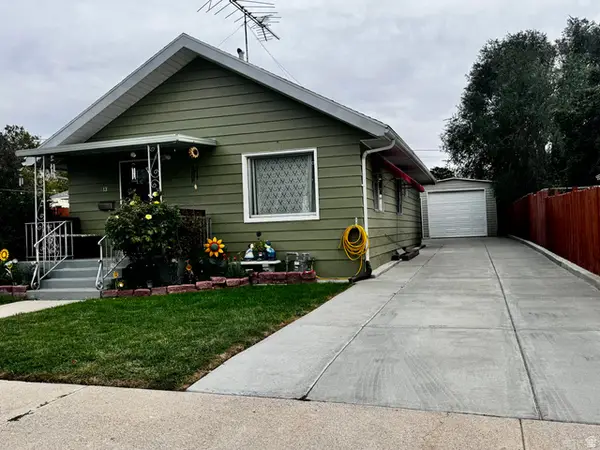 $324,900Active2 beds 1 baths1,065 sq. ft.
113 W 200 N, Brigham City, UT 84302
MLS# 2185791Listed by: LA QUINTA REALTY LLC 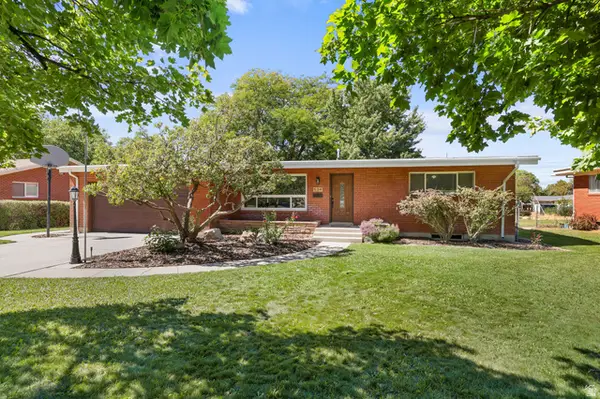 $485,000Pending5 beds 2 baths2,877 sq. ft.
534 S 600 W, Brigham City, UT 84302
MLS# 2185793Listed by: STOKES & COMPANY REAL ESTATE SERVICES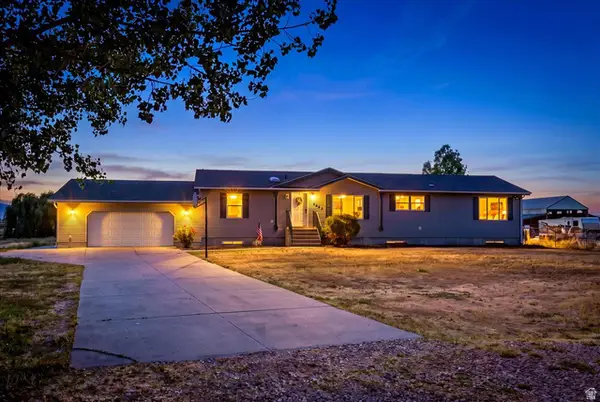 $675,000Active6 beds 2 baths3,764 sq. ft.
3065 W 3200 N, Brigham City, UT 84302
MLS# 2185701Listed by: REALTYPATH LLC (EXECUTIVES)


Protect your home and budget from life's surprises with an Assurant Home Warranty, backed by a partner that supports you through every step of homeownership. Explore Plans.
© 2023 - 2026 ERA Franchise Systems LLC. All rights reserved. ERA Franchise Systems LLC fully supports the principles of the Fair Housing Act and the Equal Opportunity Act. ERA, ERA Real Estate powered, and their respective logos are registered service marks of ERA Franchise Systems LLC. Each office is independently owned and operated.