
223 E 2050 N, Centerville, UT 84014
Local realty services provided by:ERA Realty Center
223 E 2050 N,Centerville, UT 84014
$840,000
- 5 Beds
- 3 Baths
- 3,846 sq. ft.
- Single family
- Active
Listed by: beth manning
Office: exp realty, llc.
MLS#:2159554
Source:SL
Price summary
- Price:$840,000
- Price per sq. ft.:$218.41
About this home
With sunrises in your backyard and the best sunset views from your front porch, life feels pretty good at 223 E 2050 N! This gorgeous home is looking for its next family to make beautiful memories. The views are outstanding here whether you're gazing out your backyard kitchen window to view the Wasatch mountains in your backyard, enjoying the view from your primary bathroom or watching a sunset on the front porch. The views are unforgettable! This home has been loved and the seller has done many upgrades so all you need to do is move in and enjoy! Just a few include: NEW HVAC System, NEW A/C condensers, NEW Smart Thermostats, NEW Everlights Permanent outside holiday lights, NEW Smart Door entry, NEW remodeled Primary bedroom (gorgeous), NEW Bespoke Refrigerator & Freezer, the list goes on! You feel like you're far away from downtown Salt Lake City however close enough with your 20 minute commute. Oh and don't forget the 10 minute drive to the Farmington Station for great shopping and restaurants. Come take a look and fall in love!!...
Contact an agent
Home facts
- Year built:2004
- Listing ID #:2159554
- Added:48 day(s) ago
- Updated:July 09, 2026 at 11:23 AM
Rooms and interior
- Bedrooms:5
- Total bathrooms:3
- Full bathrooms:2
- Rooms Total:14
- Flooring:Carpet, Hardwood, Slate
- Bathrooms Description:Bath: Sep. Tub/Shower
- Kitchen Description:Disposal, Microwave, Range/Oven: Free Stdng., Range: Gas, Refrigerator
- Basement Description:Full
- Living area:3,846 sq. ft.
Heating and cooling
- Cooling:Central Air
- Heating:Gas: Central
Structure and exterior
- Roof:Asphalt
- Year built:2004
- Building area:3,846 sq. ft.
- Lot area:0.4 Acres
- Lot Features:Fenced: Partial, Sidewalks, Sprinkler: Auto-Full
- Architectural Style:Rambler/Ranch
- Construction Materials:Stone, Stucco
- Exterior Features:Entry (Foyer), Lighting, Patio: Open, Porch: Open
- Levels:2 Story
Schools
- High school:Viewmont
- Middle school:Centerville
- Elementary school:Reading
Utilities
- Water:Culinary, Secondary, Water Connected
- Sewer:Sewer Connected, Sewer: Connected, Sewer: Public
Finances and disclosures
- Price:$840,000
- Price per sq. ft.:$218.41
- Tax amount:$5,168
Features and amenities
- Laundry features:Dryer, Electric Dryer Hookups, Gas Dryer Hookups, Washer
- Amenities:Den/Office, Gas Logs, Smart Thermostat(s)
Parking
- Total parking spaces:2
- Parking description:2 Car Garage, Attached Garage
- Garage spaces:2
New listings near 223 E 2050 N
- New
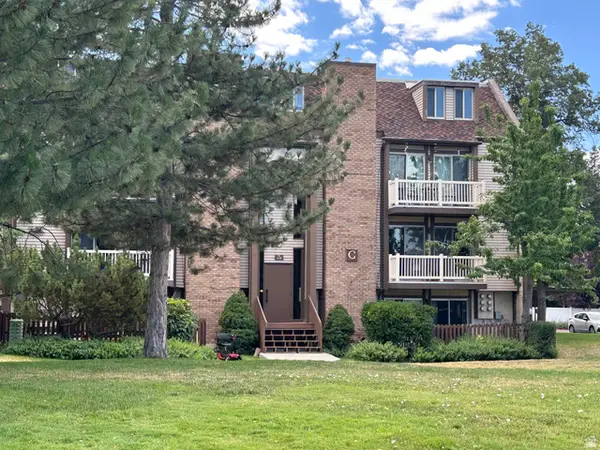 $150,000Active1 beds 1 baths598 sq. ft.
88 W 50 S #C1, Centerville, UT 84014
MLS# 2170396Listed by: EQUITY REAL ESTATE (ADVANTAGE) - New
 $509,800Active3 beds 2 baths1,760 sq. ft.
310 E 600 S, Centerville, UT 84014
MLS# 2169834Listed by: BERKSHIRE HATHAWAY HOMESERVICES UTAH PROPERTIES (NORTH SALT LAKE) - Open Sat, 11am to 1pmNew
 $559,900Active4 beds 3 baths2,640 sq. ft.
1020 Wil Mar Pl, Centerville, UT 84014
MLS# 2169761Listed by: EQUITY REAL ESTATE (BUCKLEY) - New
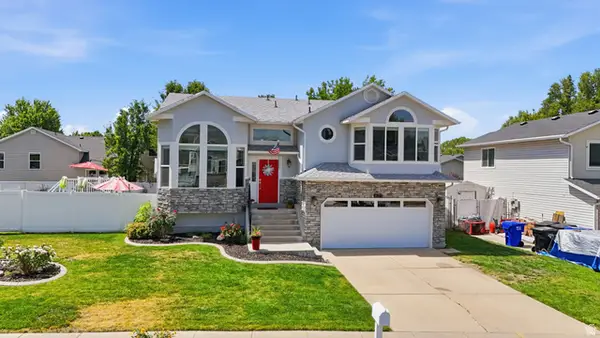 $589,997Active4 beds 3 baths2,621 sq. ft.
621 Willow Bend Dr W, Centerville, UT 84014
MLS# 2168733Listed by: CENTURY 21 EVEREST (CENTERVILLE) - Open Sat, 10am to 1pmNew
 $550,000Active5 beds 2 baths1,942 sq. ft.
759 S Pitford Dr W, Centerville, UT 84014
MLS# 2169574Listed by: ANCHOR POINT REALTY LLC - New
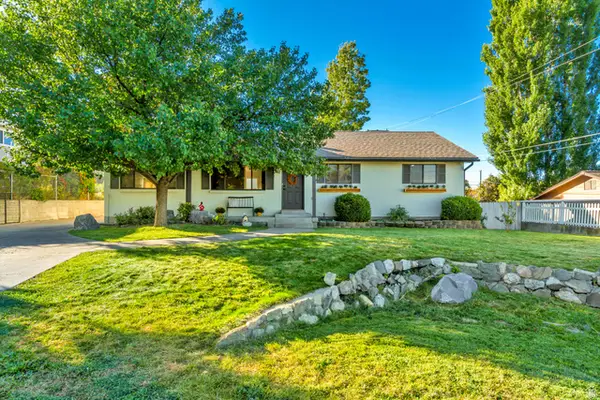 $599,900Active7 beds 3 baths3,056 sq. ft.
360 E Center St, Centerville, UT 84014
MLS# 2169371Listed by: CONNECT FAST REALTY, LLC - New
 $595,000Active4 beds 3 baths2,720 sq. ft.
373 E 1200 N, Centerville, UT 84014
MLS# 2169210Listed by: NORTHERN REALTY INC - New
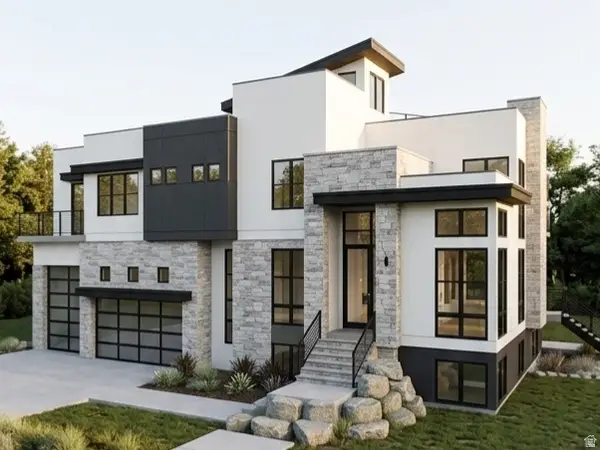 $1,400,000Active9 beds 5 baths5,406 sq. ft.
365 S 525 W, Centerville, UT 84014
MLS# 2169090Listed by: LAUNCH REAL ESTATE - New
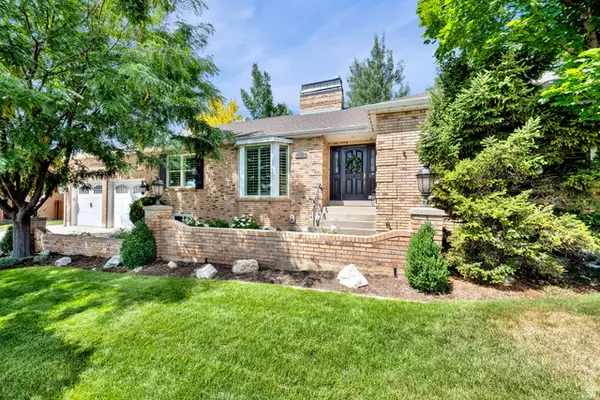 $925,000Active5 beds 4 baths4,560 sq. ft.
134 W Jennings Ln, Centerville, UT 84014
MLS# 2169077Listed by: CENTURY 21 EVEREST (CENTERVILLE) 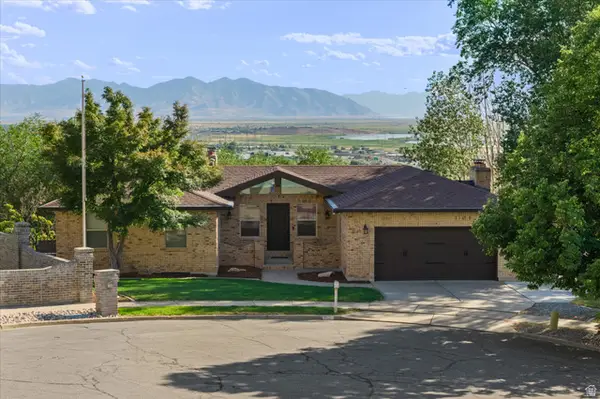 $705,000Pending5 beds 4 baths3,235 sq. ft.
254 E 1825 N, Centerville, UT 84014
MLS# 2168438Listed by: REALTYPATH LLC (EXECUTIVES)


Protect your home and budget from life's surprises with an Assurant Home Warranty, backed by a partner that supports you through every step of homeownership. Explore Plans.
© 2023 - 2026 ERA Franchise Systems LLC. All rights reserved. ERA Franchise Systems LLC fully supports the principles of the Fair Housing Act and the Equal Opportunity Act. ERA, ERA Real Estate powered, and their respective logos are registered service marks of ERA Franchise Systems LLC. Each office is independently owned and operated.