
621 Willow Bend Dr W, Centerville, UT 84014
Local realty services provided by:ERA Realty Center
621 Willow Bend Dr W,Centerville, UT 84014
$589,997
- 4 Beds
- 3 Baths
- 2,621 sq. ft.
- Single family
- Active
Listed by: lisa street
Office: century 21 everest (centerville)
MLS#:2168733
Source:SL
Price summary
- Price:$589,997
- Price per sq. ft.:$225.1
About this home
Welcome to this beautifully maintained home nestled in a desirable Centerville neighborhood! Offering 4 spacious bedrooms, 3 bathrooms, and a functional floor plan, this home provides the perfect blend of comfort and flexibility for today's lifestyle. The bright and inviting main living area flows effortlessly into the kitchen and dining space, creating an ideal setting for both everyday living and entertaining. The lower-level family room offers additional living space perfect for movie nights, a playroom, home office, or guest area. Step outside to your private backyard retreat featuring an above-ground swimming pool, perfect for cooling off on warm summer days, hosting family gatherings, or simply relaxing in your own backyard oasis. There's plenty of room for outdoor dining, gardening, and making lasting memories.
Contact an agent
Home facts
- Year built:1994
- Subdivision & Development:FOXBRIDGE
- Listing ID #:2168733
- Added:34 day(s) ago
- Updated:August 07, 2026 at 11:19 AM
Rooms and interior
- Bedrooms:4
- Total bathrooms:3
- Full bathrooms:2
- Rooms Total:13
- Flooring:Carpet, Hardwood, Tile
- Bathrooms Description:Bath: Sep. Tub/Shower
- Kitchen Description:Disposal, Microwave, Oven: Double, Range/Oven: Free Stdng., Refrigerator
- Basement Description:Partial, Walk-Out Access
- Living area:2,621 sq. ft.
Heating and cooling
- Cooling:Central Air
- Heating:Forced Air, Gas: Central
Structure and exterior
- Roof:Asphalt
- Year built:1994
- Building area:2,621 sq. ft.
- Lot area:0.2 Acres
- Lot Features:Curb & Gutter, Fenced: Full, Flat, Sidewalks, Sprinkler: Auto-Full
- Architectural Style:Split Entry/Bi Level
- Construction Materials:Brick, Stucco
- Exterior Features:Balcony, Basement Entrance, Bay Box Windows, Covered, Patio: Covered, Walkout
- Levels:3 Story
Schools
- High school:Viewmont
- Middle school:Centerville
- Elementary school:Stewart
Utilities
- Water:Culinary, Secondary, Water Connected
- Sewer:Sewer Connected, Sewer: Connected, Sewer: Public
Finances and disclosures
- Price:$589,997
- Price per sq. ft.:$225.1
- Tax amount:$3,475
Features and amenities
- Laundry features:Electric Dryer Hookups
- Amenities:Closet: Walk-In, Gas Logs, Storage Shed(s), Vaulted Ceilings, Water Softener Owned, Window Coverings
- Pool features:Above Ground
Parking
- Total parking spaces:2
- Parking description:2 Car Garage, Attached Garage, Rv Parking
- Garage spaces:2
New listings near 621 Willow Bend Dr W
- New
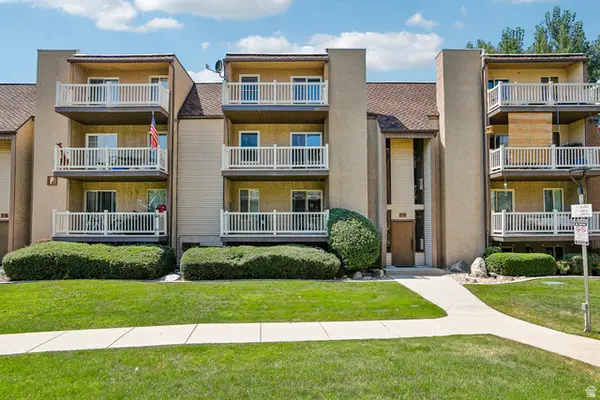 $310,000Active3 beds 2 baths1,298 sq. ft.
88 W 50 S #P22, Centerville, UT 84014
MLS# 2177102Listed by: REDFIN CORPORATION - New
 $885,000Active5 beds 5 baths4,509 sq. ft.
1997 N 400 W, Centerville, UT 84014
MLS# 2175759Listed by: RE/MAX ASSOCIATES - New
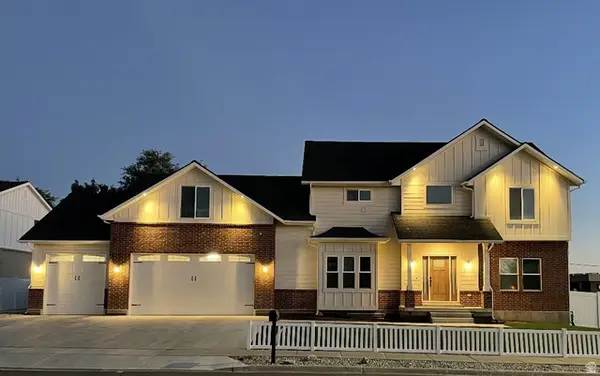 $1,099,000Active6 beds 4 baths4,051 sq. ft.
410 E Pages Ln, Centerville, UT 84014
MLS# 2177021Listed by: RKE REAL ESTATE, L.L.C. - New
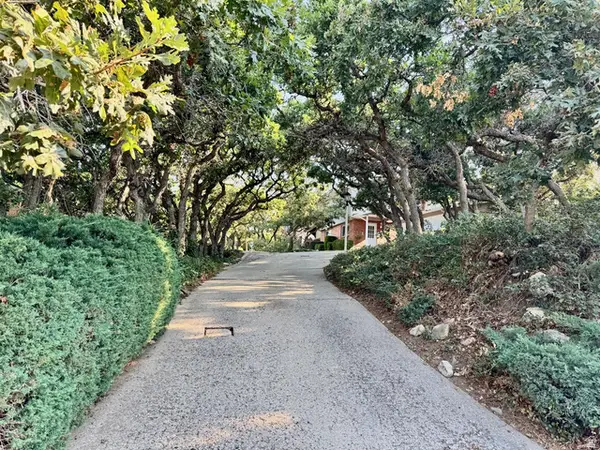 $745,000Active5 beds 4 baths3,640 sq. ft.
535 E Powell Ave, Centerville, UT 84014
MLS# 2176977Listed by: FLAT RATE HOMES - New
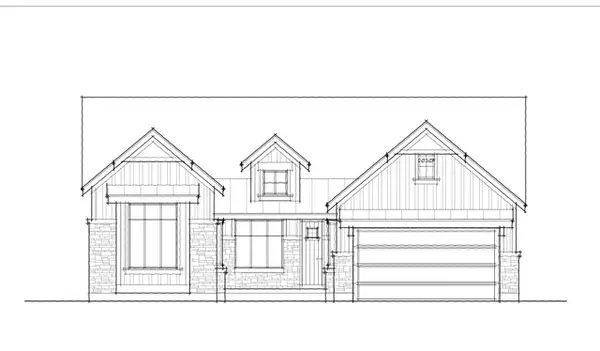 $1,045,000Active4 beds 4 baths3,770 sq. ft.
396 Canyon Point Ln #1, Centerville, UT 84014
MLS# 2176921Listed by: CENTURY 21 EVEREST (CENTERVILLE) - New
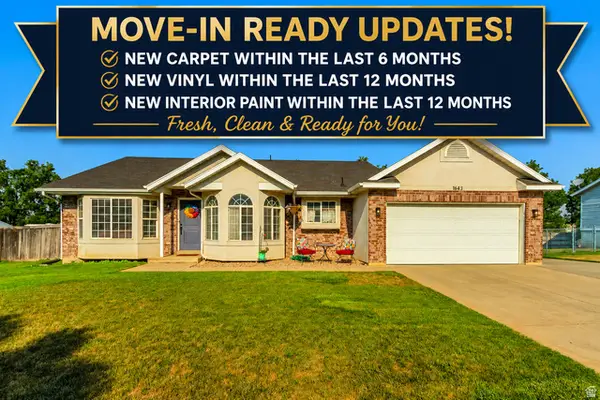 $550,000Active4 beds 3 baths1,835 sq. ft.
1643 Lewis And Clark Dr, Centerville, UT 84014
MLS# 2176532Listed by: JUPIDOOR LLC - New
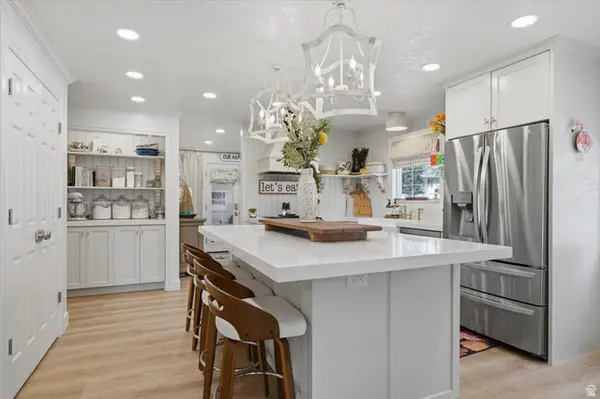 $589,900Active4 beds 3 baths2,295 sq. ft.
128 W Pheasantbrook Cir N, Centerville, UT 84014
MLS# 2175953Listed by: EQUITY REAL ESTATE (SELECT) - Open Sat, 1 to 3pmNew
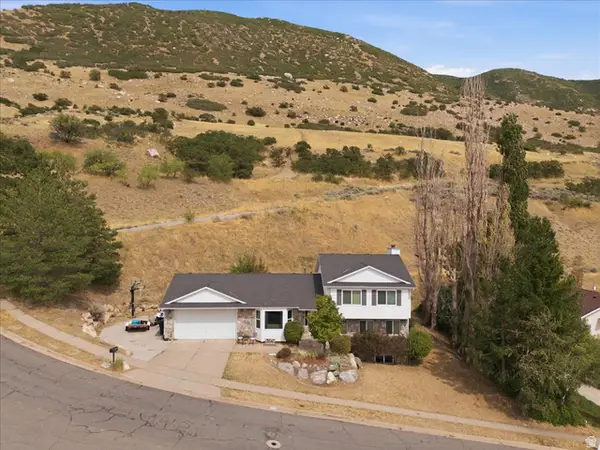 $675,000Active6 beds 4 baths3,201 sq. ft.
1896 N 350 E, Centerville, UT 84014
MLS# 2175847Listed by: KW SUCCESS KELLER WILLIAMS REALTY - New
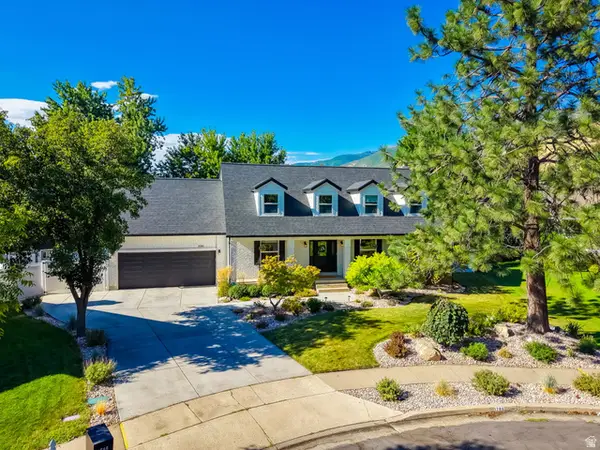 $799,000Active5 beds 4 baths3,528 sq. ft.
1786 N Country Cir, Centerville, UT 84014
MLS# 2175001Listed by: CENTURY 21 EVEREST (CENTERVILLE) 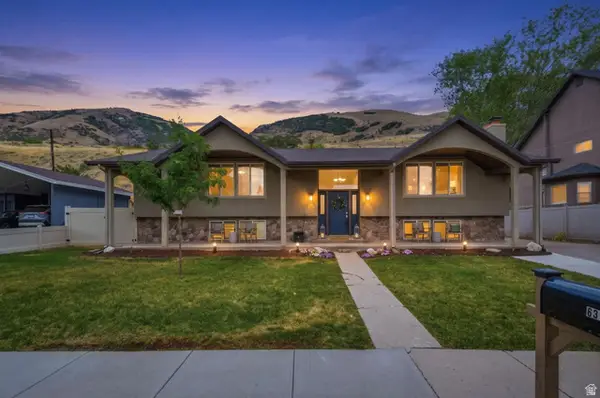 $625,000Pending3 beds 3 baths2,639 sq. ft.
637 S 850 E, Centerville, UT 84014
MLS# 2172035Listed by: BERKSHIRE HATHAWAY HOMESERVICES ELITE REAL ESTATE (SOUTH COUNTY)


Protect your home and budget from life's surprises with an Assurant Home Warranty, backed by a partner that supports you through every step of homeownership. Explore Plans.
© 2023 - 2026 ERA Franchise Systems LLC. All rights reserved. ERA Franchise Systems LLC fully supports the principles of the Fair Housing Act and the Equal Opportunity Act. ERA, ERA Real Estate powered, and their respective logos are registered service marks of ERA Franchise Systems LLC. Each office is independently owned and operated.