
570 S 150 W, Centerville, UT 84014
Local realty services provided by:ERA Realty Center
570 S 150 W,Centerville, UT 84014
$579,900
- 5 Beds
- 3 Baths
- 2,407 sq. ft.
- Single family
- Pending
Listed by: michael heslop
Office: jupidoor llc.
MLS#:2160169
Source:SL
Price summary
- Price:$579,900
- Price per sq. ft.:$240.92
About this home
Beautifully maintained home in an established Centerville neighborhood. Comfortable layout with versatile living spaces. Multiple bedrooms, spacious gathering areas, and additional room to grow, this home provides flexibility for a variety of lifestyles. Situated on a generously sized lot, there is room to enjoy outdoor living and create your own personal retreat. Location provides easy access to all schools, shopping, dining, parks, and major commuter routes. This home places you near everything you need while maintaining a peaceful neighborhood feel. Enjoy being just minutes from outdoor recreation, local amenities, and a quick drive to both Salt Lake City and surrounding communities, making this location ideal for work, play, and everyday conveniences. Buyer to verify all square footage.
Contact an agent
Home facts
- Year built:1989
- Subdivision & Development:ISLAND VIEW SUB
- Listing ID #:2160169
- Added:82 day(s) ago
- Updated:July 27, 2026 at 08:22 AM
Rooms and interior
- Bedrooms:5
- Total bathrooms:3
- Full bathrooms:2
- Rooms Total:13
- Flooring:Carpet, Hardwood, Tile
- Kitchen Description:Kitchen: Updated, Microwave, Refrigerator
- Basement Description:Full
- Living area:2,407 sq. ft.
Heating and cooling
- Cooling:Central Air
- Heating:Forced Air, Gas: Central
Structure and exterior
- Roof:Asphalt
- Year built:1989
- Building area:2,407 sq. ft.
- Lot area:0.22 Acres
- Lot Features:Fenced: Full
- Architectural Style:Rambler/Ranch
- Construction Materials:Brick, Stucco
- Exterior Features:Patio: Open, Porch: Open
- Levels:4 Story
Schools
- High school:Viewmont
- Middle school:Centerville
- Elementary school:J A Taylor
Utilities
- Water:Culinary, Irrigation, Water Connected
- Sewer:Sewer Connected, Sewer: Connected
Finances and disclosures
- Price:$579,900
- Price per sq. ft.:$240.92
- Tax amount:$2,793
Features and amenities
- Amenities:Ceiling Fan, Central Vacuum, Water Softener Owned
Parking
- Total parking spaces:2
- Parking description:2 Car Garage, Attached Garage
- Garage spaces:2
New listings near 570 S 150 W
- New
 $579,000Active3 beds 3 baths2,124 sq. ft.
518 Aspen Way, Centerville, UT 84014
MLS# 2178306Listed by: WASATCH GROUP REAL ESTATE - New
 $630,000Active4 beds 3 baths2,395 sq. ft.
331 S 680 W, Centerville, UT 84014
MLS# 12603653Listed by: ENGEL & VOLKERS PARK CITY - Open Sat, 10am to 12pmNew
 $599,900Active5 beds 3 baths2,136 sq. ft.
340 W Porter Ln, Centerville, UT 84014
MLS# 2176071Listed by: CENTURY 21 EVEREST (CENTERVILLE) - New
 $1,799,900Active5 beds 4 baths4,726 sq. ft.
286 W Summerhill Ln, Centerville, UT 84014
MLS# 2177451Listed by: BRAVO REALTY SERVICES, LLC - Open Sat, 11am to 1pmNew
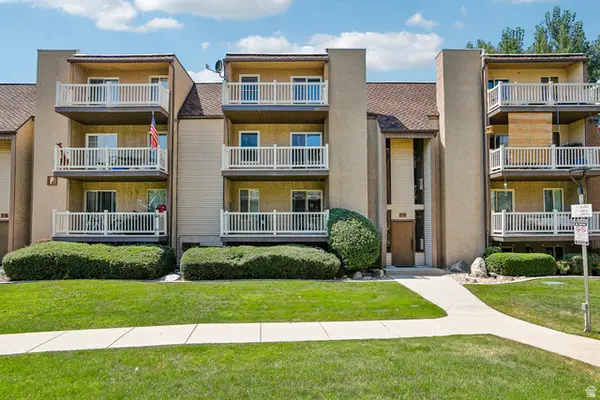 $310,000Active3 beds 2 baths1,298 sq. ft.
88 W 50 S #P22, Centerville, UT 84014
MLS# 2177102Listed by: REDFIN CORPORATION - New
 $885,000Active5 beds 5 baths4,509 sq. ft.
1997 N 400 W, Centerville, UT 84014
MLS# 2175759Listed by: RE/MAX ASSOCIATES - New
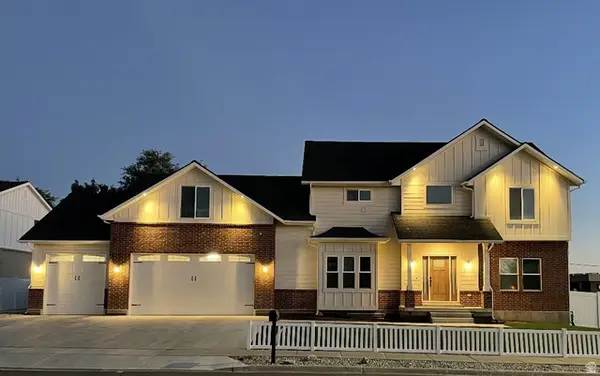 $1,099,000Active6 beds 4 baths4,051 sq. ft.
410 E Pages Ln, Centerville, UT 84014
MLS# 2177021Listed by: RKE REAL ESTATE, L.L.C. - New
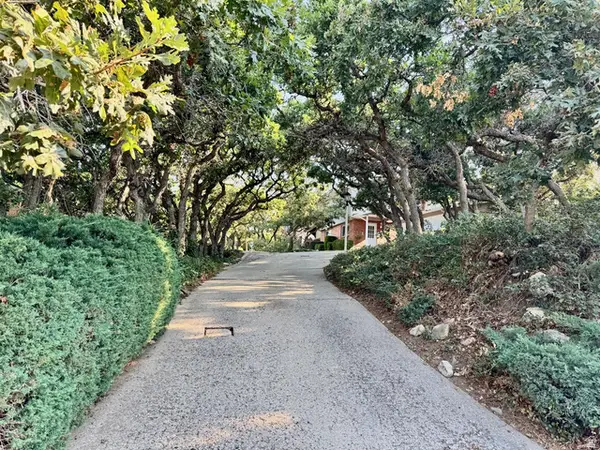 $745,000Active5 beds 3 baths3,640 sq. ft.
535 E Powell Ave, Centerville, UT 84014
MLS# 2176977Listed by: FLAT RATE HOMES - New
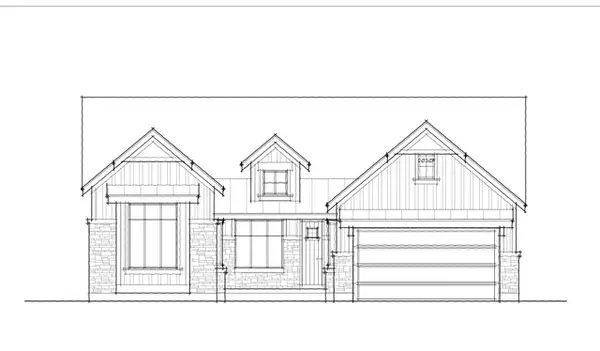 $1,045,000Active4 beds 4 baths3,770 sq. ft.
396 Canyon Point Ln #1, Centerville, UT 84014
MLS# 2176921Listed by: CENTURY 21 EVEREST (CENTERVILLE) - Open Sat, 11am to 1pmNew
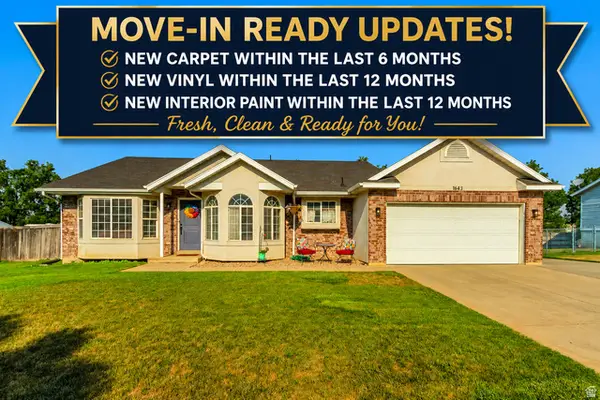 $550,000Active4 beds 3 baths1,835 sq. ft.
1643 Lewis And Clark Dr, Centerville, UT 84014
MLS# 2176532Listed by: JUPIDOOR LLC


Protect your home and budget from life's surprises with an Assurant Home Warranty, backed by a partner that supports you through every step of homeownership. Explore Plans.
© 2023 - 2026 ERA Franchise Systems LLC. All rights reserved. ERA Franchise Systems LLC fully supports the principles of the Fair Housing Act and the Equal Opportunity Act. ERA, ERA Real Estate powered, and their respective logos are registered service marks of ERA Franchise Systems LLC. Each office is independently owned and operated.