
1417 W 1360 N, Clinton, UT 84015
Local realty services provided by:ERA Realty Center
1417 W 1360 N,Clinton, UT 84015
$670,000
- 6 Beds
- 3 Baths
- 3,760 sq. ft.
- Single family
- Active
Listed by: sarah dellacerra
Office: better homes and gardens real estate momentum (ogden)
MLS#:2179199
Source:SL
Price summary
- Price:$670,000
- Price per sq. ft.:$178.19
About this home
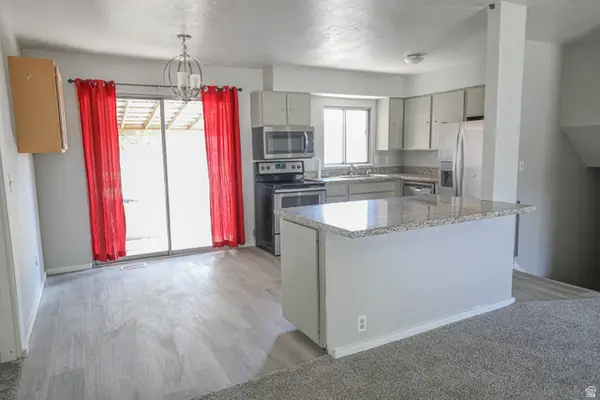
Beautiful, well-maintained brick home in a wonderful neighborhood, just 10 minutes from HAFB and I-15. This inviting home features a kitchen and fireplace on both levels, with stainless steel appliances and ample cabinet space in the main kitchen. Enjoy a spacious dining room, WiFi-enabled iComfort thermostat, drought-tolerant landscaping, backyard shed, and large covered patio perfect for relaxing and enjoying stunning evening sunsets. Ample driveway parking. HOME WARRANTY INCLUDED! Square footage figures are provided as a courtesy estimate only and were obtained from county records. Buyer is advised to obtain an independent measurement. Showings to start 8/20.
Contact an agent
Home facts
- Year built:2002
- Subdivision & Development:HIGHLAND RIDGE SUBDIVISION
- Listing ID #:2179199
- Added:1 day(s) ago
- Updated:August 17, 2026 at 12:24 PM
Rooms and interior
- Bedrooms:6
- Total bathrooms:3
- Full bathrooms:3
- Rooms Total:17
- Flooring:Carpet, Tile
- Bathrooms Description:Bath: Sep. Tub/Shower, Jetted Tub
- Kitchen Description:Disposal, Kitchen: Second, Microwave, Oven: Gas, Range Hood, Range/Oven: Built-In, Range: Gas, Refrigerator
- Basement Description:Daylight
- Living area:3,760 sq. ft.
Heating and cooling
- Cooling:Central Air
- Heating:Forced Air, Gas: Central
Structure and exterior
- Roof:Asphalt, Composition
- Year built:2002
- Building area:3,760 sq. ft.
- Lot area:0.4 Acres
- Lot Features:Cul-De-Sac, Cul-de-sac, Curb & Gutter, Fenced: Full, Road: Paved, Secluded, Sidewalks, Sprinkler: Auto-Full, Terrain: Grad Slope, Wooded
- Architectural Style:Rambler/Ranch
- Construction Materials:Asphalt, Brick, Stucco
- Exterior Features:Awning(s), Covered, Entry (Foyer), Lighting, Out Buildings, Patio: Covered
- Levels:2 Story
Schools
- High school:Davis
- Middle school:Sunset
- Elementary school:West Clinton
Utilities
- Water:Culinary, Secondary, Water Connected
- Sewer:Sewer Connected, Sewer: Connected, Sewer: Public
Finances and disclosures
- Price:$670,000
- Price per sq. ft.:$178.19
- Tax amount:$3,500
Features and amenities
- Laundry features:Electric Dryer Hookups
- Amenities:Ceiling Fan, Closet: Walk-In, Floor Drains, Jetted Tub, Smart Thermostat(s), Storage Shed(s), Vaulted Ceilings, Water Softener Owned, Window Coverings
Parking
- Total parking spaces:7
- Parking description:2 Car Garage, Attached Garage, Rv Parking
- Garage spaces:2
New listings near 1417 W 1360 N
- New
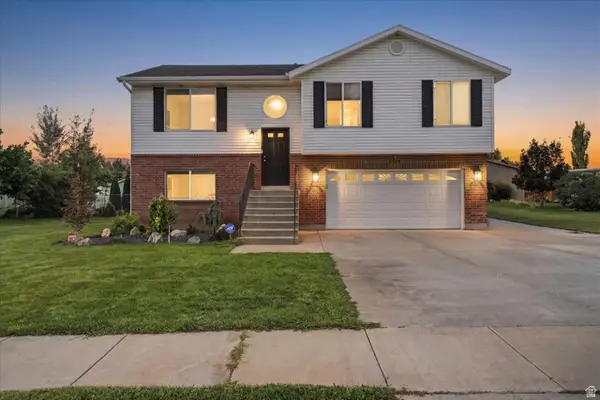 $499,900Active4 beds 2 baths1,659 sq. ft.
2514 W 2250 N, Clinton, UT 84015
MLS# 2178758Listed by: BESST REALTY GROUP LLC - New
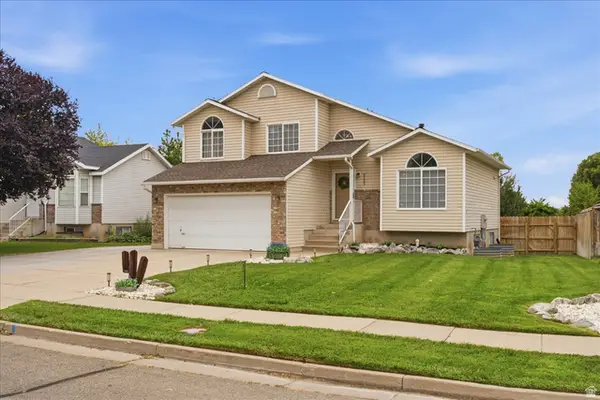 $525,000Active4 beds 3 baths1,872 sq. ft.
2131 N 850 W, Clinton, UT 84015
MLS# 2178628Listed by: REAL BROKER, LLC - New
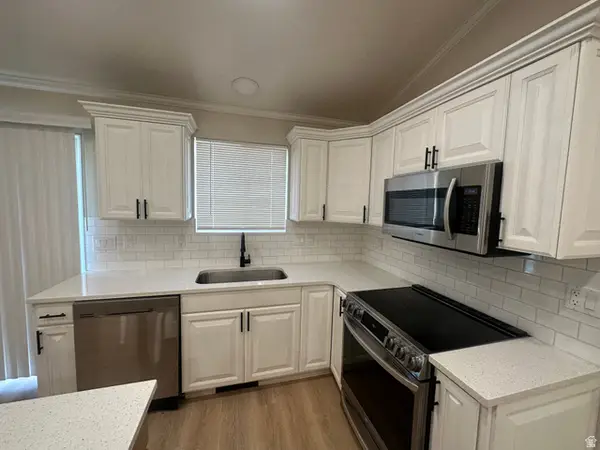 $450,000Active3 beds 2 baths1,510 sq. ft.
898 W 1025 N, Clinton, UT 84015
MLS# 2178453Listed by: SALT TO SUMMIT REAL ESTATE LLC - New
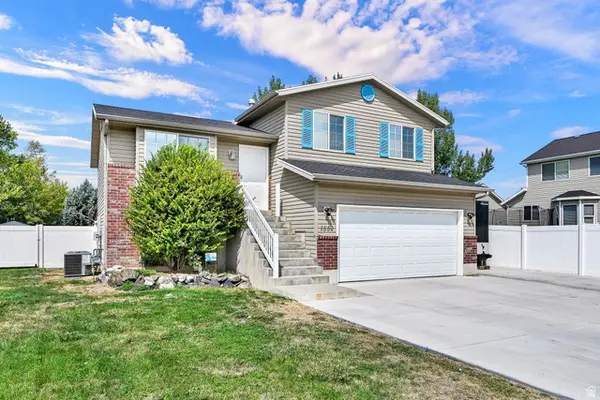 $410,000Active3 beds 2 baths1,630 sq. ft.
1559 N 2475 W, Clinton, UT 84015
MLS# 2178279Listed by: REAL BROKER, LLC - New
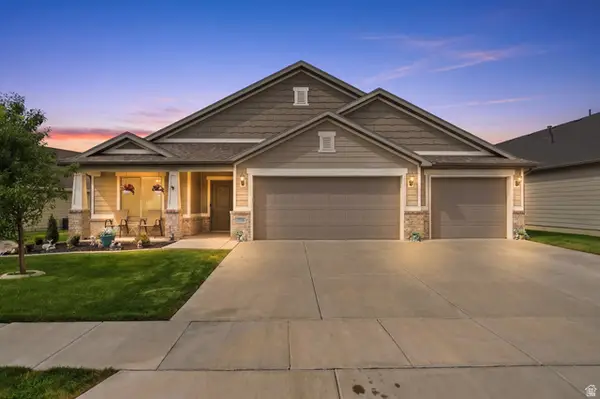 $499,900Active3 beds 2 baths2,125 sq. ft.
2536 W 1725 N #3, Clinton, UT 84015
MLS# 2178269Listed by: RE/MAX ASSOCIATES - New
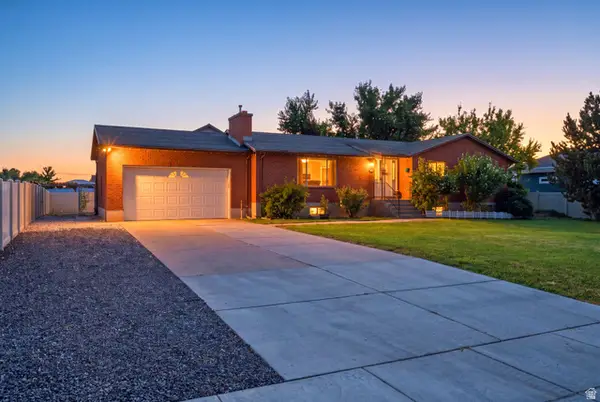 $519,900Active5 beds 4 baths2,956 sq. ft.
2513 W 1300 N, Clinton, UT 84015
MLS# 2178146Listed by: DOXEY REAL ESTATE GROUP - New
 $457,922Active3 beds 3 baths1,806 sq. ft.
2572 N 2080 W #184, Clinton, UT 84015
MLS# 2178067Listed by: RICHMOND AMERICAN HOMES OF UTAH, INC  $476,041Pending3 beds 3 baths1,776 sq. ft.
2568 N 2080 W #185, Clinton, UT 84015
MLS# 2178032Listed by: RICHMOND AMERICAN HOMES OF UTAH, INC- New
 $429,900Active5 beds 2 baths1,650 sq. ft.
956 N 1175 W, Clinton, UT 84015
MLS# 2177950Listed by: PROBE REALTORS, INC.


Protect your home and budget from life's surprises with an Assurant Home Warranty, backed by a partner that supports you through every step of homeownership. Explore Plans.
© 2023 - 2026 ERA Franchise Systems LLC. All rights reserved. ERA Franchise Systems LLC fully supports the principles of the Fair Housing Act and the Equal Opportunity Act. ERA, ERA Real Estate powered, and their respective logos are registered service marks of ERA Franchise Systems LLC. Each office is independently owned and operated.