
2091 N 3430 W, Clinton, UT 84015
Local realty services provided by:ERA Brokers Consolidated
2091 N 3430 W,Clinton, UT 84015
$1,980,000
- 5 Beds
- 7 Baths
- 7,329 sq. ft.
- Single family
- Pending
Listed by: heather potokar
Office: equity real estate (buckley)
MLS#:2148173
Source:SL
Price summary
- Price:$1,980,000
- Price per sq. ft.:$270.16
About this home
Welcome to a masterpiece of refined living where craftsmanship meets thoughtful design at every turn. From the moment you step inside, the detailed millwork and artisan finishes signal that no detail was overlooked in crafting this extraordinary home. Every bedroom enjoys the privacy of its own en suite bath, while the primary suite elevates daily living with a cozy fireplace, a spa-inspired freestanding Mansfield soaking tub, and a custom closet complete with its own washer and dryer. The heart of the home is built for those who love to cook and entertain. A chef's kitchen boasts double ovens and dual Cove dishwashers, while a thoughtfully appointed butler's pantry with wine rack and a pantry with dedicated refrigerator ensure you're always ready for any occasion. Pottery Barn lighting adds warm, curated ambiance throughout every space. Gather the whole family in the state-of-the-art home theater. Engineered for pure cinematic immersion with a 120-inch silver screen, power reclining seats, a Sony projector, and Bowers & Wilkins speakers paired with a built-in Sonos system that extends throughout the home. Practical luxury lives here also with CAT 6 wiring throughout, 400-amp electrical service, a central vacuum system, zoned HVAC per floor, LED stair lighting, two 40-gallon water heaters with recirculating pump, and a mudroom with custom lockers to keep life organized. Step outside into your own private resort. The stunning 20x45 saltwater pool sets the stage for unforgettable summers, while the Bullfrog M9 spa invites year-round relaxation. Gather around the outdoor fire pit on cool evenings, or challenge friends to a game on the half-court basketball court with a Mammoth standard hoop. Low-voltage landscape lighting transforms the yard into a magical evening retreat, and a fenced vegetable and herb garden alongside fruit trees bring the farm-to-table dream home. For the visionary, a 4,000 square foot area is ready for a future garage and is equipped with underground electrical, gas, and sewer already roughed in. Your dream shop, showroom, or additional living space is waiting to be built. A dedicated workout room with drinking fountain, garage ceiling storage, and a craft room round out a home that truly has everything! Located near the Cranefield Golf Course and the West Davis Corridor future extension. This home is designed for families who refuse to compromise. Square footage figures are provided as a courtesy estimate only and were obtained from public records. Buyer is advised to obtain an independent measurement. Owner/agent....
Contact an agent
Home facts
- Year built:2018
- Subdivision & Development:STONEGATE
- Listing ID #:2148173
- Added:130 day(s) ago
- Updated:May 12, 2026 at 07:45 AM
Rooms and interior
- Bedrooms:5
- Total bathrooms:7
- Full bathrooms:6
- Half bathrooms:1
- Rooms Total:24
- Flooring:Carpet, Hardwood, Tile
- Kitchen Description:Kitchen: Second, Oven: Double, Refrigerator
- Basement Description:Daylight, Entrance, Full, Walk-Out Access
- Living area:7,329 sq. ft.
Heating and cooling
- Cooling:Central Air
- Heating:Forced Air
Structure and exterior
- Roof:Asphalt, Pitched
- Year built:2018
- Building area:7,329 sq. ft.
- Lot area:1.12 Acres
- Lot Features:Cul-De-Sac, Cul-de-sac, Drip Irrigation, Fenced: Full, Flat, Road: Paved, Sprinkler: Auto-Full
- Construction Materials:Cement Siding, Stone
- Exterior Features:Deck: Covered, Entry (Foyer), Horse Property, Lighting, Patio: Open, Walkout
- Levels:3 Story
Schools
- High school:Clearfield
- Middle school:West Point
- Elementary school:West Point
Utilities
- Water:Culinary, Secondary, Water Connected
- Sewer:Sewer Connected, Sewer: Connected
Finances and disclosures
- Price:$1,980,000
- Price per sq. ft.:$270.16
- Tax amount:$9,401
Features and amenities
- Laundry features:Electric Dryer Hookups
- Amenities:Central Vacuum, Closet: Walk-In, Den/Office, Gas Logs, Projector, Theater Room, Water Softener Owned, Window Coverings
- Pool features:Fiberglass, Heated, In Ground
Parking
- Total parking spaces:10
- Parking description:4 Car Garage, Attached Garage
- Garage spaces:4
New listings near 2091 N 3430 W
- New
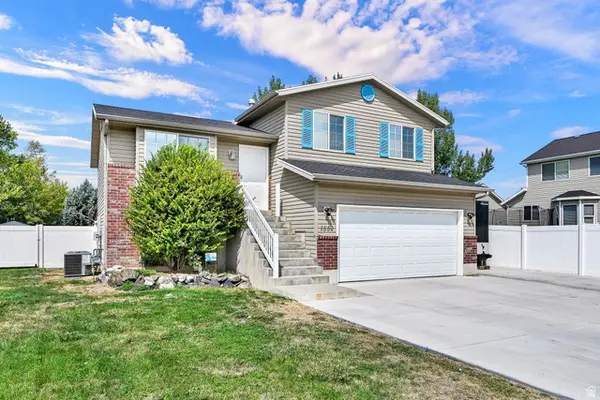 $410,000Active3 beds 2 baths1,630 sq. ft.
1559 N 2475 W, Clinton, UT 84015
MLS# 2178279Listed by: REAL BROKER, LLC - Open Fri, 4 to 6pmNew
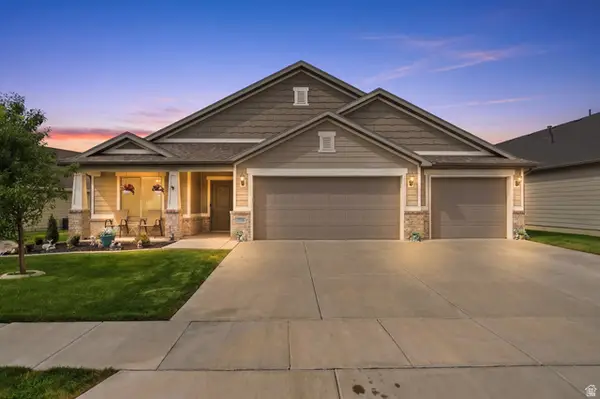 $499,900Active3 beds 2 baths2,125 sq. ft.
2536 W 1725 N #3, Clinton, UT 84015
MLS# 2178269Listed by: RE/MAX ASSOCIATES - Open Sat, 11:30am to 1:30pmNew
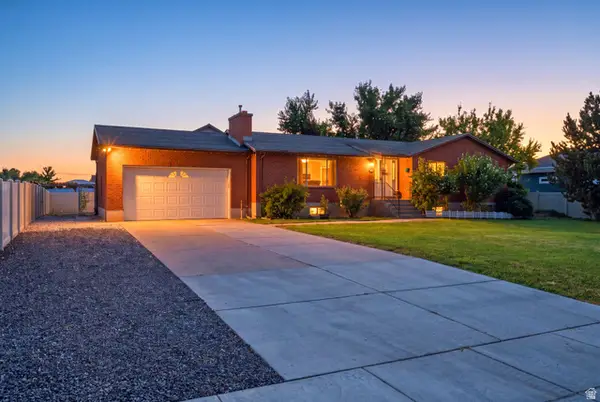 $519,900Active5 beds 4 baths2,956 sq. ft.
2513 W 1300 N, Clinton, UT 84015
MLS# 2178146Listed by: DOXEY REAL ESTATE GROUP - New
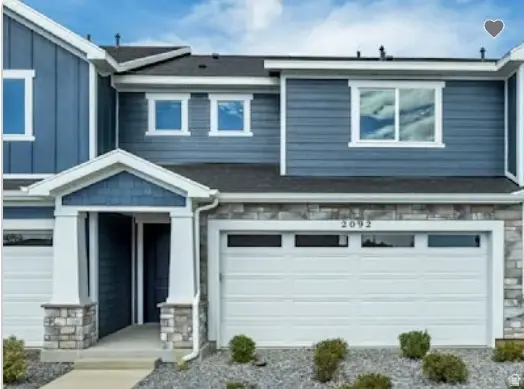 $457,922Active3 beds 3 baths1,806 sq. ft.
2572 N 2080 W #184, Clinton, UT 84015
MLS# 2178067Listed by: RICHMOND AMERICAN HOMES OF UTAH, INC - New
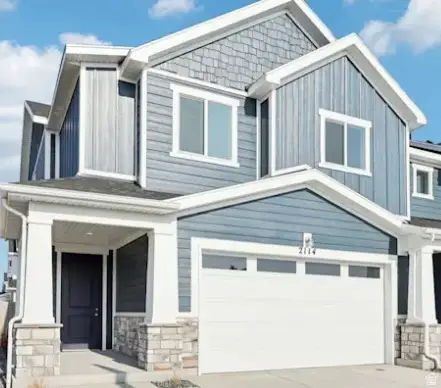 $476,041Active3 beds 3 baths1,776 sq. ft.
2568 N 2080 W #185, Clinton, UT 84015
MLS# 2178032Listed by: RICHMOND AMERICAN HOMES OF UTAH, INC - New
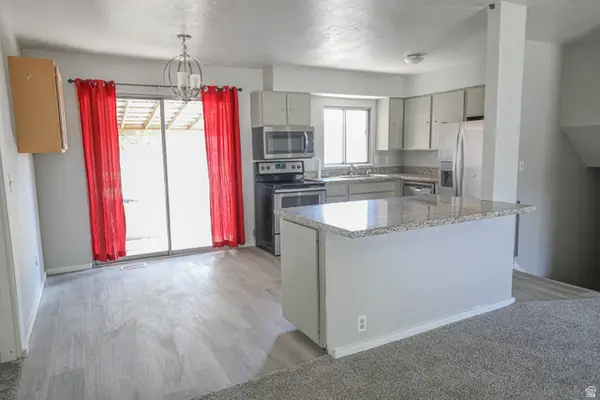 $429,900Active5 beds 2 baths1,650 sq. ft.
956 N 1175 W, Clinton, UT 84015
MLS# 2177950Listed by: PROBE REALTORS, INC. - New
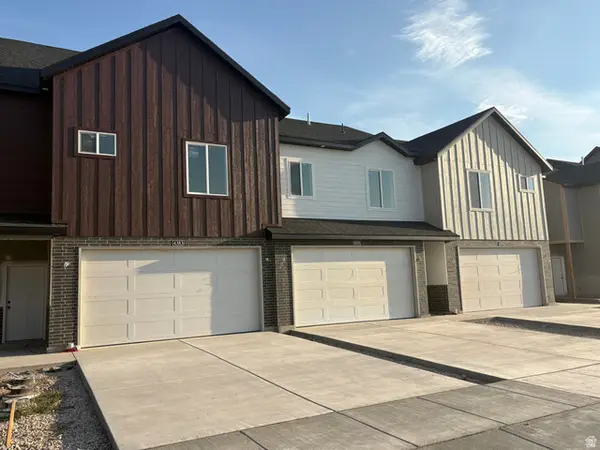 $423,000Active3 beds 3 baths1,575 sq. ft.
4383 W 1825 N #121, West Point, UT 84015
MLS# 2177631Listed by: NEXT REALTY SERVICES LLC - New
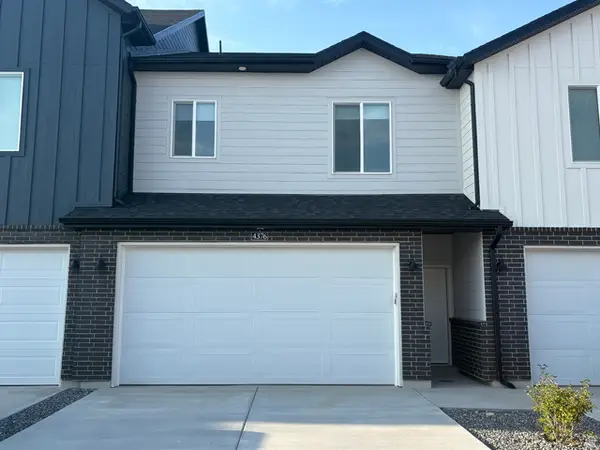 $399,900Active3 beds 3 baths1,546 sq. ft.
4376 W 1825 N #108, West Point, UT 84015
MLS# 2177636Listed by: NEXT REALTY SERVICES LLC - New
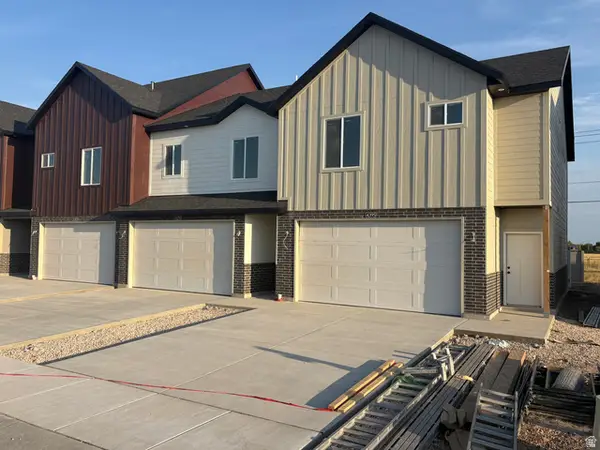 $420,000Active3 beds 3 baths1,575 sq. ft.
4395 W 1825 N #119, West Point, UT 84015
MLS# 2177629Listed by: NEXT REALTY SERVICES LLC - New
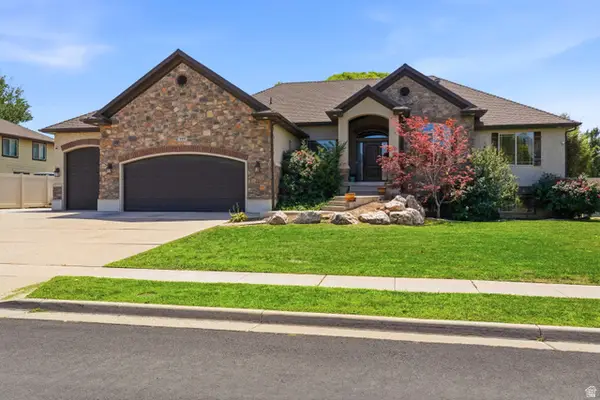 $769,000Active6 beds 3 baths3,346 sq. ft.
3323 W 1680 N, Clinton, UT 84015
MLS# 2177256Listed by: EXP REALTY, LLC


Protect your home and budget from life's surprises with an Assurant Home Warranty, backed by a partner that supports you through every step of homeownership. Explore Plans.
© 2023 - 2026 ERA Franchise Systems LLC. All rights reserved. ERA Franchise Systems LLC fully supports the principles of the Fair Housing Act and the Equal Opportunity Act. ERA, ERA Real Estate powered, and their respective logos are registered service marks of ERA Franchise Systems LLC. Each office is independently owned and operated.