
2177 W 2615 N #135, Clinton, UT 84015
Local realty services provided by:ERA Brokers Consolidated
2177 W 2615 N #135,Clinton, UT 84015
$561,548
- 4 Beds
- 3 Baths
- 1,811 sq. ft.
- Single family
- Pending
Listed by: jeannie a larsen, jeannie a larsen
Office: richmond american homes of utah, inc
MLS#:2158807
Source:SL
Price summary
- Price:$561,548
- Price per sq. ft.:$310.08
- Monthly HOA dues:$45
About this home
Welcome to the GAMBEL OAK, a beautifully designed two-story home offering 1811 finished square feet of smart, efficient living space. This specific home features the highly sought after 4-bedroom! Add the upgraded kitchen and beautiful railings to make this home a 10+
Contact an agent
Home facts
- Year built:2026
- Subdivision & Development:VISTA AT SUMMERFIELD
- Listing ID #:2158807
- Added:85 day(s) ago
- Updated:August 01, 2026 at 08:39 AM
Rooms and interior
- Bedrooms:4
- Total bathrooms:3
- Full bathrooms:2
- Half bathrooms:1
- Rooms Total:12
- Flooring:Carpet, Laminate, Tile
- Kitchen Description:Oven: Gas, Range/Oven: Free Stdng.
- Basement Description:Slab
- Living area:1,811 sq. ft.
Heating and cooling
- Cooling:Central Air
Structure and exterior
- Roof:Asphalt
- Year built:2026
- Building area:1,811 sq. ft.
- Lot area:0.08 Acres
- Lot Features:Curb & Gutter, Flat
- Construction Materials:Asphalt, Cement Siding, Stucco
- Exterior Features:Entry (Foyer), Patio: Open
- Levels:2 Story
Schools
- High school:Clearfield
- Middle school:Sunset
- Elementary school:Parkside
Utilities
- Water:Culinary, Secondary, Water Connected
- Sewer:Sewer Connected, Sewer: Connected
Finances and disclosures
- Price:$561,548
- Price per sq. ft.:$310.08
- Tax amount:$1
Features and amenities
- Amenities:Closet: Walk-In, Pets Permitted, Playground
Parking
- Total parking spaces:2
- Parking description:2 Car Garage, Attached Garage
- Garage spaces:2
New listings near 2177 W 2615 N #135
- New
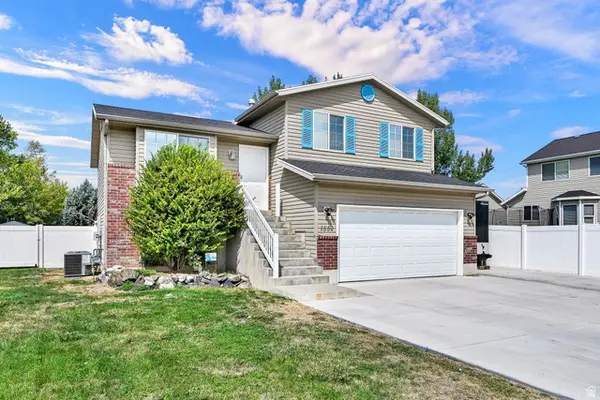 $410,000Active3 beds 2 baths1,630 sq. ft.
1559 N 2475 W, Clinton, UT 84015
MLS# 2178279Listed by: REAL BROKER, LLC - Open Fri, 4 to 6pmNew
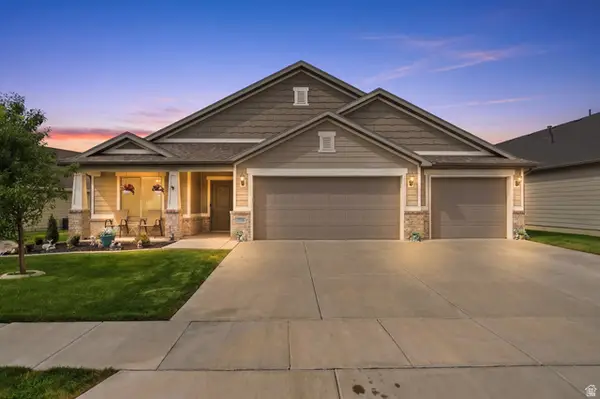 $499,900Active3 beds 2 baths2,125 sq. ft.
2536 W 1725 N #3, Clinton, UT 84015
MLS# 2178269Listed by: RE/MAX ASSOCIATES - Open Wed, 5 to 7pmNew
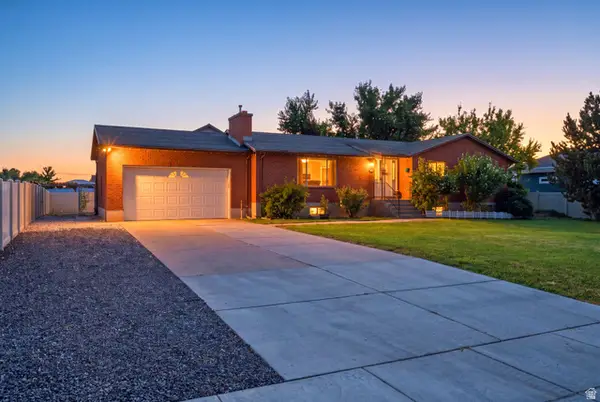 $519,900Active5 beds 4 baths2,956 sq. ft.
2513 W 1300 N, Clinton, UT 84015
MLS# 2178146Listed by: DOXEY REAL ESTATE GROUP - New
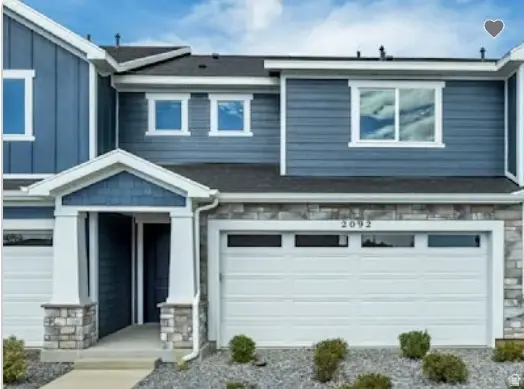 $457,922Active3 beds 3 baths1,806 sq. ft.
2572 N 2080 W #184, Clinton, UT 84015
MLS# 2178067Listed by: RICHMOND AMERICAN HOMES OF UTAH, INC - New
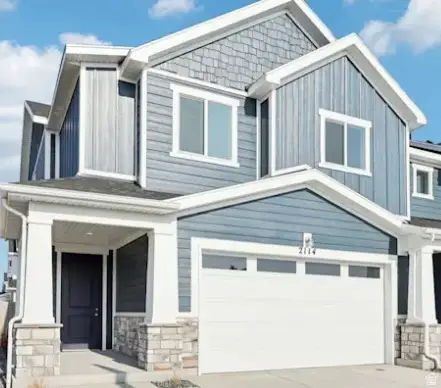 $476,041Active3 beds 3 baths1,776 sq. ft.
2568 N 2080 W #185, Clinton, UT 84015
MLS# 2178032Listed by: RICHMOND AMERICAN HOMES OF UTAH, INC - New
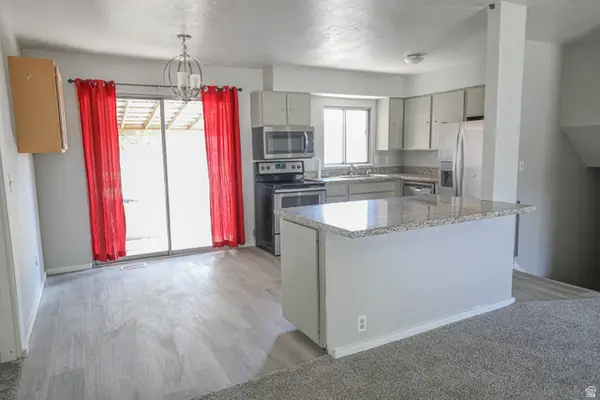 $429,900Active5 beds 2 baths1,650 sq. ft.
956 N 1175 W, Clinton, UT 84015
MLS# 2177950Listed by: PROBE REALTORS, INC. - New
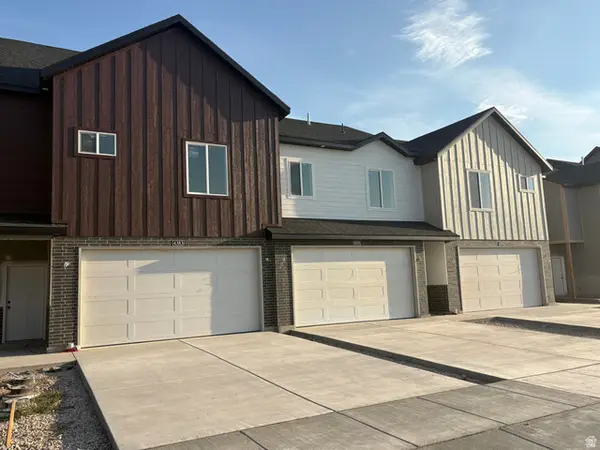 $423,000Active3 beds 3 baths1,575 sq. ft.
4383 W 1825 N #121, West Point, UT 84015
MLS# 2177631Listed by: NEXT REALTY SERVICES LLC - New
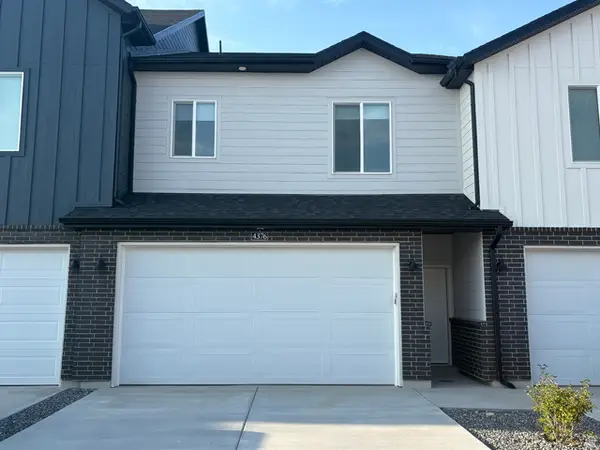 $399,900Active3 beds 3 baths1,546 sq. ft.
4376 W 1825 N #108, West Point, UT 84015
MLS# 2177636Listed by: NEXT REALTY SERVICES LLC - New
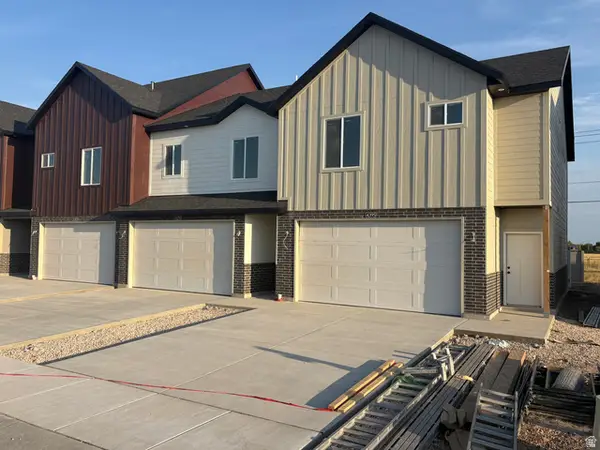 $420,000Active3 beds 3 baths1,575 sq. ft.
4395 W 1825 N #119, West Point, UT 84015
MLS# 2177629Listed by: NEXT REALTY SERVICES LLC - New
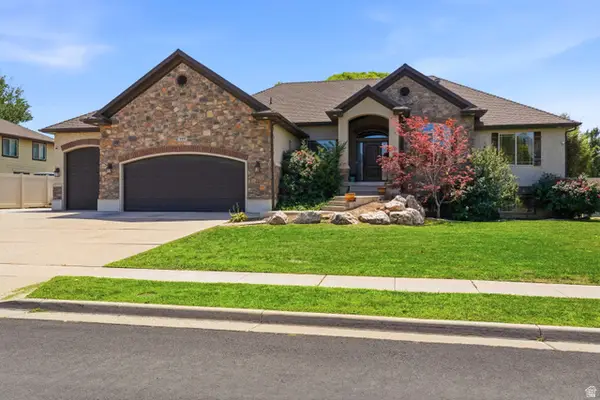 $769,000Active6 beds 3 baths3,346 sq. ft.
3323 W 1680 N, Clinton, UT 84015
MLS# 2177256Listed by: EXP REALTY, LLC


Protect your home and budget from life's surprises with an Assurant Home Warranty, backed by a partner that supports you through every step of homeownership. Explore Plans.
© 2023 - 2026 ERA Franchise Systems LLC. All rights reserved. ERA Franchise Systems LLC fully supports the principles of the Fair Housing Act and the Equal Opportunity Act. ERA, ERA Real Estate powered, and their respective logos are registered service marks of ERA Franchise Systems LLC. Each office is independently owned and operated.