
2218 N Hooded Crane Dr, Clinton, UT 84015
Local realty services provided by:ERA Realty Center
2218 N Hooded Crane Dr,Clinton, UT 84015
$679,000
- 3 Beds
- 3 Baths
- 3,322 sq. ft.
- Single family
- Active
Listed by: c terry clark
Office: ivory homes, ltd
MLS#:2173167
Source:SL
Price summary
- Price:$679,000
- Price per sq. ft.:$204.39
- Monthly HOA dues:$50
About this home
Beautiful 2050 Farmhouse offering a perfect blend of timeless charm and modern finishes. This thoughtfully designed home features a stylish kitchen with white laminate cabinetry, quartz countertops, Platinum gas appliances and a designer tile backsplash that complement the well-appointed area. Can lighting and a bright box window in the kitchen nook create an inviting space for cooking and gathering. The open living area is anchored by a cozy gas log fireplace, while the elegant glass door to the living room and craftsman-style base and casing add distinctive architectural character. Durable laminate hardwood flooring is complemented by tile and carpet in all the right places, providing both beauty and comfort throughout the home. The spacious primary suite includes a luxurious grand bathroom featuring quartz surrounds for a clean, upscale look. Additional upgrades include satin and brushed nickel hardware, wood railing at the stairway, Christmas light outlets, and an energy-efficient tankless water heater. Completing the home is a spacious 3-car garage, offering plenty of room for vehicles, storage, and hobbies. With quality finishes, thoughtful upgrades, and desirable farmhouse styling, this home is move-in ready and designed for comfortable everyday living....
Contact an agent
Home facts
- Year built:2026
- Subdivision & Development:CRANEFIELD EST COLLECTION 1706
- Listing ID #:2173167
- Added:95 day(s) ago
- Updated:October 24, 2026 at 11:28 AM
Rooms and interior
- Bedrooms:3
- Total bathrooms:3
- Full bathrooms:2
- Half bathrooms:1
- Rooms Total:12
- Flooring:Carpet, Laminate, Tile
- Bathrooms Description:Bath: Sep. Tub/Shower
- Kitchen Description:Disposal, Microwave, Oven: Gas, Range: Gas
- Basement Description:Full
- Living area:3,322 sq. ft.
Heating and cooling
- Cooling:Central Air
- Heating:Forced Air, Gas: Central
Structure and exterior
- Roof:Asphalt
- Year built:2026
- Building area:3,322 sq. ft.
- Lot area:0.23 Acres
- Lot Features:Curb & Gutter, Road: Paved, Sidewalks
- Construction Materials:Stone, Stucco
- Exterior Features:Bay Box Windows, Porch: Open
- Levels:3 Story
Schools
- High school:Clearfield
- Middle school:West Point
- Elementary school:West Point
Utilities
- Water:Culinary, Water Connected
- Sewer:Sewer Connected, Sewer: Connected, Sewer: Public
Finances and disclosures
- Price:$679,000
- Price per sq. ft.:$204.39
- Tax amount:$1
Features and amenities
- Amenities:Closet: Walk-In, Gas Logs
Parking
- Total parking spaces:3
- Parking description:3 Car Garage, Attached, Attached Garage, Garage Door Opener
- Garage spaces:3
New listings near 2218 N Hooded Crane Dr
- New
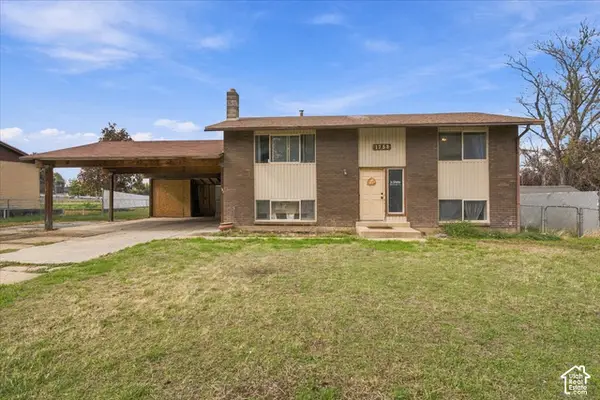 $399,900Active4 beds 1 baths1,764 sq. ft.
1753 N 2900 W, Clinton, UT 84015
MLS# 2192970Listed by: RE/MAX ASSOCIATES - New
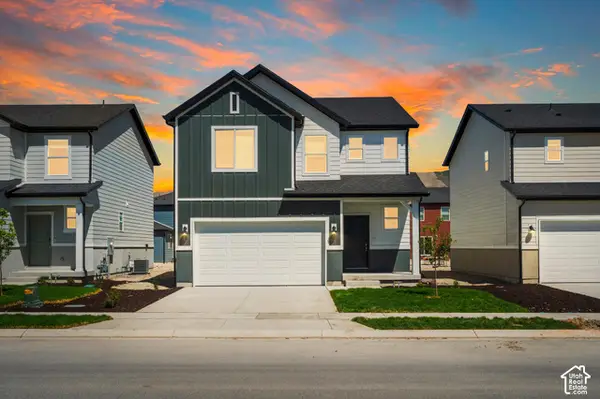 $529,990Active4 beds 3 baths2,855 sq. ft.
2458 N 1765 W #138, Clinton, UT 84015
MLS# 2192887Listed by: MERITAGE HOMES OF UTAH, INC - New
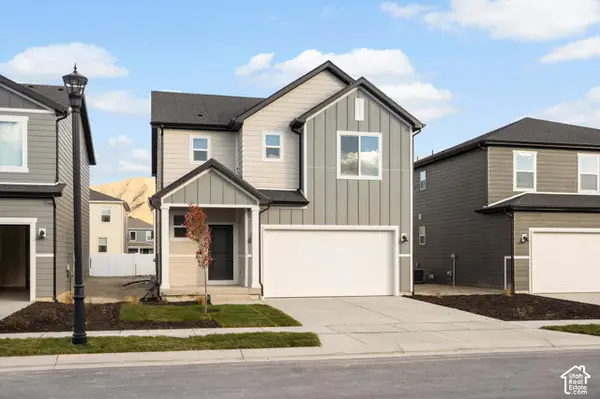 $549,990Active4 beds 3 baths3,285 sq. ft.
2498 N 1765 W #133, Clinton, UT 84015
MLS# 2192892Listed by: MERITAGE HOMES OF UTAH, INC - New
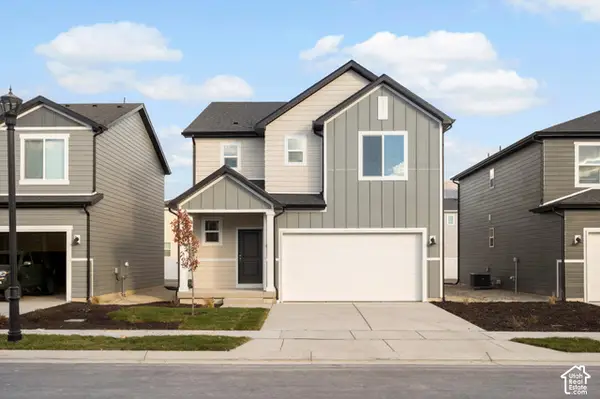 $554,990Active4 beds 3 baths3,285 sq. ft.
2473 N 1765 W #160, Clinton, UT 84015
MLS# 2192905Listed by: MERITAGE HOMES OF UTAH, INC - New
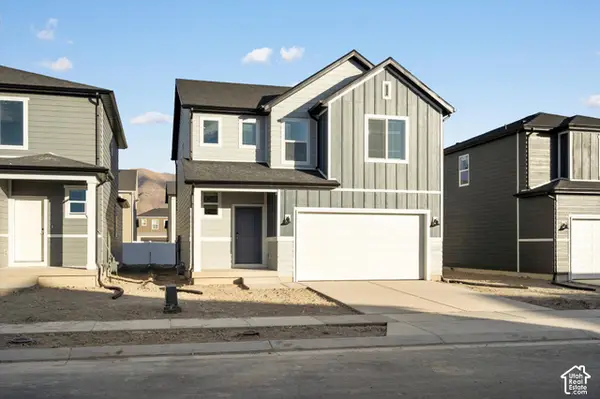 $529,990Active4 beds 3 baths2,855 sq. ft.
2484 N 1765 W #135, Clinton, UT 84015
MLS# 2192879Listed by: MERITAGE HOMES OF UTAH, INC - New
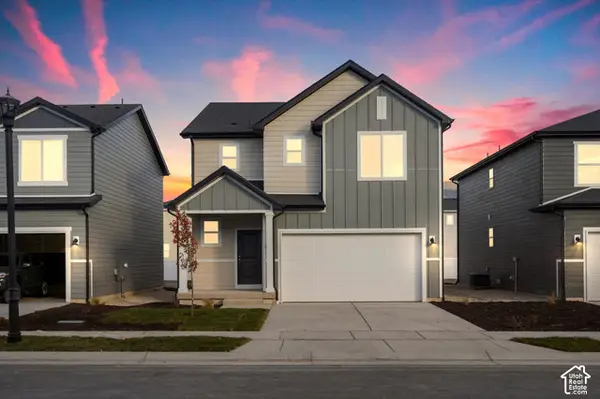 $544,990Active4 beds 3 baths3,285 sq. ft.
2478 N 1765 W #136, Clinton, UT 84015
MLS# 2192819Listed by: MERITAGE HOMES OF UTAH, INC - New
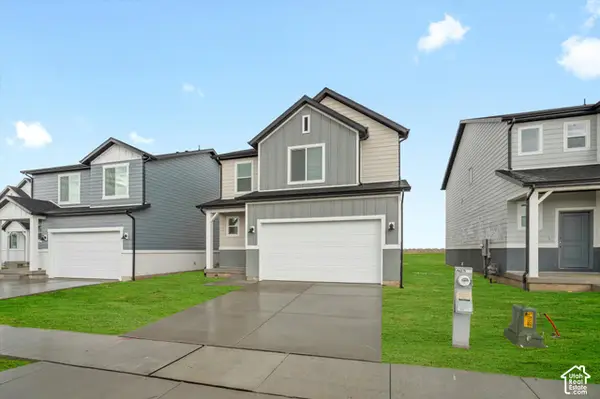 $494,990Active3 beds 3 baths2,236 sq. ft.
2466 N 1765 W #137, Clinton, UT 84015
MLS# 2192825Listed by: MERITAGE HOMES OF UTAH, INC - Open Sat, 10am to 2pmNew
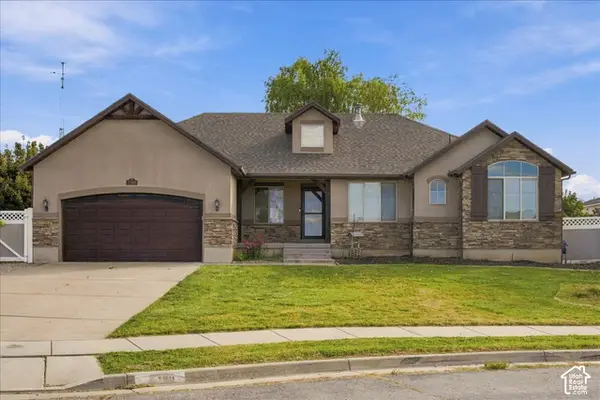 $640,000Active5 beds 3 baths3,124 sq. ft.
2346 N 1275 W, Clinton, UT 84015
MLS# 2192718Listed by: KW SUCCESS KELLER WILLIAMS REALTY (LAYTON) - New
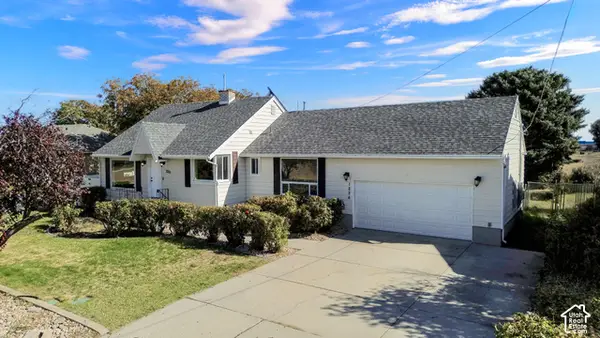 $447,000Active4 beds 3 baths2,067 sq. ft.
1226 N 1500 W, Clinton, UT 84015
MLS# 2192605Listed by: EQUITY REAL ESTATE (SELECT) - New
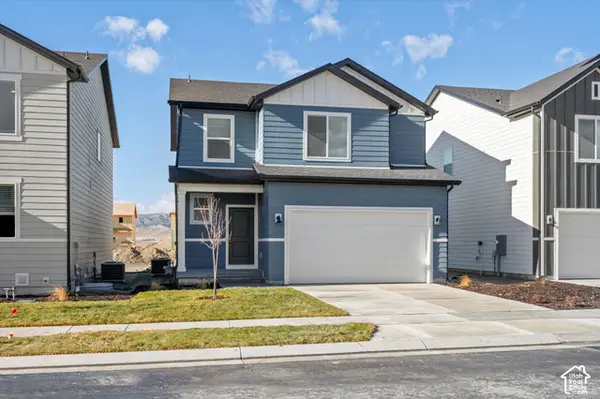 $494,990Active3 beds 3 baths1,560 sq. ft.
2492 N 1765 W #134, Clinton, UT 84015
MLS# 2192552Listed by: MERITAGE HOMES OF UTAH, INC


Protect your home and budget from life's surprises with an Assurant Home Warranty, backed by a partner that supports you through every step of homeownership. Explore Plans.
© 2023 - 2026 ERA Franchise Systems LLC. All rights reserved. ERA Franchise Systems LLC fully supports the principles of the Fair Housing Act and the Equal Opportunity Act. ERA, ERA Real Estate powered, and their respective logos are registered service marks of ERA Franchise Systems LLC. Each office is independently owned and operated.