
2553 N 2080 W #165, Clinton, UT 84015
Local realty services provided by:ERA Brokers Consolidated
2553 N 2080 W #165,Clinton, UT 84015
$439,990
- 3 Beds
- 3 Baths
- 1,606 sq. ft.
- Townhouse
- Active
Upcoming open houses
- Sat, Oct 2411:00 am - 02:00 pm
Listed by: jeannie a larsen, jeannie a larsen
Office: richmond american homes of utah, inc
MLS#:2169967
Source:SL
Price summary
- Price:$439,990
- Price per sq. ft.:$273.97
- Monthly HOA dues:$95
About this home
***BACK ON THE MARKET*** This home qualifies for rates as low as 4.25% with preferred lender. Ask agent about details. The Berkeley brings open, easy-flow living to daily life-space to gather, room to recharge, and smart storage where you need it. Create a home that fits your routine with flexible areas for work, hobbies, or quiet downtime, plus an inviting kitchen and connected great room built for weeknights and weekends alike.
Contact an agent
Home facts
- Year built:2026
- Subdivision & Development:ENCLAVE AT SUMMERFIELD
- Listing ID #:2169967
- Added:95 day(s) ago
- Updated:October 24, 2026 at 04:57 AM
Rooms and interior
- Bedrooms:3
- Total bathrooms:3
- Full bathrooms:2
- Half bathrooms:1
- Rooms Total:11
- Flooring:Carpet, Laminate, Tile
- Kitchen Description:Microwave, Oven: Gas
- Basement Description:Slab
- Living area:1,606 sq. ft.
Heating and cooling
- Cooling:Central Air
Structure and exterior
- Roof:Asphalt
- Year built:2026
- Building area:1,606 sq. ft.
- Lot area:0.05 Acres
- Lot Features:Fenced: Full
- Architectural Style:Townhouse
- Construction Materials:Asphalt, Cement Siding, Stone
- Exterior Features:Patio: Open
- Levels:2 Story
Schools
- High school:Clearfield
- Middle school:Sunset
- Elementary school:Parkside
Utilities
- Water:Culinary, Secondary, Water Connected
- Sewer:Sewer Connected, Sewer: Connected
Finances and disclosures
- Price:$439,990
- Price per sq. ft.:$273.97
Features and amenities
- Amenities:Closet: Walk-In, Pets Permitted, Playground
Parking
- Total parking spaces:2
- Parking description:2 Car Garage, Attached, Attached Garage
- Garage spaces:2
New listings near 2553 N 2080 W #165
- New
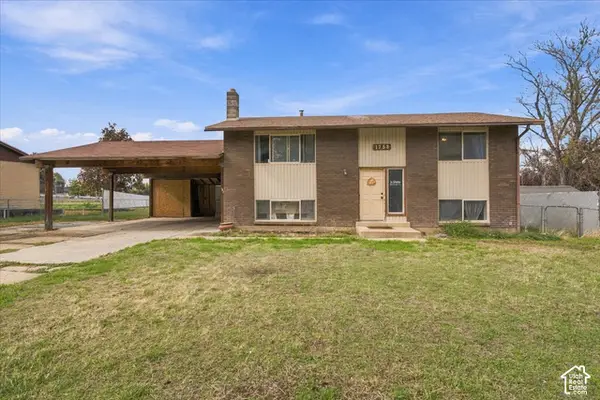 $399,900Active4 beds 1 baths1,764 sq. ft.
1753 N 2900 W, Clinton, UT 84015
MLS# 2192970Listed by: RE/MAX ASSOCIATES - New
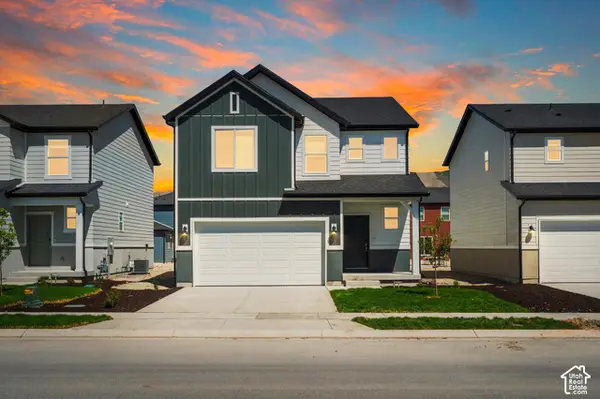 $529,990Active4 beds 3 baths2,855 sq. ft.
2458 N 1765 W #138, Clinton, UT 84015
MLS# 2192887Listed by: MERITAGE HOMES OF UTAH, INC - New
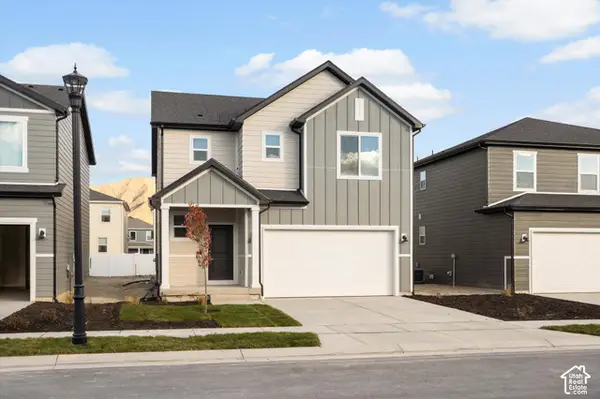 $549,990Active4 beds 3 baths3,285 sq. ft.
2498 N 1765 W #133, Clinton, UT 84015
MLS# 2192892Listed by: MERITAGE HOMES OF UTAH, INC - New
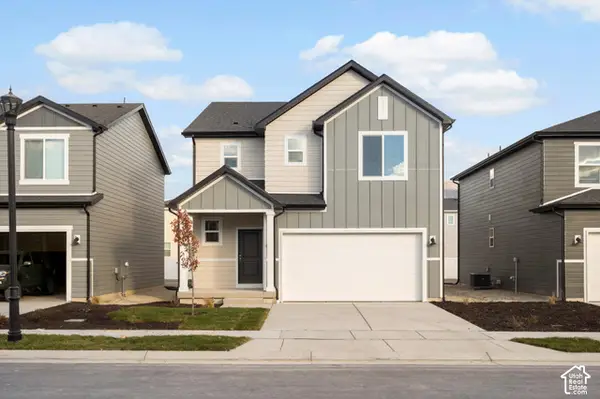 $554,990Active4 beds 3 baths3,285 sq. ft.
2473 N 1765 W #160, Clinton, UT 84015
MLS# 2192905Listed by: MERITAGE HOMES OF UTAH, INC - New
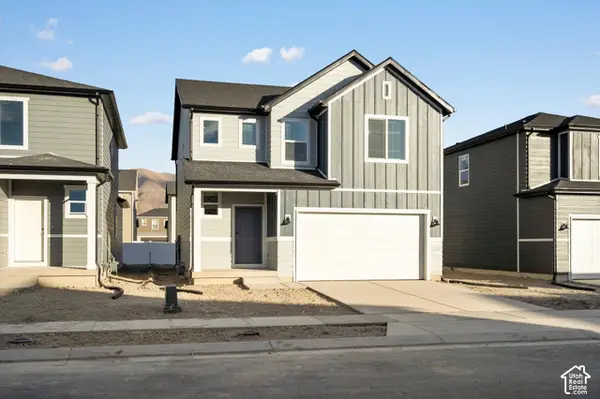 $529,990Active4 beds 3 baths2,855 sq. ft.
2484 N 1765 W #135, Clinton, UT 84015
MLS# 2192879Listed by: MERITAGE HOMES OF UTAH, INC - New
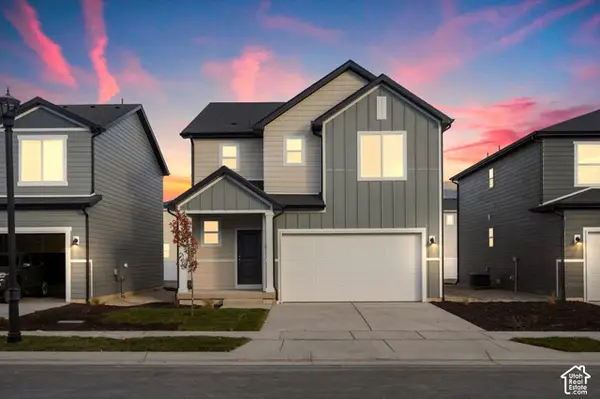 $544,990Active4 beds 3 baths3,285 sq. ft.
2478 N 1765 W #136, Clinton, UT 84015
MLS# 2192819Listed by: MERITAGE HOMES OF UTAH, INC - New
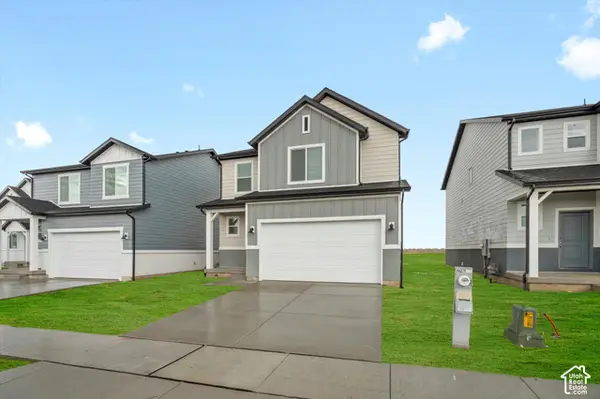 $494,990Active3 beds 3 baths2,236 sq. ft.
2466 N 1765 W #137, Clinton, UT 84015
MLS# 2192825Listed by: MERITAGE HOMES OF UTAH, INC - Open Sat, 10am to 2pmNew
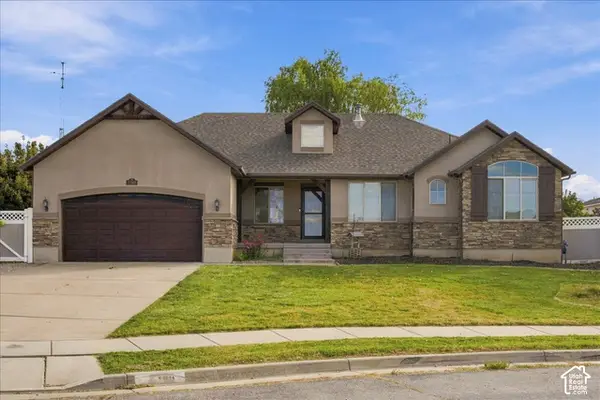 $640,000Active5 beds 3 baths3,124 sq. ft.
2346 N 1275 W, Clinton, UT 84015
MLS# 2192718Listed by: KW SUCCESS KELLER WILLIAMS REALTY (LAYTON) - New
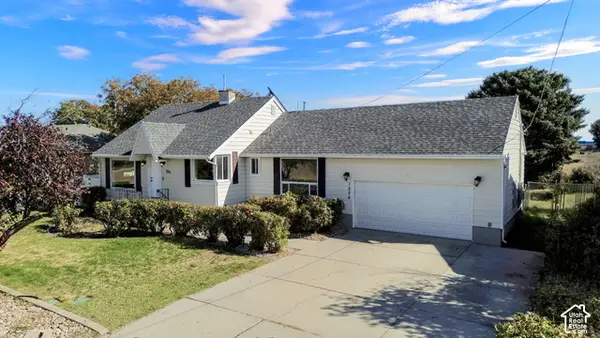 $447,000Active4 beds 3 baths2,067 sq. ft.
1226 N 1500 W, Clinton, UT 84015
MLS# 2192605Listed by: EQUITY REAL ESTATE (SELECT) - New
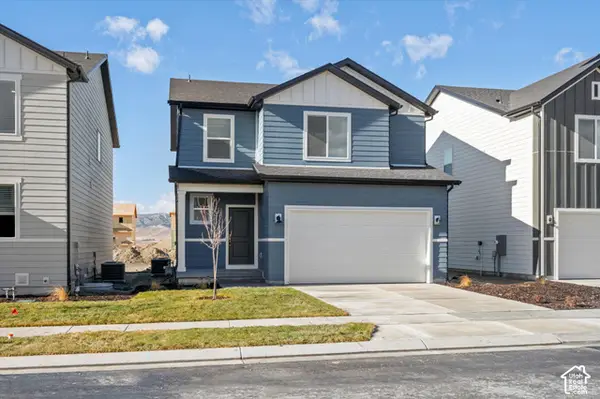 $494,990Active3 beds 3 baths1,560 sq. ft.
2492 N 1765 W #134, Clinton, UT 84015
MLS# 2192552Listed by: MERITAGE HOMES OF UTAH, INC


Protect your home and budget from life's surprises with an Assurant Home Warranty, backed by a partner that supports you through every step of homeownership. Explore Plans.
© 2023 - 2026 ERA Franchise Systems LLC. All rights reserved. ERA Franchise Systems LLC fully supports the principles of the Fair Housing Act and the Equal Opportunity Act. ERA, ERA Real Estate powered, and their respective logos are registered service marks of ERA Franchise Systems LLC. Each office is independently owned and operated.