
1970 E Curtis Dr, Cottonwood Heights, UT 84121
Local realty services provided by:ERA Realty Center
Listed by: hollie christiansen
Office: benchmark brokerage, llc.
MLS#:2180418
Source:SL
Price summary
- Price:$1,450,000
- Price per sq. ft.:$430.78
About this home
Newly updated home 3300 ft2, 5 Bedrooms 4 full bathrooms Panoramic views from Little Cottonwood Canyon to Kennecott and Oquirrh Mountains. Large main floor primary suite features dual vanities, dual shower, freestanding tub, stacked laundry connections, and large walk-in closet. Second Primary suite located downstairs with walk in closet and spa like bathroom. Engineered hardwood floors, new carpet and paint. LOW-E Anderson 100 FiberX Windows. New roof and solar panels that offset 100% of power, new insulation. Tankless hot water heater with hot water circulation pump. Chef's kitchen with 48" gas range, Scotsman pebble ice maker, and RO water. Beautiful finishes, Venetian plaster, designer lighting, planked ceilings, marble floors. Oversized 2 car garage with EV power supply, epoxy floors, and paint finish. New water efficient landscaping with automated drip system. Smart home features such as Ecobee thermostat, Schlage keyless deadbolts, Eufy video doorbell, wifi garage opener, and automated lights. Side parking for smaller boat, trailer, or extra vehicles. Owner/Agent. Square footage figures are provided as a courtesy estimate only and were obtained from Salt Lake County tax records. Buyer is advised to obtain an independent measurement....
Contact an agent
Home facts
- Year built:1976
- Subdivision & Development:CRESTVIEW ESTATES
- Listing ID #:2180418
- Added:47 day(s) ago
- Updated:October 08, 2026 at 08:47 AM
Rooms and interior
- Bedrooms:5
- Total bathrooms:4
- Full bathrooms:4
- Rooms Total:16
- Flooring:Carpet, Hardwood, Marble
- Bathrooms Description:Bath: Sep. Tub/Shower
- Kitchen Description:Freezer, Kitchen: Updated, Microwave, Oven: Double, Oven: Gas, Range Hood, Range/Oven: Built-In, Range: Gas, Refrigerator
- Basement Description:Daylight
- Living area:3,366 sq. ft.
Heating and cooling
- Cooling:Central Air
- Heating:Forced Air
Structure and exterior
- Roof:Asphalt
- Year built:1976
- Building area:3,366 sq. ft.
- Lot area:0.23 Acres
- Lot Features:Curb & Gutter, Drip Irrigation, Fenced: Full, Flat, Private, Road: Paved, Secluded, Sprinkler: Auto-Full
- Architectural Style:Rambler/Ranch
- Construction Materials:Brick, Composition
- Exterior Features:Covered, Entry (Foyer), Lighting, Patio: Covered
- Levels:2 Story
Schools
- High school:Brighton
- Middle school:Butler
- Elementary school:Ridgecrest
Utilities
- Water:Culinary, Water Connected
- Sewer:Sewer Connected, Sewer: Connected
Finances and disclosures
- Price:$1,450,000
- Price per sq. ft.:$430.78
- Tax amount:$3,742
Features and amenities
- Laundry features:Electric Dryer Hookups, Gas Dryer Hookups
- Amenities:Ceiling Fan, Closet: Walk-In, Instantaneous Hot Water, Water Softener Owned
- Smart home:Yes
Parking
- Total parking spaces:3
- Parking description:2 Car Garage, Attached, Attached Garage, Built-In, Garage Door Opener, Rv Parking, Secured, Secured Parking
- Garage spaces:2
New listings near 1970 E Curtis Dr
- New
 $299,000Active2 beds 2 baths962 sq. ft.
1206 E Waterside Cv #32, Midvale, UT 84047
MLS# 2189720Listed by: KW SOUTH VALLEY KELLER WILLIAMS - Open Sat, 10am to 12pmNew
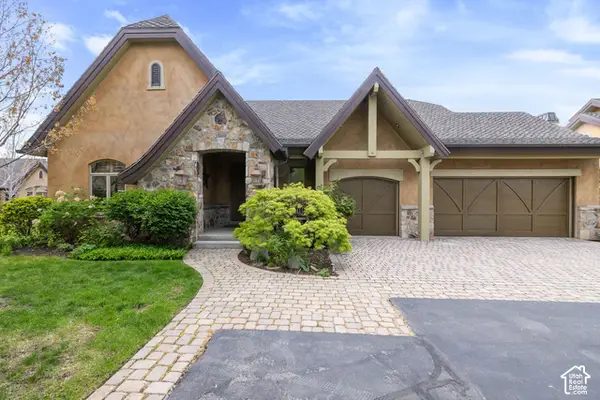 $1,299,000Active3 beds 3 baths3,936 sq. ft.
3168 E Bavarian Ct, Sandy, UT 84093
MLS# 2189757Listed by: WINDERMERE REAL ESTATE - Open Sat, 11am to 1pmNew
 $685,000Active4 beds 2 baths2,160 sq. ft.
1520 E 7380 S, Cottonwood Heights, UT 84121
MLS# 2189779Listed by: KW SOUTH VALLEY KELLER WILLIAMS - New
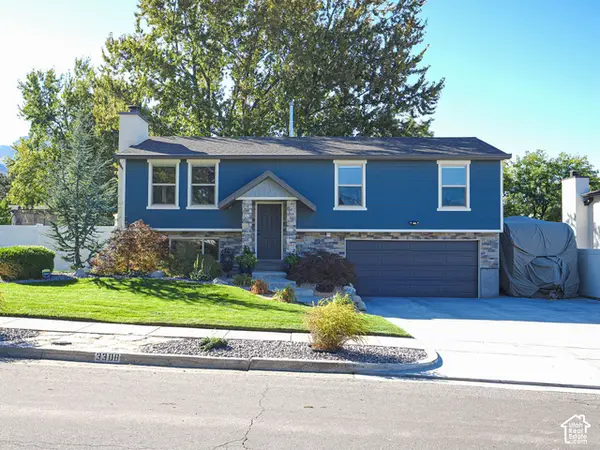 $750,000Active3 beds 3 baths2,008 sq. ft.
3308 E Willow Ridge Rd S, Cottonwood Heights, UT 84121
MLS# 2189712Listed by: KW UTAH REALTORS KELLER WILLIAMS - Open Thu, 10am to 12pmNew
 $1,365,000Active3 beds 4 baths4,841 sq. ft.
2351 E Royal Ln, Cottonwood Heights, UT 84093
MLS# 2189715Listed by: ENGEL & VOLKERS SALT LAKE - Open Thu, 11am to 1pmNew
 $1,725,000Active6 beds 5 baths5,457 sq. ft.
3197 E Old Mill Cir E, Cottonwood Heights, UT 84121
MLS# 2189582Listed by: WINDERMERE REAL ESTATE - New
 $9,900,000Active5 beds 8 baths8,254 sq. ft.
7047 S City View Drive, Cottonwood Heights, UT 84121
MLS# 12604457Listed by: KW PARK CITY KELLER WILLIAMS REAL ESTATE - New
 $750,000Active6 beds 2 baths2,718 sq. ft.
2446 E Sundown Ave S, Cottonwood Heights, UT 84121
MLS# 2188811Listed by: OMADA REAL ESTATE - New
 $724,900Active5 beds 3 baths2,760 sq. ft.
7112 S 2780 E, Cottonwood Heights, UT 84121
MLS# 2188659Listed by: UTAH SELECT REALTY PC - New
 $650,000Active4 beds 3 baths2,047 sq. ft.
1841 E 7105 S, Cottonwood Heights, UT 84121
MLS# 2187829Listed by: CENTURY 21 EVEREST


Protect your home and budget from life's surprises with an Assurant Home Warranty, backed by a partner that supports you through every step of homeownership. Explore Plans.
© 2023 - 2026 ERA Franchise Systems LLC. All rights reserved. ERA Franchise Systems LLC fully supports the principles of the Fair Housing Act and the Equal Opportunity Act. ERA, ERA Real Estate powered, and their respective logos are registered service marks of ERA Franchise Systems LLC. Each office is independently owned and operated.