
3173 E Barnhill Bay, Cottonwood Heights, UT 84121
Local realty services provided by:ERA Brokers Consolidated
3173 E Barnhill Bay,Cottonwood Heights, UT 84121
$699,900
- 3 Beds
- 3 Baths
- 1,622 sq. ft.
- Single family
- Active
Upcoming open houses
- Fri, Oct 0904:00 pm - 06:00 pm
Listed by: shelly tripp
Office: coldwell banker realty (union heights)
MLS#:2180355
Source:SL
Price summary
- Price:$699,900
- Price per sq. ft.:$431.5
About this home
*OPEN HOUSE FRIDAY OCT 9TH FROM 4-6PM *Seller will pay $3,000 to go towards interest rate buy down or loan closing costs* Enjoy being literally minutes from world-class skiing at Snowbird and Alta Ski Resorts, putting some of Utah's most sought-after mountain recreation right at your fingertips. Outdoor enthusiasts will love the easy access to hiking and biking trails, fishing, lakes, parks, and recreational facilities, making it easy to enjoy the incredible Cottonwood Heights lifestyle year-round. Recently renovated kitchen, bathrooms, flooring, paint, lighting and added improvements include a water main replacement and crusader water filtration system, radon remediation system, extensive landscaping with 14 arborvitae trees and a Pink Flair flowering cherry tree, drip irrigation and mulch, a digital sprinkler system, additional landscape improvements with weed barrier and rock, plus recent automatic sprinkler upgrades and lawn seeding. These improvements provide added comfort, peace of mind, and curb appeal for the next owner. The home features a comfortable and functional layout along with a separate entrance in the daylight/walkout lower level that brings in excellent natural light and provides flexible additional living space. Whether you need room for guests, recreation, a home office, or entertaining, the lower level offers plenty of possibilities. The extra-deep 2-car garage is another major highlight, providing room for vehicles along with recreational equipment, bikes, tools, and additional storage. With the nearby mountains and extensive outdoor recreation, having this extra garage depth offers valuable flexibility for an active Utah lifestyle. This property also benefits from NO HOA and its convenient location near shopping, dining, recreational facilities, major roadways, and the Salt Lake City International Airport. Whether you're heading up the canyon for a day of skiing, exploring nearby hiking and biking trails, enjoying fishing and lakes, or traveling out of town, this location puts it all within easy reach. Buyer to verify all information!...
Contact an agent
Home facts
- Year built:1977
- Subdivision & Development:NUTREE WEST
- Listing ID #:2180355
- Added:48 day(s) ago
- Updated:October 09, 2026 at 01:04 AM
Rooms and interior
- Bedrooms:3
- Total bathrooms:3
- Full bathrooms:2
- Rooms Total:13
- Flooring:Laminate, Tile
- Kitchen Description:Disposal, Kitchen: Updated, Range/Oven: Built-In, Refrigerator
- Basement Description:Daylight, Entrance, Walk-Out Access
- Living area:1,622 sq. ft.
Heating and cooling
- Cooling:Central Air
- Heating:Forced Air, Gas: Central
Structure and exterior
- Roof:Asphalt
- Year built:1977
- Building area:1,622 sq. ft.
- Lot area:0.14 Acres
- Lot Features:Cul-De-Sac, Cul-de-sac, Fenced: Full, Sprinkler: Auto-Full
- Architectural Style:Split Entry/Bi Level
- Construction Materials:Stone, Stucco
- Exterior Features:Basement Entrance, Deck: Covered, Entry (Foyer), Walkout
- Levels:2 Story
Schools
- High school:Brighton
- Middle school:Butler
- Elementary school:Butler
Utilities
- Water:Culinary, Water Connected
- Sewer:Sewer: Public
Finances and disclosures
- Price:$699,900
- Price per sq. ft.:$431.5
- Tax amount:$4,003
Features and amenities
- Amenities:Floor Drains, Vaulted Ceilings
Parking
- Total parking spaces:6
- Parking description:2 Car Garage, Built-In, Extra Length
- Garage spaces:2
New listings near 3173 E Barnhill Bay
- Open Sat, 11am to 2pmNew
 $1,725,000Active6 beds 5 baths5,457 sq. ft.
3197 E Old Mill Circle, Salt Lake City, UT 84121
MLS# 12604527Listed by: WINDERMERE RE UTAH - PARK AVE - New
 $849,000Active5 beds 3 baths3,464 sq. ft.
8145 S Shorthills Dr, Cottonwood Heights, UT 84121
MLS# 2190118Listed by: MANSELL REAL ESTATE INC - New
 $299,000Active2 beds 2 baths962 sq. ft.
1206 E Waterside Cv #32, Midvale, UT 84047
MLS# 2189720Listed by: KW SOUTH VALLEY KELLER WILLIAMS - Open Sat, 10am to 12pmNew
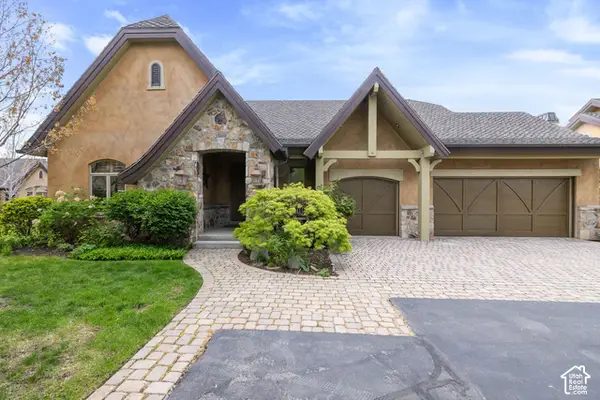 $1,299,000Active3 beds 3 baths3,936 sq. ft.
3168 E Bavarian Ct, Sandy, UT 84093
MLS# 2189757Listed by: WINDERMERE REAL ESTATE - Open Sat, 11am to 1pmNew
 $685,000Active4 beds 2 baths2,160 sq. ft.
1520 E 7380 S, Cottonwood Heights, UT 84121
MLS# 2189779Listed by: KW SOUTH VALLEY KELLER WILLIAMS - New
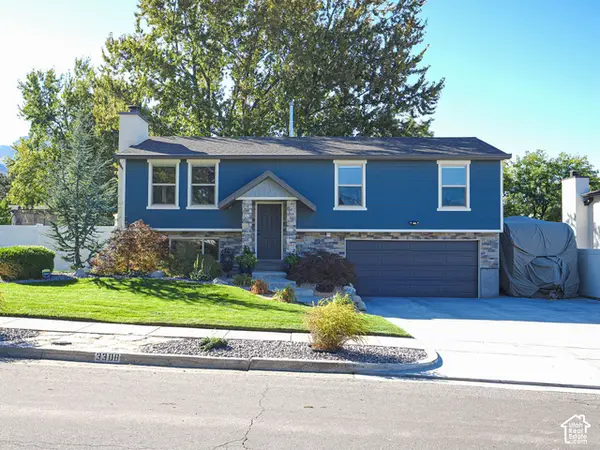 $750,000Active3 beds 3 baths2,008 sq. ft.
3308 E Willow Ridge Rd S, Cottonwood Heights, UT 84121
MLS# 2189712Listed by: KW UTAH REALTORS KELLER WILLIAMS - Open Sat, 11am to 2pmNew
 $1,365,000Active3 beds 4 baths4,841 sq. ft.
2351 E Royal Ln, Cottonwood Heights, UT 84093
MLS# 2189715Listed by: ENGEL & VOLKERS SALT LAKE - Open Sat, 11am to 2pmNew
 $1,725,000Active6 beds 5 baths5,457 sq. ft.
3197 E Old Mill Cir E, Cottonwood Heights, UT 84121
MLS# 2189582Listed by: WINDERMERE REAL ESTATE - New
 $9,900,000Active5 beds 8 baths8,254 sq. ft.
7047 S City View Drive, Cottonwood Heights, UT 84121
MLS# 12604457Listed by: KW PARK CITY KELLER WILLIAMS REAL ESTATE - New
 $750,000Active6 beds 2 baths2,718 sq. ft.
2446 E Sundown Ave S, Cottonwood Heights, UT 84121
MLS# 2188811Listed by: OMADA REAL ESTATE


Protect your home and budget from life's surprises with an Assurant Home Warranty, backed by a partner that supports you through every step of homeownership. Explore Plans.
© 2023 - 2026 ERA Franchise Systems LLC. All rights reserved. ERA Franchise Systems LLC fully supports the principles of the Fair Housing Act and the Equal Opportunity Act. ERA, ERA Real Estate powered, and their respective logos are registered service marks of ERA Franchise Systems LLC. Each office is independently owned and operated.