
3475 E Creek Rd S, Cottonwood Heights, UT 84121
Local realty services provided by:ERA Brokers Consolidated
3475 E Creek Rd S,Cottonwood Heights, UT 84121
$789,900
- 4 Beds
- 4 Baths
- 3,146 sq. ft.
- Single family
- Active
Upcoming open houses
- Sat, Oct 1011:00 am - 03:00 pm
Listed by: david d madsen
Office: united real estate advantage
MLS#:2190227
Source:SL
Price summary
- Price:$789,900
- Price per sq. ft.:$251.08
About this home
Incredible opportunity to purchase a well priced home in one of Cottonwood Heights' most desirable areas! Located just minutes from world-class skiing, hiking and biking trails, parks, shopping, dining, and easy freeway access, this is a rare chance to reside in a highly sought-after location with strong long-term upside and mountain views. This home features over 600 bonus SF in the basement that is not reflected on the listing!! The home also features large Pella windows, newer furnace and fridge, hardwood floors, new carpet throughout, a fresh coat of paint, 4 bathrooms, Vaulted ceilings, and a main floor office w/built-in bookshelves. The backyard has recently been renovated, and is excellent for entertaining or personal enjoyment. Don't miss this excellent chance to own in Cottonwood Heights!
Contact an agent
Home facts
- Year built:1979
- Subdivision & Development:HILLSBOROUGH
- Listing ID #:2190227
- Added:1 day(s) ago
- Updated:October 09, 2026 at 04:57 AM
Rooms and interior
- Bedrooms:4
- Total bathrooms:4
- Full bathrooms:2
- Rooms Total:20
- Flooring:Carpet, Hardwood, Tile
- Kitchen Description:Microwave, Oven: Wall, Range Hood, Range: Countertop, Refrigerator
- Basement Description:Daylight, Partial
- Living area:3,146 sq. ft.
Heating and cooling
- Cooling:Central Air
- Heating:Forced Air, Gas: Central
Structure and exterior
- Roof:Asphalt
- Year built:1979
- Building area:3,146 sq. ft.
- Lot area:0.25 Acres
- Lot Features:Fenced: Full, Road: Paved, Sidewalks, Sprinkler: Auto-Full
- Construction Materials:Cedar
- Exterior Features:Balcony, Bay Box Windows, Entry (Foyer), Patio: Open
- Levels:3 Story
Schools
- High school:Brighton
- Middle school:Butler
- Elementary school:Canyon View
Utilities
- Water:Culinary, Water Connected
- Sewer:Sewer Connected, Sewer: Connected, Sewer: Public
Finances and disclosures
- Price:$789,900
- Price per sq. ft.:$251.08
- Tax amount:$2,375
Features and amenities
- Laundry features:Dryer, Electric Dryer Hookups, Washer
- Amenities:Bar: Wet, Ceiling Fan, Closet: Walk-In, Den/Office, French Doors, Gas Logs, Vaulted Ceilings, Window Coverings
Parking
- Total parking spaces:6
- Parking description:2 Car Garage, Attached, Attached Garage, Garage Door Opener
- Garage spaces:2
New listings near 3475 E Creek Rd S
- Open Sat, 11am to 2pmNew
 $1,725,000Active6 beds 5 baths5,457 sq. ft.
3197 E Old Mill Circle, Salt Lake City, UT 84121
MLS# 12604527Listed by: WINDERMERE RE UTAH - PARK AVE - New
 $849,000Active5 beds 3 baths3,464 sq. ft.
8145 S Shorthills Dr, Cottonwood Heights, UT 84121
MLS# 2190118Listed by: MANSELL REAL ESTATE INC - New
 $299,000Active2 beds 2 baths962 sq. ft.
1206 E Waterside Cv #32, Midvale, UT 84047
MLS# 2189720Listed by: KW SOUTH VALLEY KELLER WILLIAMS - Open Sat, 10am to 12pmNew
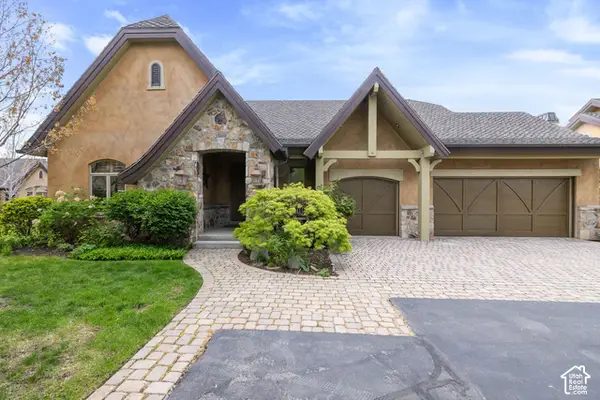 $1,299,000Active3 beds 3 baths3,936 sq. ft.
3168 E Bavarian Ct, Sandy, UT 84093
MLS# 2189757Listed by: WINDERMERE REAL ESTATE - Open Sat, 11am to 1pmNew
 $685,000Active4 beds 2 baths2,160 sq. ft.
1520 E 7380 S, Cottonwood Heights, UT 84121
MLS# 2189779Listed by: KW SOUTH VALLEY KELLER WILLIAMS - New
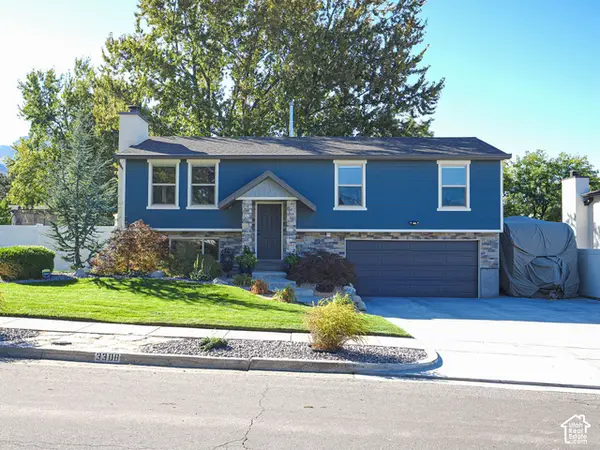 $750,000Active3 beds 3 baths2,008 sq. ft.
3308 E Willow Ridge Rd S, Cottonwood Heights, UT 84121
MLS# 2189712Listed by: KW UTAH REALTORS KELLER WILLIAMS - Open Sat, 11am to 2pmNew
 $1,365,000Active3 beds 4 baths4,841 sq. ft.
2351 E Royal Ln, Cottonwood Heights, UT 84093
MLS# 2189715Listed by: ENGEL & VOLKERS SALT LAKE - Open Sat, 11am to 2pmNew
 $1,725,000Active6 beds 5 baths5,457 sq. ft.
3197 E Old Mill Cir E, Cottonwood Heights, UT 84121
MLS# 2189582Listed by: WINDERMERE REAL ESTATE - New
 $9,900,000Active5 beds 8 baths8,254 sq. ft.
7047 S City View Drive, Cottonwood Heights, UT 84121
MLS# 12604457Listed by: KW PARK CITY KELLER WILLIAMS REAL ESTATE - New
 $750,000Active6 beds 2 baths2,718 sq. ft.
2446 E Sundown Ave S, Cottonwood Heights, UT 84121
MLS# 2188811Listed by: OMADA REAL ESTATE


Protect your home and budget from life's surprises with an Assurant Home Warranty, backed by a partner that supports you through every step of homeownership. Explore Plans.
© 2023 - 2026 ERA Franchise Systems LLC. All rights reserved. ERA Franchise Systems LLC fully supports the principles of the Fair Housing Act and the Equal Opportunity Act. ERA, ERA Real Estate powered, and their respective logos are registered service marks of ERA Franchise Systems LLC. Each office is independently owned and operated.