
7265 S 1950 E #24, Cottonwood Heights, UT 84121
Local realty services provided by:ERA Brokers Consolidated
7265 S 1950 E #24,Cottonwood Heights, UT 84121
$330,000
- 2 Beds
- 2 Baths
- 1,360 sq. ft.
- Townhouse
- Active
Listed by: spencer w webber
Office: equity real estate (results)
MLS#:2194460
Source:SL
Price summary
- Price:$330,000
- Price per sq. ft.:$242.65
- Monthly HOA dues:$395
About this home
Welcome to Belmont Terrace! This desirable end-unit, two-story townhome offers 2 bedrooms, 2 full bathrooms, and 1,360 square feet of living space. The functional layout features comfortable living areas, a kitchen and dining space, and two bedrooms located on the lower level. Enjoy the added convenience of a detached one-car garage, an additional covered parking space, and a private patio/deck area. Complete with central air conditioning and gas forced-air heating, this property offers a great opportunity for homeowners or investors alike. Don't miss the chance to make this Belmont Terrace townhome your own! **Square footage figures are provided as a courtesy estimate only and were obtained from a recent appraisal. Buyer is advised to obtain an independent measurement. *** Photos show the property prior to it being rented out - as of right now, the property is occupied and filled with the tenants' belongings (not pictured).
Contact an agent
Home facts
- Year built:1980
- Listing ID #:2194460
- Added:1 day(s) ago
- Updated:November 05, 2026 at 12:33 PM
Rooms and interior
- Bedrooms:2
- Total bathrooms:2
- Full bathrooms:2
- Rooms Total:7
- Flooring:Carpet, Tile
- Kitchen Description:Disposal, Range/Oven: Free Stdng., Refrigerator
- Basement Description:Daylight
- Living area:1,360 sq. ft.
Heating and cooling
- Cooling:Central Air
- Heating:Forced Air, Gas: Central
Structure and exterior
- Roof:Asphalt
- Year built:1980
- Building area:1,360 sq. ft.
- Lot area:0.02 Acres
- Lot Features:Corner Lot, Flat, Sidewalks
- Architectural Style:Townhouse
- Construction Materials:Stucco
- Exterior Features:Balcony, Deck: Covered
- Levels:2 Story
Schools
- High school:Brighton
- Middle school:Butler
- Elementary school:Ridgecrest
Utilities
- Water:Culinary, Water Connected
- Sewer:Sewer Connected, Sewer: Connected
Finances and disclosures
- Price:$330,000
- Price per sq. ft.:$242.65
- Tax amount:$2,187
Features and amenities
- Amenities:Ceiling Fan, Insurance, Pet Rules, Pets Permitted, Sewer Paid, Snow Removal, Storage, Trash, Water, Window Coverings
Parking
- Total parking spaces:2
- Parking description:1 Car Garage, Covered, Detached
- Garage spaces:1
- Carport spaces:1
New listings near 7265 S 1950 E #24
- New
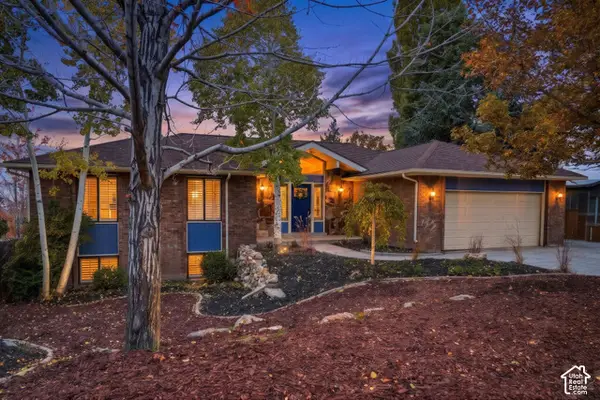 $1,475,000Active5 beds 3 baths3,486 sq. ft.
7450 S Enchanted Hills Dr, Cottonwood Heights, UT 84121
MLS# 2194743Listed by: KW UTAH REALTORS KELLER WILLIAMS - New
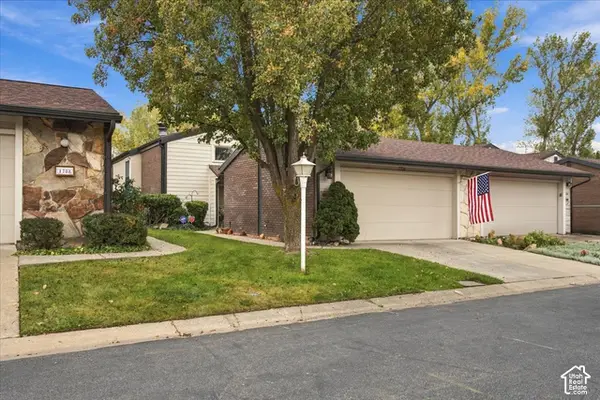 $470,000Active4 beds 3 baths2,050 sq. ft.
1706 E Cannes Way S, Cottonwood Heights, UT 84121
MLS# 2194593Listed by: RE/MAX ASSOCIATES - New
 $449,900Active3 beds 3 baths1,608 sq. ft.
7342 S Burkett Ln W #117, Midvale, UT 84047
MLS# 2194377Listed by: REAL BROKER, LLC (DRAPER) - New
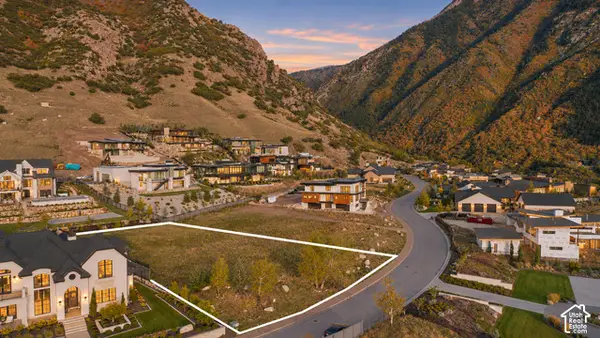 $949,000Active0.63 Acres
3983 E Canyon Estate Dr #31, Cottonwood Heights, UT 84121
MLS# 2194321Listed by: REAL BROKER, LLC - New
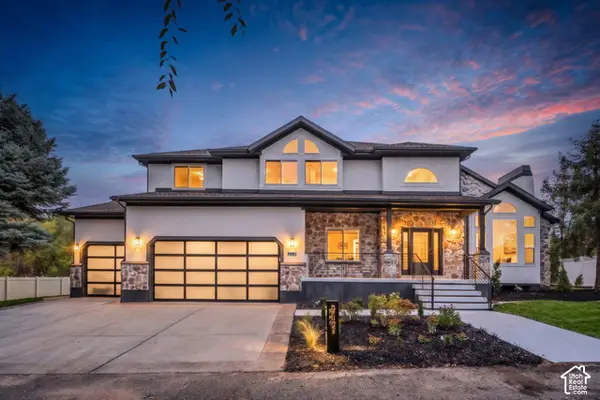 $1,999,000Active6 beds 4 baths5,461 sq. ft.
7951 Sample Cv, Cottonwood Heights, UT 84093
MLS# 2192748Listed by: REAL BROKER, LLC (SALT LAKE) - New
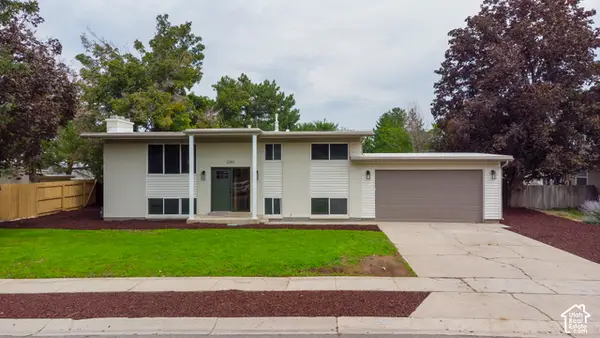 $699,900Active5 beds 2 baths2,040 sq. ft.
2085 E Castle Hill Ave, Cottonwood Heights, UT 84121
MLS# 2193747Listed by: KW SUCCESS KELLER WILLIAMS REALTY (LAYTON) - New
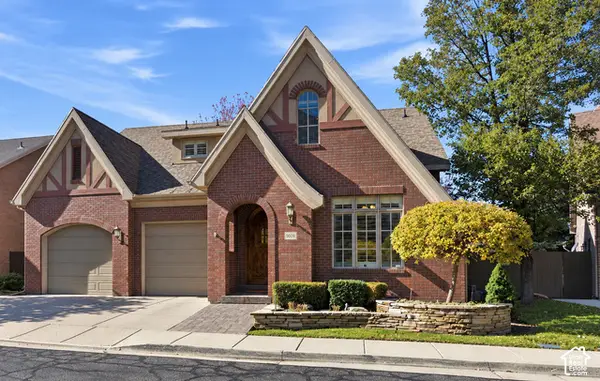 $1,295,000Active4 beds 5 baths4,293 sq. ft.
8098 S Cottage Pines Cv E, Salt Lake City, UT 84121
MLS# 2193751Listed by: KW SOUTH VALLEY KELLER WILLIAMS - New
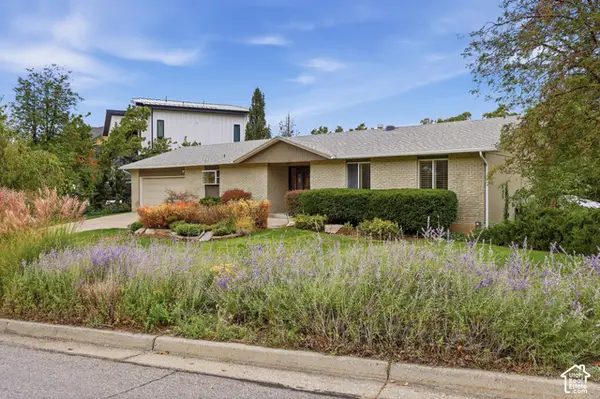 $1,099,000Active6 beds 3 baths3,356 sq. ft.
8650 S Russell Park Rd, Cottonwood Heights, UT 84121
MLS# 2192714Listed by: RIGHT PLACE REALTY GROUP - New
 $749,900Active5 beds 3 baths2,530 sq. ft.
7342 S 1600 E, Cottonwood Heights, UT 84121
MLS# 2193498Listed by: COLDWELL BANKER REALTY (SALT LAKE-SUGAR HOUSE)


Protect your home and budget from life's surprises with an Assurant Home Warranty, backed by a partner that supports you through every step of homeownership. Explore Plans.
© 2023 - 2026 ERA Franchise Systems LLC. All rights reserved. ERA Franchise Systems LLC fully supports the principles of the Fair Housing Act and the Equal Opportunity Act. ERA, ERA Real Estate powered, and their respective logos are registered service marks of ERA Franchise Systems LLC. Each office is independently owned and operated.