
8058 S Torring Ct, Cottonwood Heights, UT 84093
Local realty services provided by:ERA Brokers Consolidated
8058 S Torring Ct,Cottonwood Heights, UT 84093
$2,490,000
- 7 Beds
- 4 Baths
- 5,220 sq. ft.
- Single family
- Active
Upcoming open houses
- Sat, Nov 1411:00 am - 01:00 pm
Listed by: gayle jex, jaime davis
Office: berkshire hathaway homeservices elite real estate
MLS#:2194844
Source:SL
Price summary
- Price:$2,490,000
- Price per sq. ft.:$477.01
About this home
Tucked into a quiet cul-de-sac just off Creek Road, this Cottonwood Heights residence offers exceptional privacy and breathtaking Wasatch Mountain views from nearly every window. Extensively reimagined with high-end finishes and custom details throughout, the home beautifully balances sophisticated design with the warmth of everyday living. The main level features an expansive great room with soaring ceilings, a stunning new fireplace, refined plaster finishes, and statement lighting that complement the home's open, airy design. The primary suite is an elegant retreat, featuring Venetian plaster, a striking quartzite slab fireplace, and custom cabinetry with integrated backlighting. The spa-inspired primary bath showcases a concrete soaking tub, beautiful marble tiled shower, custom vanities, and designer fixtures. The lower level features a beautifully designed office with a herringbone ceiling and custom cabinetry, along with an infrared sauna for after work. The professionally landscaped grounds offer a private outdoor retreat, with mature greenery, thoughtfully designed gardens, architectural landscape lighting, and custom privacy fencing. The covered patio creates a seamless extension of the living space, ideal for entertaining or unwinding in the peaceful backyard setting. Owned solar with battery backup and an upgraded garage complete the home. A remarkable setting with panoramic mountain views and convenient access to the best of Cottonwood. Heights....
Contact an agent
Home facts
- Year built:2020
- Subdivision & Development:WATSON HOLLOW
- Listing ID #:2194844
- Added:1 day(s) ago
- Updated:November 06, 2026 at 02:57 AM
Rooms and interior
- Bedrooms:7
- Total bathrooms:4
- Full bathrooms:3
- Half bathrooms:1
- Rooms Total:22
- Flooring:Carpet, Hardwood, Tile
- Bathrooms Description:Bath: Sep. Tub/Shower
- Kitchen Description:Disposal, Microwave, Oven: Double, Range Hood, Range: Gas, Refrigerator
- Basement Description:Full
- Living area:5,220 sq. ft.
Heating and cooling
- Cooling:Central Air
- Heating:Forced Air, Gas: Central
Structure and exterior
- Roof:Asphalt
- Year built:2020
- Building area:5,220 sq. ft.
- Lot area:0.33 Acres
- Lot Features:Cul-De-Sac, Cul-de-sac, Curb & Gutter, Drip Irrigation, Fenced: Full, Flat, Road: Paved, Sidewalks, Sprinkler: Auto-Full, Wooded
- Construction Materials:Cement Siding, Stone
- Exterior Features:Deck: Covered, Entry (Foyer), Lighting, Patio: Open
- Levels:3 Story
Schools
- High school:Brighton
- Middle school:Butler
- Elementary school:Canyon View
Utilities
- Water:Culinary, Water Connected
- Sewer:Sewer Connected, Sewer: Connected, Sewer: Public
Finances and disclosures
- Price:$2,490,000
- Price per sq. ft.:$477.01
- Tax amount:$8,502
Features and amenities
- Laundry features:Gas Dryer Hookups
- Amenities:Closet: Walk-In, Den/Office, French Doors, Gas Logs, Projector, Smart Thermostat(s), Storage Shed(s), Theater Room, Vaulted Ceilings, Video Door Bell(s), Water Softener Owned
Parking
- Total parking spaces:3
- Parking description:3 Car Garage, Attached, Attached Garage, Garage Door Opener, Rv Parking
- Garage spaces:3
New listings near 8058 S Torring Ct
- Open Sat, 11am to 2pmNew
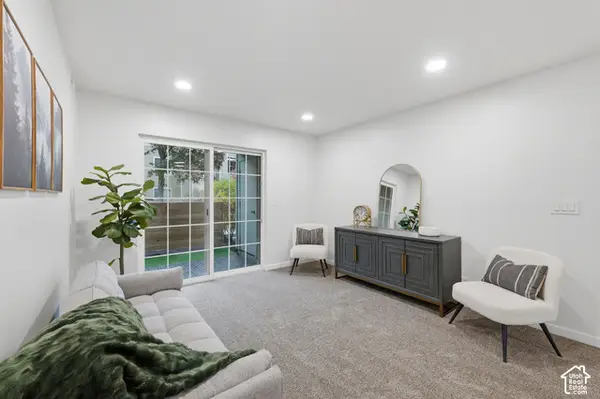 $279,000Active2 beds 2 baths824 sq. ft.
1205 E Waterside Cv S #12, Cottonwood Heights, UT 84047
MLS# 2194883Listed by: KW SOUTH VALLEY KELLER WILLIAMS - New
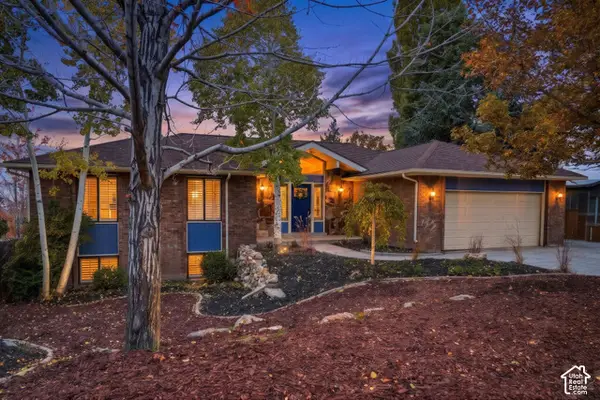 $1,475,000Active5 beds 3 baths3,486 sq. ft.
7450 S Enchanted Hills Dr, Cottonwood Heights, UT 84121
MLS# 2194743Listed by: KW UTAH REALTORS KELLER WILLIAMS - New
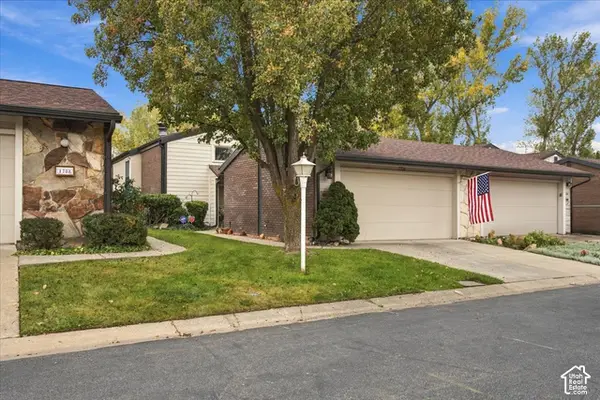 $470,000Active4 beds 3 baths2,050 sq. ft.
1706 E Cannes Way S, Cottonwood Heights, UT 84121
MLS# 2194593Listed by: RE/MAX ASSOCIATES - New
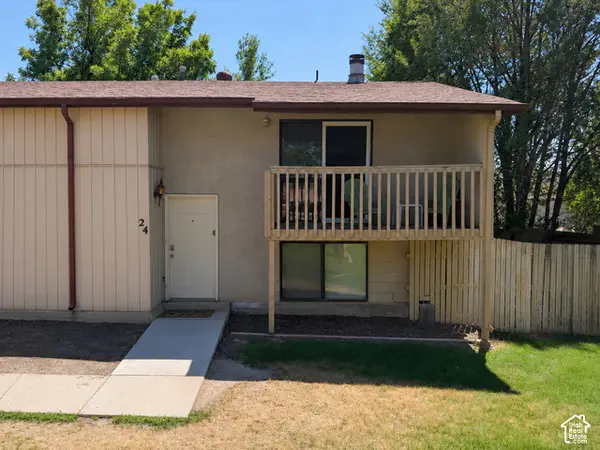 $330,000Active2 beds 2 baths1,360 sq. ft.
7265 S 1950 E #24, Cottonwood Heights, UT 84121
MLS# 2194460Listed by: EQUITY REAL ESTATE (RESULTS)  $449,900Pending3 beds 3 baths1,608 sq. ft.
7342 S Burkett Ln W #117, Midvale, UT 84047
MLS# 2194377Listed by: REAL BROKER, LLC (DRAPER)- New
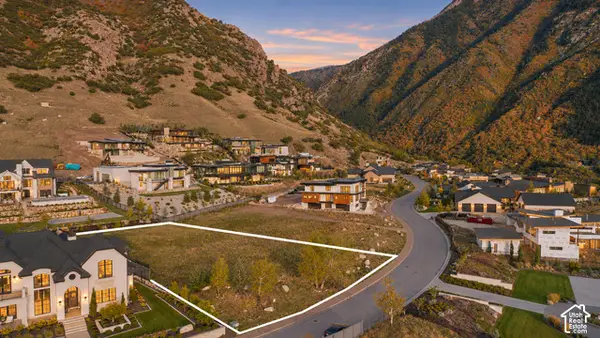 $949,000Active0.63 Acres
3983 E Canyon Estate Dr #31, Cottonwood Heights, UT 84121
MLS# 2194321Listed by: REAL BROKER, LLC - New
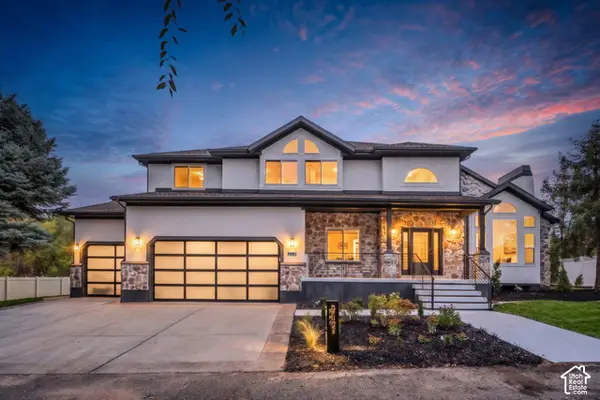 $1,999,000Active6 beds 4 baths5,461 sq. ft.
7951 Sample Cv, Cottonwood Heights, UT 84093
MLS# 2192748Listed by: REAL BROKER, LLC (SALT LAKE) - New
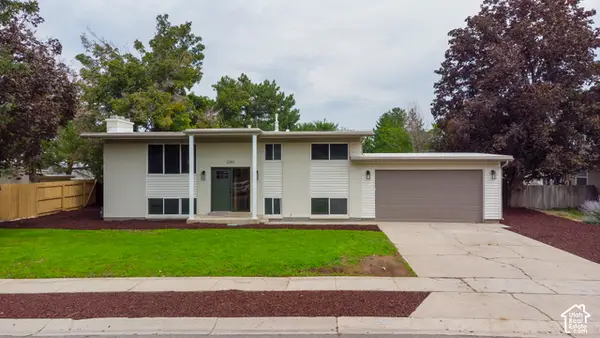 $699,900Active5 beds 2 baths2,040 sq. ft.
2085 E Castle Hill Ave, Cottonwood Heights, UT 84121
MLS# 2193747Listed by: KW SUCCESS KELLER WILLIAMS REALTY (LAYTON) - New
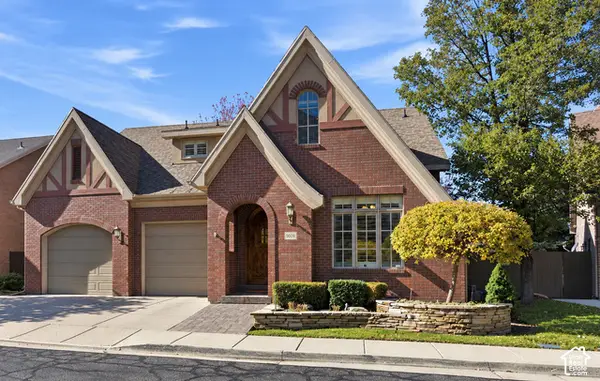 $1,295,000Active4 beds 5 baths4,293 sq. ft.
8098 S Cottage Pines Cv E, Salt Lake City, UT 84121
MLS# 2193751Listed by: KW SOUTH VALLEY KELLER WILLIAMS


Protect your home and budget from life's surprises with an Assurant Home Warranty, backed by a partner that supports you through every step of homeownership. Explore Plans.
© 2023 - 2026 ERA Franchise Systems LLC. All rights reserved. ERA Franchise Systems LLC fully supports the principles of the Fair Housing Act and the Equal Opportunity Act. ERA, ERA Real Estate powered, and their respective logos are registered service marks of ERA Franchise Systems LLC. Each office is independently owned and operated.