
11811 S Cottage View Ln, Draper, UT 84020
Local realty services provided by:ERA Brokers Consolidated
11811 S Cottage View Ln,Draper, UT 84020
$629,000
- 4 Beds
- 3 Baths
- 2,938 sq. ft.
- Single family
- Active
Listed by: aubrey kelley
Office: century 21 everest
MLS#:2172618
Source:SL
Price summary
- Price:$629,000
- Price per sq. ft.:$214.09
- Monthly HOA dues:$479
About this home
This single-level home with a finished basement sits in a gated community where the HOA takes care of the upkeep, so you can spend your time enjoying it. The big-ticket items buyers usually have to budget for are already done here. You just move in. More than $50K in improvements include a roof replaced in 2023, new windows, new flooring, a water heater installed in 2026, and an updated kitchen with all-new appliances and Taj Mahal countertops. The single-level floor plan has vaulted ceilings, plantation shutters, French doors, and two cozy fireplaces. The spacious primary suite includes a walk-in closet and a separate tub and shower. The finished basement adds room for guests, hobbies, or a home office. Outside, a covered patio and side yard gives you plenty of space and privacy to relax. This is true lock-and-leave living inside a gated community. This is not a 55+ community; all are welcome. The HOA covers the clubhouse, lawn care, snow removal, water, sewer, trash, cable, and exterior insurance, so you can travel, work, or simply relax without a to-do list waiting at home. The monthly fee covers six bills most homeowners pay separately. It's close to shopping, dining, parks, and quick freeway access. The home is updated and positioned for a smooth, straightforward close. Square footage figures are provided as a courtesy estimate only and were obtained from county records. Buyer is advised to obtain an independent measurement....
Contact an agent
Home facts
- Year built:1997
- Subdivision & Development:COTTAGES
- Listing ID #:2172618
- Added:98 day(s) ago
- Updated:October 24, 2026 at 11:29 AM
Rooms and interior
- Bedrooms:4
- Total bathrooms:3
- Full bathrooms:3
- Rooms Total:16
- Flooring:Carpet, Laminate, Tile
- Bathrooms Description:Bath: Sep. Tub/Shower, Jetted Tub
- Kitchen Description:Disposal, Kitchen: Updated, Range/Oven: Free Stdng., Refrigerator
- Basement Description:Full
- Living area:2,938 sq. ft.
Heating and cooling
- Cooling:Central Air
- Heating:Forced Air, Gas: Central
Structure and exterior
- Roof:Asphalt
- Year built:1997
- Building area:2,938 sq. ft.
- Lot area:0.04 Acres
- Lot Features:Cul-De-Sac, Cul-de-sac, Curb & Gutter, Fenced: Full, Secluded, Sidewalks, Sprinkler: Auto-Full
- Architectural Style:Rambler/Ranch
- Construction Materials:Asphalt, Stucco
- Exterior Features:Covered, Lighting, Patio: Covered
- Levels:2 Story
Schools
- High school:Corner Canyon
- Middle school:Draper Park
- Elementary school:Brookwood
Utilities
- Water:Culinary, Water Connected
- Sewer:Sewer Connected, Sewer: Connected, Sewer: Public
Finances and disclosures
- Price:$629,000
- Price per sq. ft.:$214.09
- Tax amount:$3,025
Features and amenities
- Laundry features:Electric Dryer Hookups
- Amenities:Alarm: Security, Closet: Walk-In, Controlled Access, Den/Office, French Doors, Gas Logs, Gated, Insurance, Jetted Tub, Pets Permitted, Picnic Area, Sewer Paid, Snow Removal, Trash, Vaulted Ceilings, Water
Parking
- Total parking spaces:4
- Parking description:2 Car Garage, Attached, Attached Garage, Garage Door Opener
- Garage spaces:2
New listings near 11811 S Cottage View Ln
- New
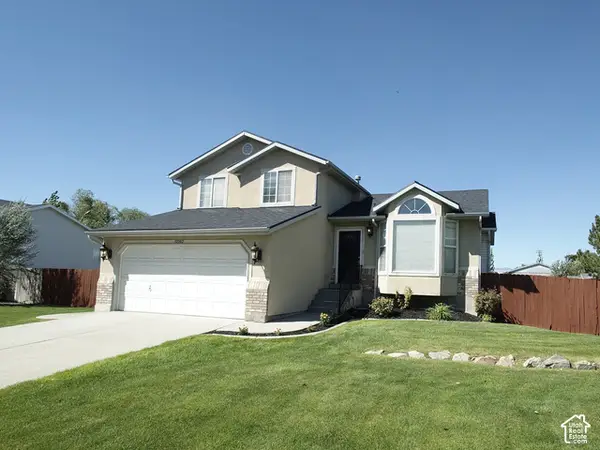 $780,000Active5 beds 3 baths1,985 sq. ft.
12592 S 150 E, Draper, UT 84020
MLS# 2192961Listed by: UTAH SELECT REALTY PC - New
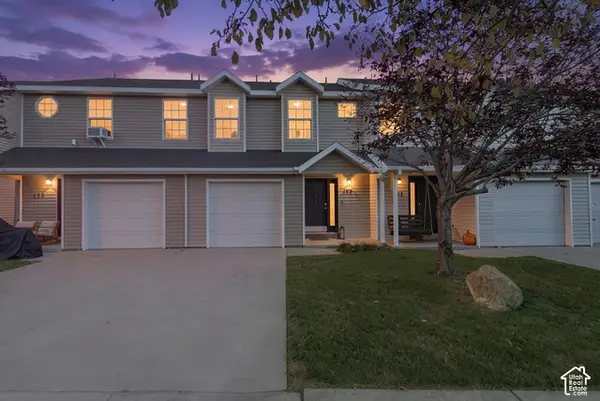 $380,000Active3 beds 2 baths1,206 sq. ft.
167 E Irisfield Dr, Draper, UT 84020
MLS# 2192876Listed by: REAL ESTATE ESSENTIALS - New
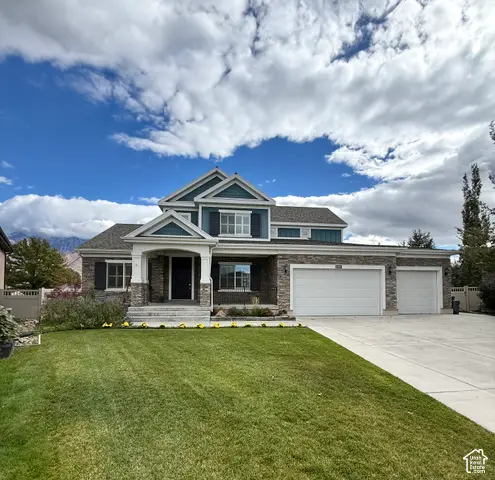 $1,150,000Active6 beds 4 baths4,616 sq. ft.
11979 S 275 E, Draper, UT 84020
MLS# 2192883Listed by: JASON MITCHELL REAL ESTATE UTAH LLC - New
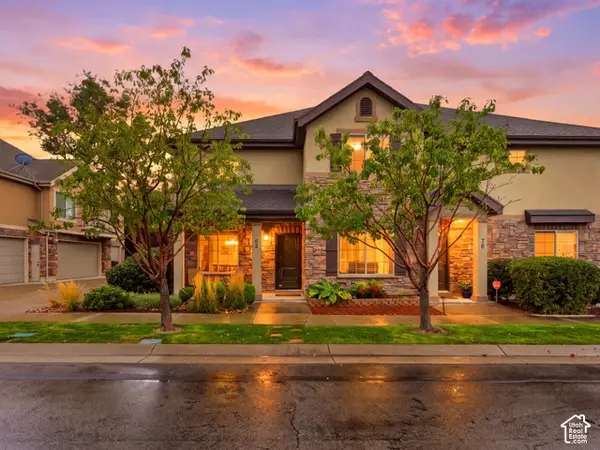 $474,900Active4 beds 3 baths1,875 sq. ft.
82 E Saddle Villa Dr S, Draper, UT 84020
MLS# 2192791Listed by: REAL BROKER, LLC (DRAPER) - Open Sat, 12 to 2pmNew
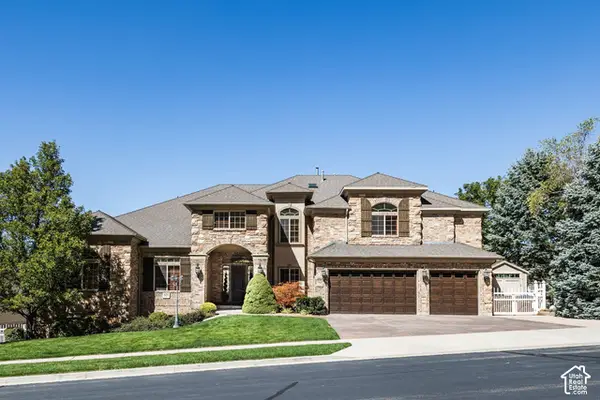 $2,850,000Active6 beds 6 baths8,902 sq. ft.
621 E Draper Heights Way, Draper, UT 84020
MLS# 2192810Listed by: SUMMIT SOTHEBY'S INTERNATIONAL REALTY - Open Sat, 1 to 3pmNew
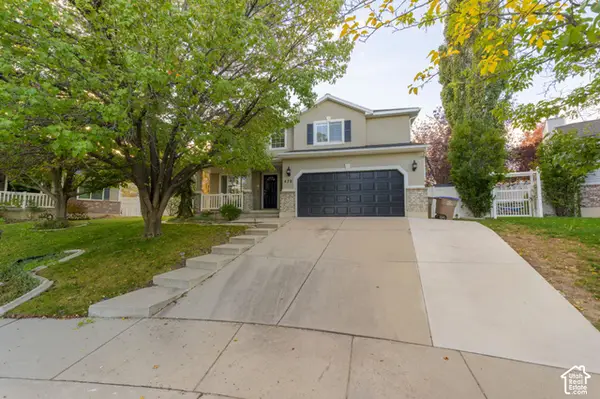 $649,000Active3 beds 4 baths2,340 sq. ft.
470 E Caroline Day Cv, Draper, UT 84020
MLS# 2192818Listed by: LRG COLLECTIVE - New
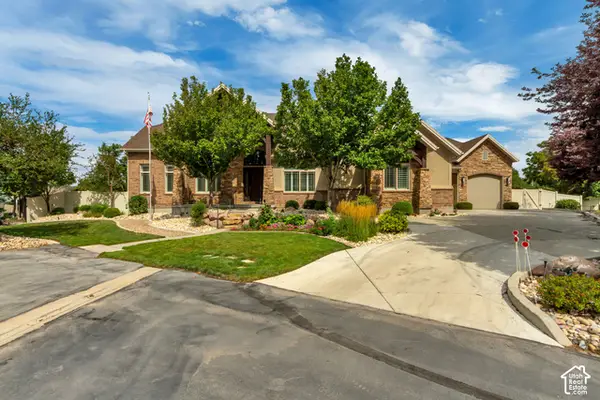 $1,550,000Active4 beds 5 baths6,341 sq. ft.
12904 S Cabot Cv, Draper, UT 84020
MLS# 2192712Listed by: UTAH PROPERTY FINDER - Open Sat, 12 to 2pmNew
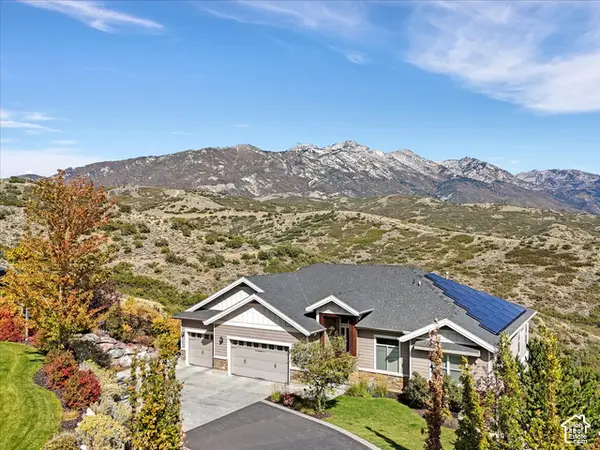 $1,500,000Active5 beds 7 baths5,944 sq. ft.
15857 Mercer Hollow Cv, Draper, UT 84020
MLS# 2192647Listed by: WINDERMERE REAL ESTATE (DRAPER) - New
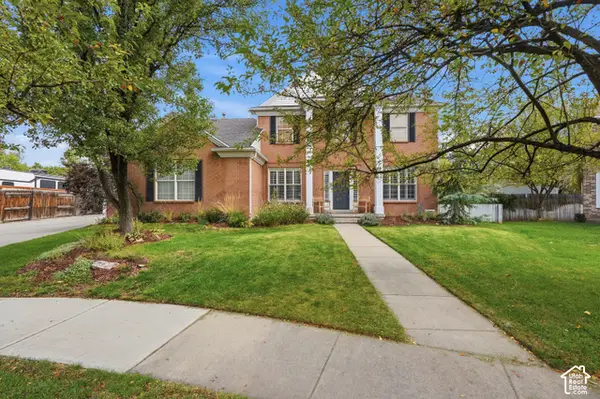 $969,000Active5 beds 4 baths3,650 sq. ft.
11477 S Brambleberry Ln, Draper, UT 84020
MLS# 2192434Listed by: UNITY GROUP REAL ESTATE, LLC (UINTAH BASIN) - Open Sat, 11am to 2pmNew
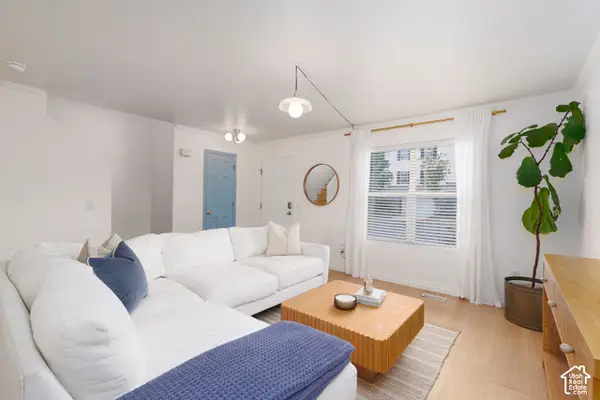 Listed by ERA$410,000Active2 beds 2 baths1,780 sq. ft.
403 E Culross Ln, Draper, UT 84020
MLS# 2192326Listed by: ERA BROKERS CONSOLIDATED (UTAH COUNTY)


Protect your home and budget from life's surprises with an Assurant Home Warranty, backed by a partner that supports you through every step of homeownership. Explore Plans.
© 2023 - 2026 ERA Franchise Systems LLC. All rights reserved. ERA Franchise Systems LLC fully supports the principles of the Fair Housing Act and the Equal Opportunity Act. ERA, ERA Real Estate powered, and their respective logos are registered service marks of ERA Franchise Systems LLC. Each office is independently owned and operated.