
1185 E Sunset Dunes Way S, Draper, UT 84020
Local realty services provided by:ERA Brokers Consolidated
Listed by: sam norman
Office: the real estate group
MLS#:2172568
Source:SL
Price summary
- Price:$999,333
- Price per sq. ft.:$266.63
- Monthly HOA dues:$365
About this home
WELCOME TO 1185 E SUNSET DUNES WAY, WHERE ELEVATED LIVING MEETS BREATHTAKING VIEWS ABOVE THE 9TH GREEN AT SOUTH MOUNTAIN. This residence is not just a home, but a way of life-simplistic, yet luxurious. With 10' ceilings and a newly designed kitchen, along with fresh flooring and paint, you'll be stepping into a designer dream. Enjoy main floor living with a maintenance-free HOA, allowing you to focus on the highlights of life in this beautiful setting. Located just a short drive from active lifestyle attractions and your favorite local restaurants, you'll have mountain views out the front and incredible valley vistas from both levels at the back. The downstairs features an entertainer's kitchen, walk-out basement living, and a massive storage room under the garage that can be converted into a home theater. Just 5 minutes from I15 and steps away from scenic trails, Sunset Ridge is a gated community epitomizing views and convenience. Don't miss your chance to own this stunning home-schedule a tour today!...
Contact an agent
Home facts
- Year built:2007
- Subdivision & Development:SUNSET RIDGE AT SOUTH MOUNTAIN
- Listing ID #:2172568
- Added:35 day(s) ago
- Updated:August 22, 2026 at 08:08 AM
Rooms and interior
- Bedrooms:4
- Total bathrooms:3
- Full bathrooms:2
- Half bathrooms:1
- Rooms Total:17
- Flooring:Carpet, Hardwood, Tile
- Bathrooms Description:Bath: Sep. Tub/Shower, Jetted Tub
- Kitchen Description:Oven: Double, Refrigerator
- Basement Description:Daylight, Full, Walk-Out Access
- Living area:3,748 sq. ft.
Heating and cooling
- Cooling:Central Air
- Heating:Forced Air
Structure and exterior
- Roof:Asphalt
- Year built:2007
- Building area:3,748 sq. ft.
- Lot area:0.06 Acres
- Lot Features:Curb & Gutter, Sprinkler: Auto-Full, Terrain: Grad Slope
- Architectural Style:Townhouse
- Construction Materials:Brick, Stone, Stucco
- Exterior Features:Bay Box Windows, Covered, Deck: Covered, Entry (Foyer), Patio: Covered
- Levels:2 Story
Schools
- High school:Corner Canyon
- Middle school:Draper Park
- Elementary school:Oak Hollow
Utilities
- Water:Culinary, Water Connected
- Sewer:Sewer Connected, Sewer: Connected, Sewer: Public
Finances and disclosures
- Price:$999,333
- Price per sq. ft.:$266.63
- Tax amount:$4,530
Features and amenities
- Laundry features:Electric Dryer Hookups, Gas Dryer Hookups
- Amenities:Central Vacuum, Controlled Access, Den/Office, French Doors, Gated, Jetted Tub, Maintenance, Picnic Area, Pool, Security, Sewer Paid, Snow Removal, Trash, Water
- Pool features:Fenced, Heated, In Ground
Parking
- Total parking spaces:2
- Parking description:2 Car Garage, Attached Garage
- Garage spaces:2
New listings near 1185 E Sunset Dunes Way S
- Open Sat, 12 to 3pmNew
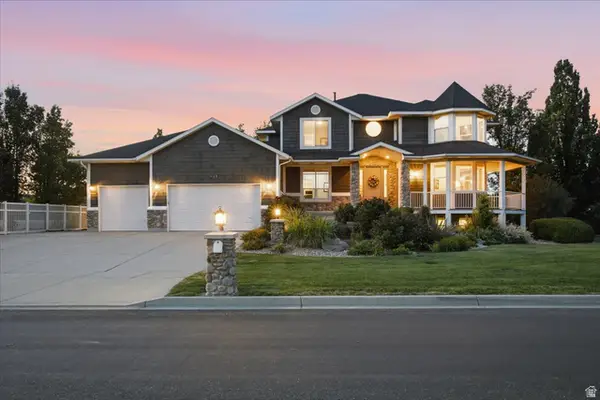 $1,400,000Active5 beds 4 baths4,795 sq. ft.
419 E 12100 S, Draper, UT 84020
MLS# 2180260Listed by: MASTERS UTAH REAL ESTATE - Open Sun, 12 to 2pmNew
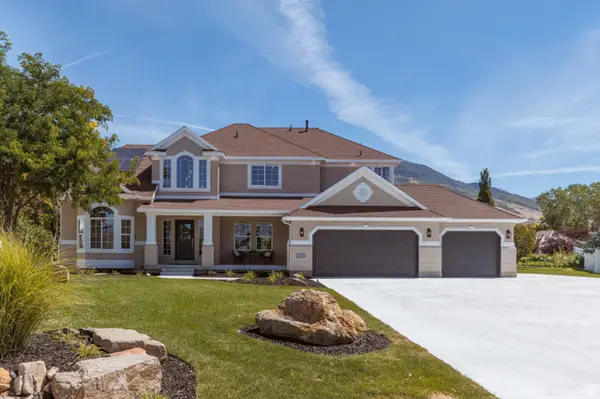 $1,595,000Active6 beds 5 baths5,282 sq. ft.
691 E Kings Peak Cv, Draper, UT 84020
MLS# 2180242Listed by: JEFFERSON STREET PROPERTIES, LLC  $757,994Pending3 beds 3 baths2,582 sq. ft.
253 Fushion Ln #124, Draper, UT 84020
MLS# 2180246Listed by: GARBETT HOMES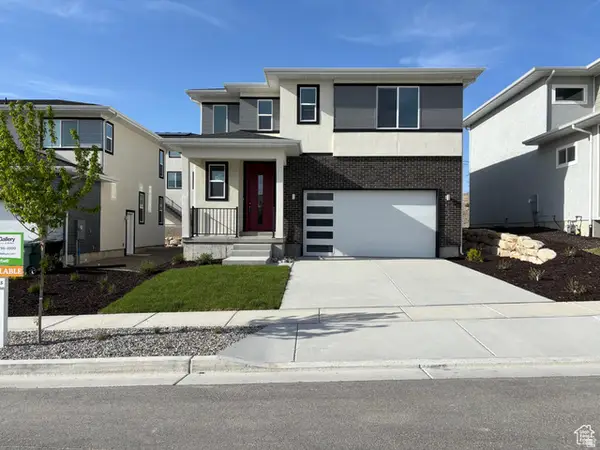 $752,717Pending3 beds 3 baths2,582 sq. ft.
11698 S Urbana Ln #117, Draper, UT 84020
MLS# 2180248Listed by: GARBETT HOMES- Open Sat, 12 to 2pmNew
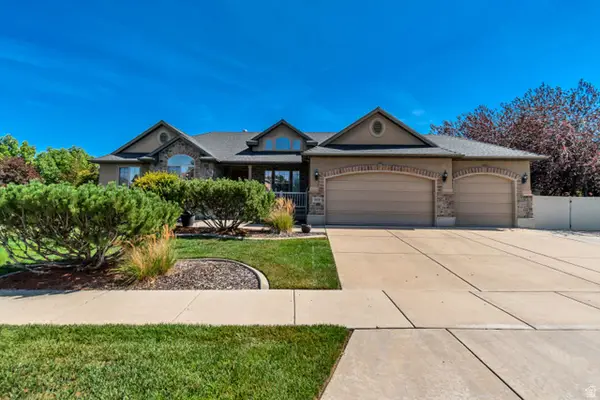 $1,083,000Active5 beds 4 baths4,011 sq. ft.
13231 Bellevue Way, Draper, UT 84020
MLS# 2180134Listed by: JORDAN REAL ESTATE LLC - Open Sat, 11am to 1pmNew
 $899,990Active4 beds 4 baths3,645 sq. ft.
14797 S Glacial Peak Dr, Draper, UT 84020
MLS# 2179901Listed by: MOORE REALTY ADVISORS, LLC - New
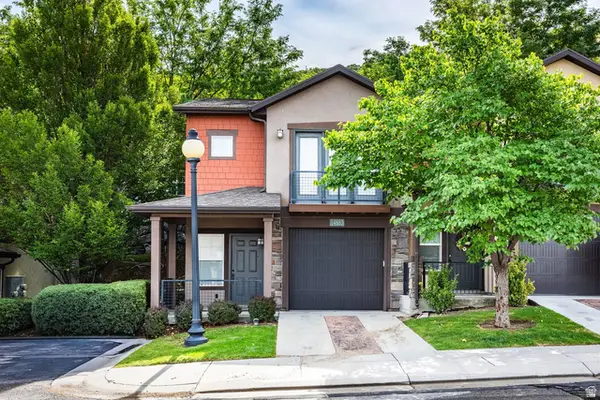 $380,000Active2 beds 3 baths1,198 sq. ft.
14883 S Treseder St, Draper, UT 84020
MLS# 2179971Listed by: SUMMIT SOTHEBY'S INTERNATIONAL REALTY - New
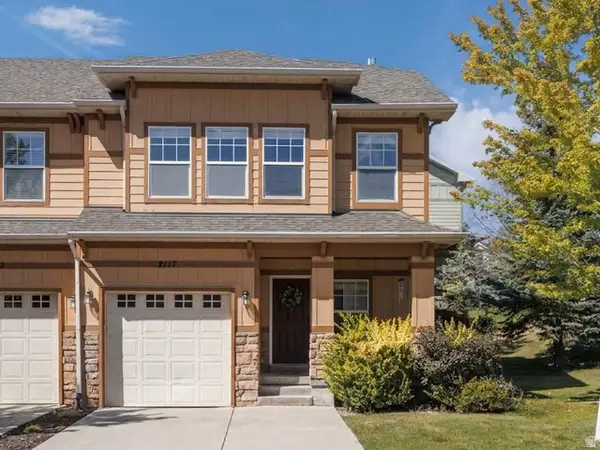 Listed by ERA$435,000Active3 beds 4 baths2,084 sq. ft.
2117 E Glamis Ct S, Draper, UT 84020
MLS# 2179921Listed by: ERA BROKERS CONSOLIDATED (SALT LAKE) - Open Sat, 12 to 2pmNew
 $1,050,000Active8 beds 5 baths4,028 sq. ft.
2138 E Eagle Crest Dr, Draper, UT 84020
MLS# 2179728Listed by: WINDERMERE REAL ESTATE (DRAPER) - New
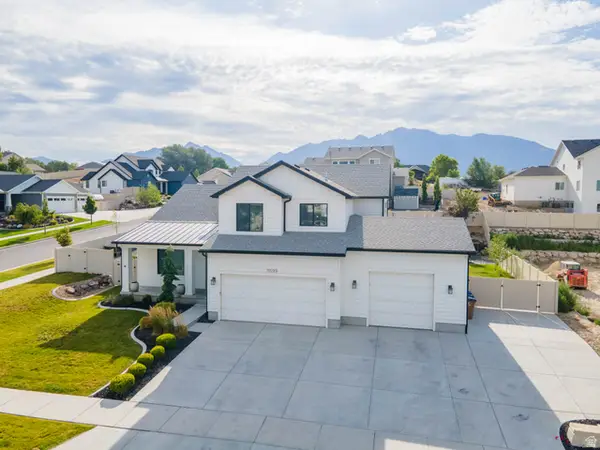 $1,599,900Active6 beds 4 baths4,974 sq. ft.
11599 S Dorothy Vista Dr, Draper, UT 84020
MLS# 2178260Listed by: OMADA REAL ESTATE


Protect your home and budget from life's surprises with an Assurant Home Warranty, backed by a partner that supports you through every step of homeownership. Explore Plans.
© 2023 - 2026 ERA Franchise Systems LLC. All rights reserved. ERA Franchise Systems LLC fully supports the principles of the Fair Housing Act and the Equal Opportunity Act. ERA, ERA Real Estate powered, and their respective logos are registered service marks of ERA Franchise Systems LLC. Each office is independently owned and operated.