
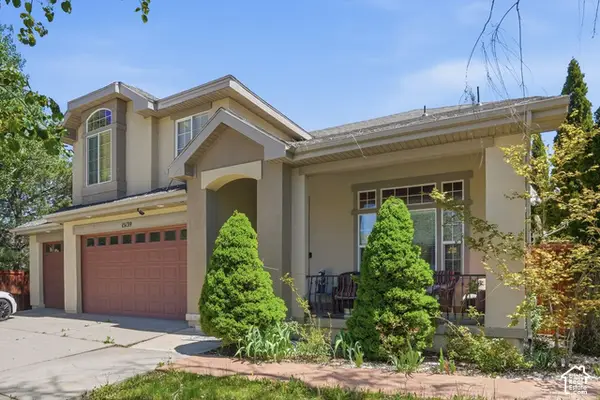
2138 E Eagle Crest Dr, Draper, UT 84020
Local realty services provided by:ERA Realty Center
Listed by: scott steadman, robyn foulger
Office: windermere real estate (draper)
MLS#:2179728
Source:SL
Price summary
- Price:$1,050,000
- Price per sq. ft.:$260.68
- Monthly HOA dues:$152
About this home
Eagle Crest earns its name honestly. The trailhead sits close enough to walk to before the sun's made it all the way across the kitchen floor, and the views stretch toward Utah Lake and Mount Timpanogos. Here, the air is cleaner, the sunrises don't need a filter, and you'll always have a front-row seat for the full moon. Inside, the kitchen and family room sit on the back of the house, with the dining space alongside, all angled toward those same views. A covered deck steps out from here, with stairs down to a fully fenced backyard, the same yard where one half of this household has spent years logging the season's snow totals for anyone counting inches. Main-floor living continues with the primary suite, tucked into the back of the house with its own share of the view, a formal living room for something a little more polished, and a private office for whenever work follows you home.Upstairs, the layout flexes easily: a full bathroom, bedrooms, offices, a hobby room, whatever your household needs this year, where the same view climbs right along with you and finds a way to look even better doing it. One room up here has earned its own nickname, the Mountain Room, for a Timpanogos view good enough to land on a calendar and make its rounds through social media more than once. Downstairs is built for whoever needs their own space under the same roof, extended family, long-term guests, or just more room than the rest of the house can hold. The finished walkout basement comes with its own full kitchen, three more bedrooms, two full bathrooms, and a private walkout entrance that makes it feel like a second address hiding under the same one. Living in SunCrest means trail access minutes from your door, plus a community clubhouse with a pool and gym, and a full calendar of concerts, barbecues, and holiday parties. It also means you're surrounded by neighbors who show up, sometimes with a weather update, an always-appreciated photo, or a little quiet moderating to keep unwanted posts off the community pages. That's the SunCrest way: people here look out for each other. Eagle Crest earns its name, one neighbor and one view at a time....
Contact an agent
Home facts
- Year built:2006
- Subdivision & Development:SUNCREST
- Listing ID #:2179728
- Added:49 day(s) ago
- Updated:October 08, 2026 at 08:47 AM
Rooms and interior
- Bedrooms:8
- Total bathrooms:5
- Full bathrooms:4
- Half bathrooms:1
- Rooms Total:25
- Flooring:Carpet, Tile
- Bathrooms Description:Bath: Sep. Tub/Shower
- Kitchen Description:Disposal, Kitchen: Second, Microwave, Range/Oven: Free Stdng., Refrigerator
- Basement Description:Full, Walk-Out Access
- Living area:4,028 sq. ft.
Heating and cooling
- Cooling:Central Air
- Heating:Forced Air, Gas: Central
Structure and exterior
- Roof:Asphalt
- Year built:2006
- Building area:4,028 sq. ft.
- Lot area:0.17 Acres
- Lot Features:Curb & Gutter, Fenced: Full, Road: Paved, Sidewalks, Sprinkler: Auto-Full
- Construction Materials:Brick, Stucco
- Exterior Features:Balcony, Deck: Covered, Walkout
- Levels:3 Story
Schools
- High school:Lone Peak
- Middle school:Timberline
- Elementary school:Ridgeline
Utilities
- Water:Culinary, Water Connected
- Sewer:Sewer Connected, Sewer: Connected
Finances and disclosures
- Price:$1,050,000
- Price per sq. ft.:$260.68
- Tax amount:$3,969
Features and amenities
- Laundry features:Dryer, Electric Dryer Hookups, Washer
- Amenities:Alarm: Fire, Biking Trails, Ceiling Fan, Closet: Walk-In, Fitness Center, French Doors, Gas Logs, Hiking Trails, Instantaneous Hot Water, Pets Permitted, Picnic Area, Playground, Pool, Smart Thermostat(s), Swing Set, Tennis Court(s), Vaulted Ceilings, Video Camera(s), Water Softener Owned, Window Coverings
Parking
- Total parking spaces:3
- Parking description:3 Car Garage, Attached, Attached Garage, Extra Height, Extra Length, Garage Door Opener, Storage Above
- Garage spaces:3
New listings near 2138 E Eagle Crest Dr
- Open Fri, 12 to 2pmNew
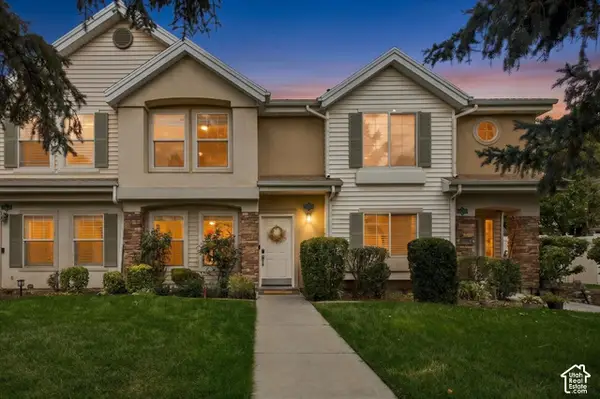 $375,000Active2 beds 3 baths1,124 sq. ft.
11978 S Fort Draper Ave E, Draper, UT 84020
MLS# 2189883Listed by: EXP REALTY, LLC - New
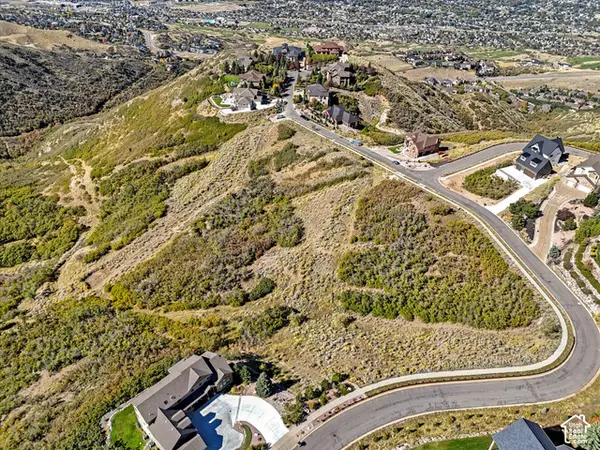 $1,750,000Active8.11 Acres
1382 E Elk Glen Dr, Draper, UT 84020
MLS# 2189681Listed by: SKYLINE REAL ESTATE GROUP - New
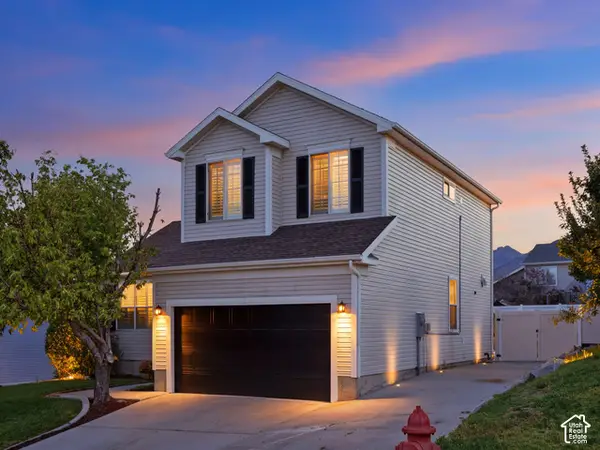 $670,000Active4 beds 4 baths2,635 sq. ft.
14387 S Bridgefield Dr, Draper, UT 84020
MLS# 2189609Listed by: UTAH HOMES NETWORK - New
 $1,800,000Active4 beds 4 baths4,225 sq. ft.
14747 S Canyon Peak Dr, Draper, UT 84020
MLS# 2189622Listed by: BERKSHIRE HATHAWAY HOMESERVICES UTAH PROPERTIES (SALT LAKE) - Open Sat, 11am to 1pmNew
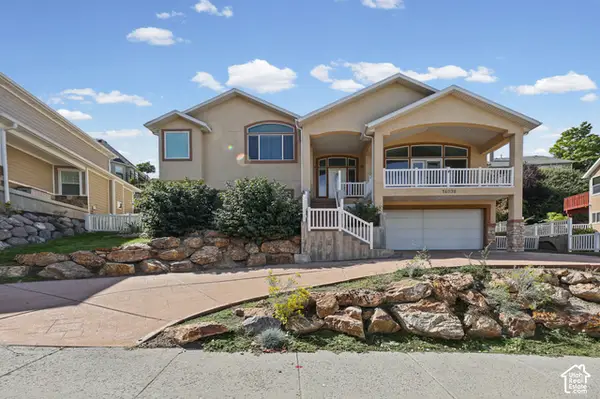 $749,999Active5 beds 4 baths2,910 sq. ft.
14038 S New Saddle Rd, Draper, UT 84020
MLS# 2189494Listed by: UTAH KEY REAL ESTATE, LLC - New
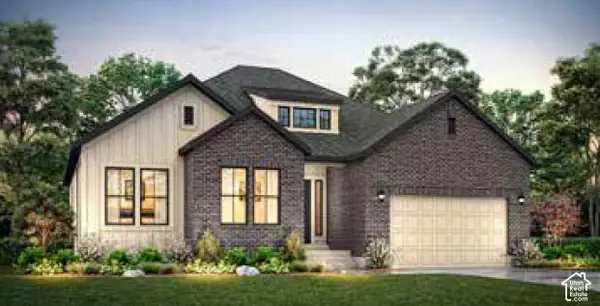 $1,201,530Active3 beds 3 baths3,997 sq. ft.
11554 S Junegrass Dr, Draper, UT 84020
MLS# 2189305Listed by: IVORY HOMES, LTD - Open Sat, 11am to 1pmNew
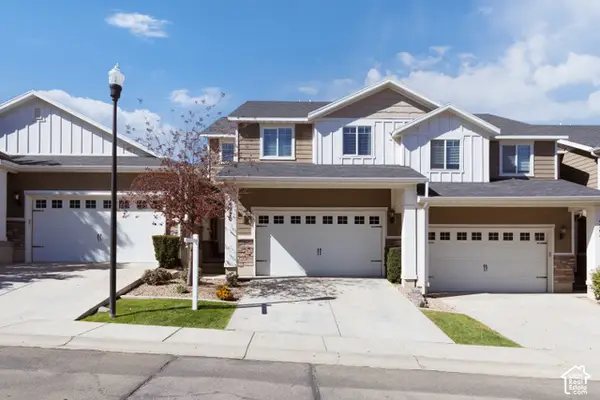 Listed by ERA$575,000Active4 beds 4 baths2,243 sq. ft.
14270 S Draper Dr, Draper, UT 84020
MLS# 2189217Listed by: ERA BROKERS CONSOLIDATED (UTAH COUNTY) - New
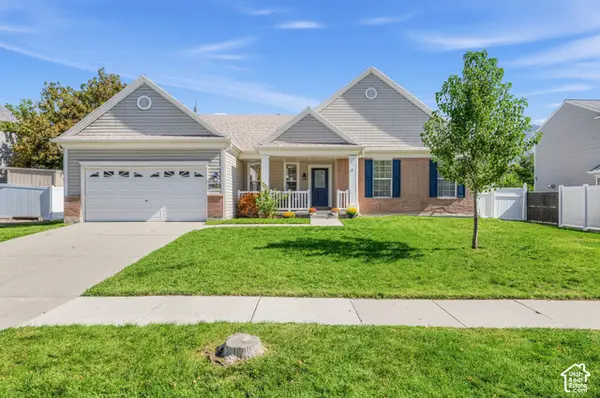 $739,900Active5 beds 3 baths3,172 sq. ft.
11623 S Thornberry Dr E, Draper, UT 84020
MLS# 2186066Listed by: REAL BROKER, LLC - New
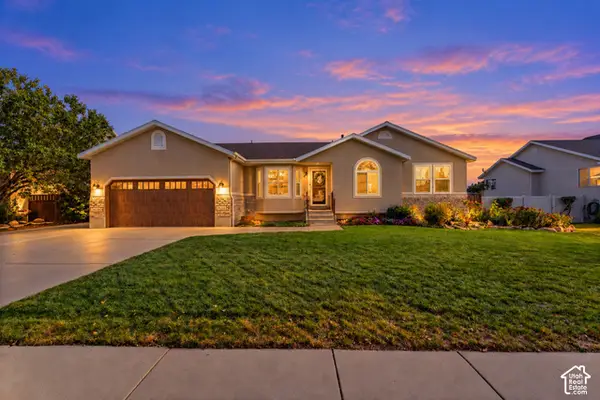 $774,900Active6 beds 3 baths3,175 sq. ft.
178 E Olive Berry Ln, Draper, UT 84020
MLS# 2189125Listed by: EQUITY REAL ESTATE (ADVISORS) - Open Sat, 1 to 4pmNew
 $849,000Active5 beds 4 baths3,168 sq. ft.
15139 S Holly Grove Ct E, Draper, UT 84020
MLS# 2189117Listed by: COLDWELL BANKER REALTY (SALT LAKE-SUGAR HOUSE)


Protect your home and budget from life's surprises with an Assurant Home Warranty, backed by a partner that supports you through every step of homeownership. Explore Plans.
© 2023 - 2026 ERA Franchise Systems LLC. All rights reserved. ERA Franchise Systems LLC fully supports the principles of the Fair Housing Act and the Equal Opportunity Act. ERA, ERA Real Estate powered, and their respective logos are registered service marks of ERA Franchise Systems LLC. Each office is independently owned and operated.