
12825 S Fort St, Draper, UT 84020
Local realty services provided by:ERA Realty Center
Listed by: scott steadman, robyn foulger
Office: windermere real estate (draper)
MLS#:2170116
Source:SL
Price summary
- Price:$1,750,000
- Price per sq. ft.:$598.09
About this home
How do you even describe a home as special as this one? The Joseph S. Nielsen Home on Fort Street is a two-and-a-half story red brick Queen Ann with a granite foundation that sits on nearly an acre in Draper, Utah. But the legacy goes so much deeper. Built for Joseph, a school teacher and farmer, and his wife May, a musician; this home has been a happy place for families and friends for over a century. Over the years it has evolved from a family homestead with an orchard and vegetable garden, to divided apartments, to a full and glorious restoration to a historic mansion, and then its most recent transformation to Chestnut Pines where it was the only cafe in the United States to serve dishes exclusively from sprouted ancient grains. That brings our story to present day where this singular landmark property is ready for its next chapter where you become the next steward of our story. There's no obligation to follow a script; if the past has taught us anything it's that this timeless home can adapt through the ages. The bones are original. That granite foundation is solid and holds 2.5 stories of red brick, a grand staircase, tall ceilings and original wood floors. Exposed brick is spotted throughout, accented by period-style doors and hardware along with bay windows that flood the front rooms with natural light. The craftsmanship connects with you a time when we built things to last, and makes you appreciate the past. Extra care has been given to keep the original character while also fully updating all electrical, plumbing, and HVAC and bringing the home into ADA compliance. The kitchen is built for people who take food seriously; this was a farm and homestead, after all. That heritage is honored with modern updates like a butler's pantry with additional counter space, a beverage kegerator, two sinks, a mini freezer and fridge, and room to really make use of the fresh whole foods you could grow here. Behind the main home there is a renovated cottage that houses a fully equipped commercial kitchen. Whether you continue a food-focused operation, lease it out, or keep it for your own hobby kitchen, it's ready now. You can still feel Joseph and May's vision come to life in the landscape. They raised their family here, and there is an honesty to the yard that hearkens back to a simpler time. Stamped concrete makes up the patio under a large curved iron trellis. A rock pathway leads to the botanical garden, custom gazebo with idyllic hanging swings, a rock waterfall, raised garden beds, and a fire pit. Beneath the beauty there's a new drip irrigation system that ensures every plant on the property is efficiently watered to thrive, blossom, flower, and fruit. What you do with the property is only limited by your imagination. This home has a conditional use permit that is transferable to the new owner and has no expiration. Previous uses have included a cafe, outdoor gatherings/receptions, yoga, workshops, and wellness instruction. As you author your story it could include a salon, intimate venues, antique shop, medical, or artisan food production, to name just a few. It is zoned for both residential and commercial activity; it reverts just as naturally to a sensational and one-of-a-kind private residential estate if you're looking for a magazine feature-worthy mansion. It is not currently on the historic registry (though it could be) so you're free to remodel as you see fit. Four additional storage buildings, a six-car carport, and a large open corner lot with room to build a shop or guest house round out the property. How will you help shape the heritage of this home? Come tour this near one-acre property. Feel the connection to the past. Soak up the history, then start writing your own chapter. The next story-your story-starts now....
Contact an agent
Home facts
- Year built:1901
- Subdivision & Development:GREENWOOD
- Listing ID #:2170116
- Added:99 day(s) ago
- Updated:October 24, 2026 at 11:28 AM
Rooms and interior
- Bedrooms:4
- Total bathrooms:2
- Full bathrooms:1
- Half bathrooms:1
- Rooms Total:14
- Flooring:Carpet, Hardwood
- Living area:2,926 sq. ft.
Heating and cooling
- Cooling:Central Air
- Heating:Forced Air, Gas: Central
Structure and exterior
- Roof:Asphalt
- Year built:1901
- Building area:2,926 sq. ft.
- Lot area:0.92 Acres
- Lot Features:Corner Lot, Drip Irrigation, Fenced: Partial, Flat, Road: Paved, Sprinkler: Auto-Full
- Construction Materials:Aluminum, Brick
- Exterior Features:Horse Property, Lighting, Out Buildings, Patio: Open
- Levels:2 Story
Schools
- High school:Corner Canyon
- Middle school:Draper Park
- Elementary school:Draper
Utilities
- Water:Culinary, Irrigation, Water Connected
- Sewer:Sewer Connected, Sewer: Connected, Sewer: Public
Finances and disclosures
- Price:$1,750,000
- Price per sq. ft.:$598.09
- Tax amount:$4,491
Features and amenities
- Amenities:Vaulted Ceilings
Parking
- Total parking spaces:6
- Parking description:Rv Parking
- Carport spaces:6
New listings near 12825 S Fort St
- New
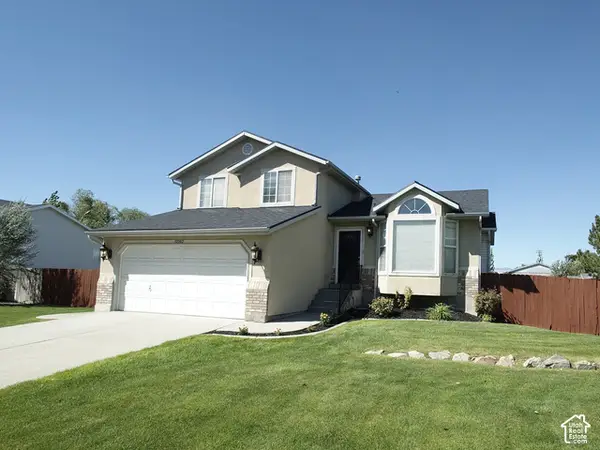 $780,000Active5 beds 3 baths1,985 sq. ft.
12592 S 150 E, Draper, UT 84020
MLS# 2192961Listed by: UTAH SELECT REALTY PC - New
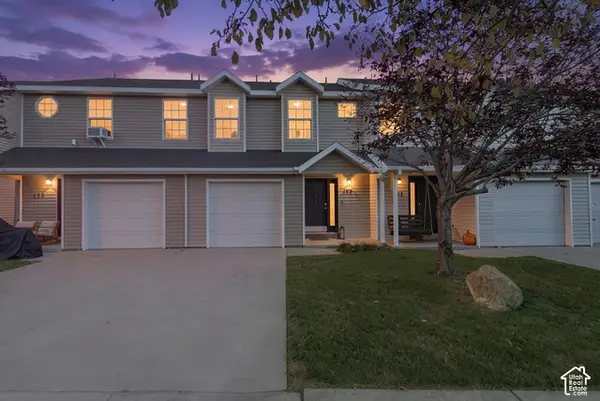 $380,000Active3 beds 2 baths1,206 sq. ft.
167 E Irisfield Dr, Draper, UT 84020
MLS# 2192876Listed by: REAL ESTATE ESSENTIALS - New
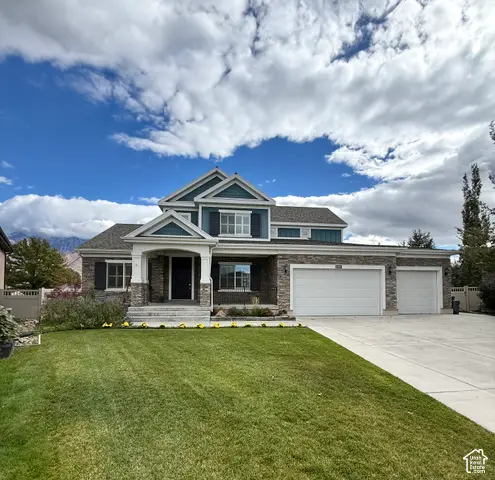 $1,150,000Active6 beds 4 baths4,616 sq. ft.
11979 S 275 E, Draper, UT 84020
MLS# 2192883Listed by: JASON MITCHELL REAL ESTATE UTAH LLC - New
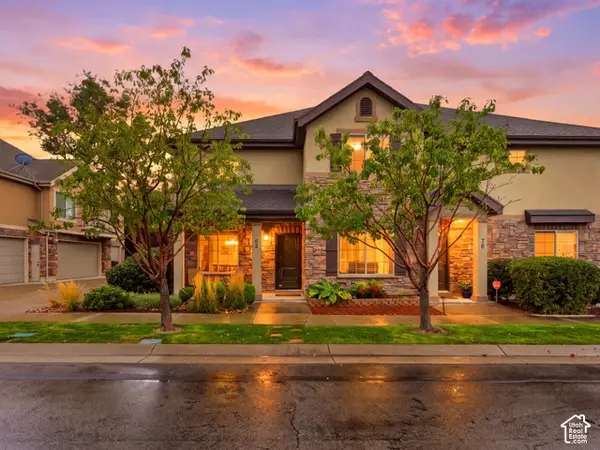 $474,900Active4 beds 3 baths1,875 sq. ft.
82 E Saddle Villa Dr S, Draper, UT 84020
MLS# 2192791Listed by: REAL BROKER, LLC (DRAPER) - Open Sat, 12 to 2pmNew
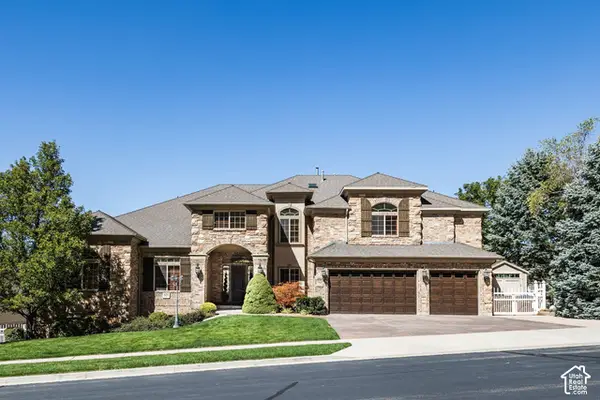 $2,850,000Active6 beds 6 baths8,902 sq. ft.
621 E Draper Heights Way, Draper, UT 84020
MLS# 2192810Listed by: SUMMIT SOTHEBY'S INTERNATIONAL REALTY - Open Sat, 1 to 3pmNew
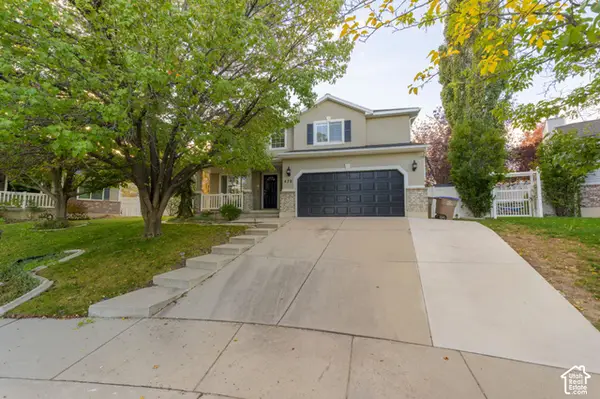 $649,000Active3 beds 4 baths2,340 sq. ft.
470 E Caroline Day Cv, Draper, UT 84020
MLS# 2192818Listed by: LRG COLLECTIVE - New
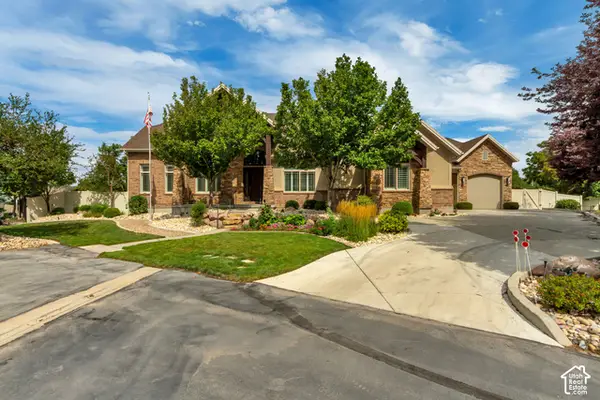 $1,550,000Active4 beds 5 baths6,341 sq. ft.
12904 S Cabot Cv, Draper, UT 84020
MLS# 2192712Listed by: UTAH PROPERTY FINDER - Open Sat, 12 to 2pmNew
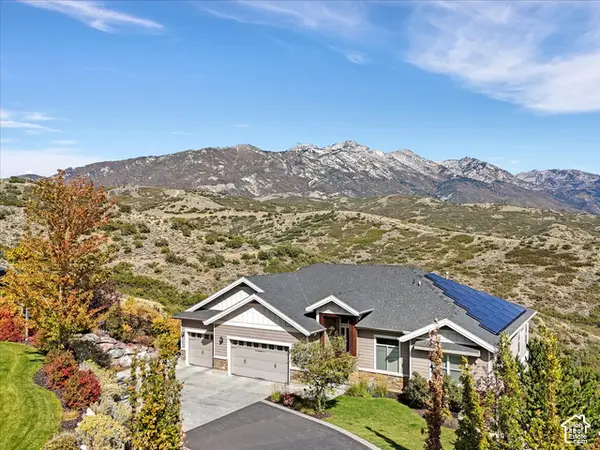 $1,500,000Active5 beds 7 baths5,944 sq. ft.
15857 Mercer Hollow Cv, Draper, UT 84020
MLS# 2192647Listed by: WINDERMERE REAL ESTATE (DRAPER) - New
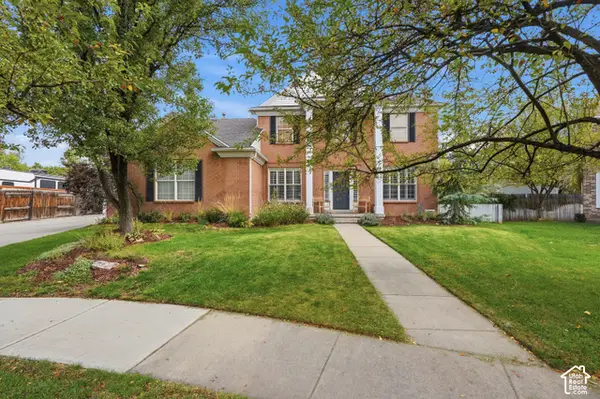 $969,000Active5 beds 4 baths3,650 sq. ft.
11477 S Brambleberry Ln, Draper, UT 84020
MLS# 2192434Listed by: UNITY GROUP REAL ESTATE, LLC (UINTAH BASIN) - Open Sat, 11am to 2pmNew
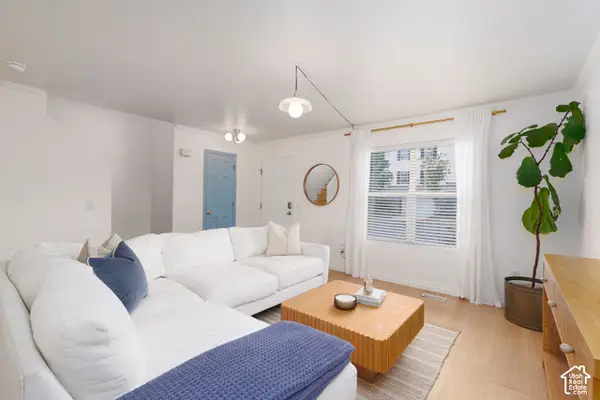 Listed by ERA$410,000Active2 beds 2 baths1,780 sq. ft.
403 E Culross Ln, Draper, UT 84020
MLS# 2192326Listed by: ERA BROKERS CONSOLIDATED (UTAH COUNTY)


Protect your home and budget from life's surprises with an Assurant Home Warranty, backed by a partner that supports you through every step of homeownership. Explore Plans.
© 2023 - 2026 ERA Franchise Systems LLC. All rights reserved. ERA Franchise Systems LLC fully supports the principles of the Fair Housing Act and the Equal Opportunity Act. ERA, ERA Real Estate powered, and their respective logos are registered service marks of ERA Franchise Systems LLC. Each office is independently owned and operated.