
13777 S Esther Ann Cir, Draper, UT 84020
Local realty services provided by:ERA Realty Center
13777 S Esther Ann Cir,Draper, UT 84020
$1,149,000
- 5 Beds
- 3 Baths
- 3,740 sq. ft.
- Single family
- Active
Listed by: brooke pagano laulu
Office: signature group real estate
MLS#:2180926
Source:SL
Price summary
- Price:$1,149,000
- Price per sq. ft.:$307.22
About this home
BUYER INCENTIVE: Seller offering up to $20,000 toward an interest rate buydown, closing costs, or other allowable buyer costs, subject to lender and loan program approval. Bold design, thoughtful updates and smart home technology come together in this beautifully remodeled South Mountain home in Draper. An oversized metal pivot front door makes a statement from the start, while newly installed oversized windows bring in tons of natural light and capture mountain and valley views from the main living area. The updated kitchen opens to spacious living and dining areas, making the home perfect for everyday living and entertaining. The walkout lower level offers even more space with a custom wet bar and large recreation area. The Crestron home automation system integrates lighting, audio and motorized blackout and sheer shades throughout the home. Built-in speakers and technology infrastructure extend the experience indoors and out. The terraced backyard is made for entertaining with a built-in hot tub, outdoor sound and permanent exterior accent lighting. A three-car tandem garage and extensive recent updates add even more functionality. Located on Draper's desirable South Mountain bench near Corner Canyon hiking and mountain biking trails, shopping, dining, recreation and freeway access. This home brings together modern design, smart technology and great spaces for entertaining. Square footage figures are provided as a courtesy estimate only and were obtained from county records. Buyer is advised to obtain an independent measurement....
Contact an agent
Home facts
- Year built:1997
- Subdivision & Development:SOUTH MOUNTAIN PH 1 AMD
- Listing ID #:2180926
- Added:59 day(s) ago
- Updated:October 24, 2026 at 11:28 AM
Rooms and interior
- Bedrooms:5
- Total bathrooms:3
- Full bathrooms:3
- Rooms Total:15
- Flooring:Carpet, Hardwood, Tile
- Bathrooms Description:Bath: Sep. Tub/Shower, Jetted Tub
- Kitchen Description:Disposal, Microwave, Oven: Double, Oven: Gas, Range: Gas, Refrigerator
- Basement Description:Daylight, Entrance, Full, Walk-Out Access
- Living area:3,740 sq. ft.
Heating and cooling
- Cooling:Central Air
- Heating:Gas: Central, Gas: Stove, Hot Water
Structure and exterior
- Roof:Asphalt
- Year built:1997
- Building area:3,740 sq. ft.
- Lot area:0.22 Acres
- Lot Features:Cul-De-Sac, Cul-de-sac, Curb & Gutter, Fenced: Partial, Road: Paved, Sidewalks, Sprinkler: Auto-Full, Terrain: Mountain
- Architectural Style:Rambler/Ranch
- Construction Materials:Brick, Stucco
- Exterior Features:Balcony, Basement Entrance, Bay Box Windows, Entry (Foyer), Lighting, Patio: Open, Walkout
- Levels:2 Story
Schools
- High school:Corner Canyon
- Middle school:Draper Park
- Elementary school:Oak Hollow
Utilities
- Water:Culinary, Water Available, Water Connected
- Sewer:Sewer Available, Sewer Connected, Sewer: Available, Sewer: Connected
Finances and disclosures
- Price:$1,149,000
- Price per sq. ft.:$307.22
- Tax amount:$3,784
Features and amenities
- Laundry features:Dryer, Electric Dryer Hookups, Gas Dryer Hookups, Washer
- Amenities:Bar: Wet, Closet: Walk-In, Den/Office, Floor Drains, Gas Logs, Jetted Tub, Projector, Swing Set, Video Door Bell(s), Window Coverings
- Smart home:Yes
Parking
- Total parking spaces:3
- Parking description:2 Car Deep (Tandem), 3 Car Garage, Attached, Attached Garage, Garage Door Opener
- Garage spaces:3
New listings near 13777 S Esther Ann Cir
- New
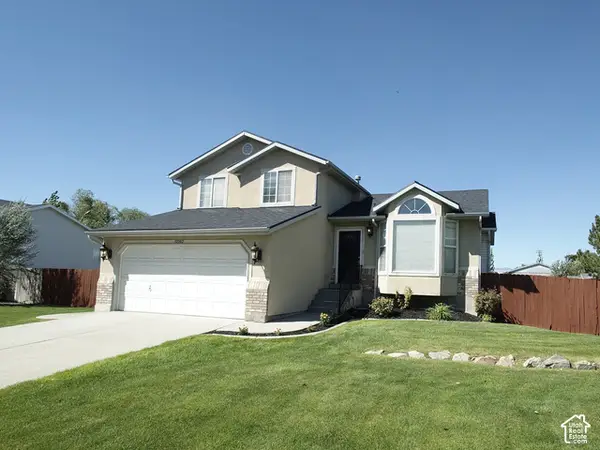 $780,000Active5 beds 3 baths1,985 sq. ft.
12592 S 150 E, Draper, UT 84020
MLS# 2192961Listed by: UTAH SELECT REALTY PC - New
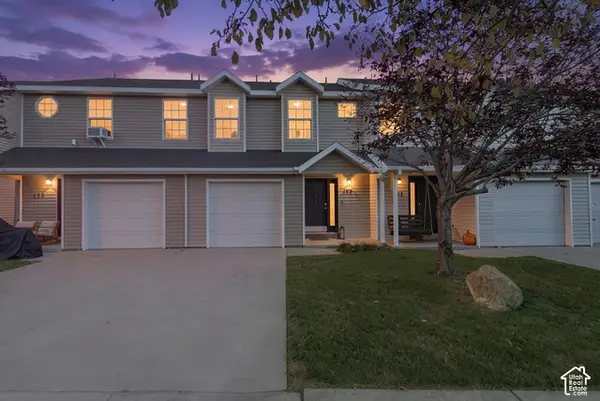 $380,000Active3 beds 2 baths1,206 sq. ft.
167 E Irisfield Dr, Draper, UT 84020
MLS# 2192876Listed by: REAL ESTATE ESSENTIALS - New
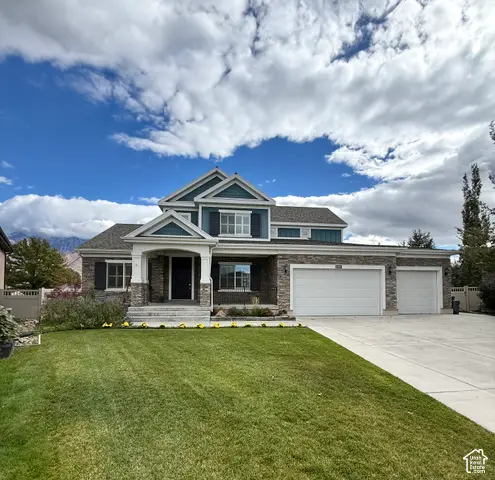 $1,150,000Active6 beds 4 baths4,616 sq. ft.
11979 S 275 E, Draper, UT 84020
MLS# 2192883Listed by: JASON MITCHELL REAL ESTATE UTAH LLC - New
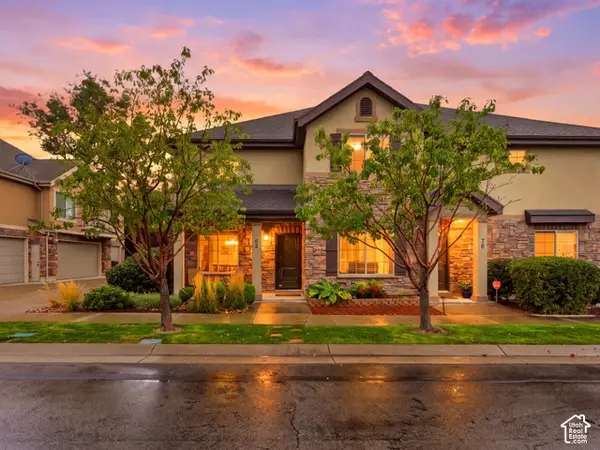 $474,900Active4 beds 3 baths1,875 sq. ft.
82 E Saddle Villa Dr S, Draper, UT 84020
MLS# 2192791Listed by: REAL BROKER, LLC (DRAPER) - Open Sat, 12 to 2pmNew
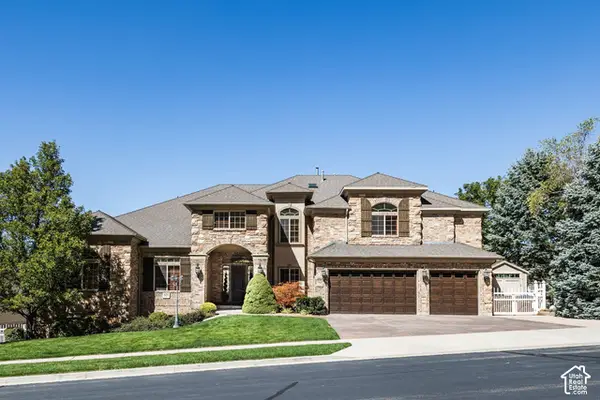 $2,850,000Active6 beds 6 baths8,902 sq. ft.
621 E Draper Heights Way, Draper, UT 84020
MLS# 2192810Listed by: SUMMIT SOTHEBY'S INTERNATIONAL REALTY - Open Sat, 1 to 3pmNew
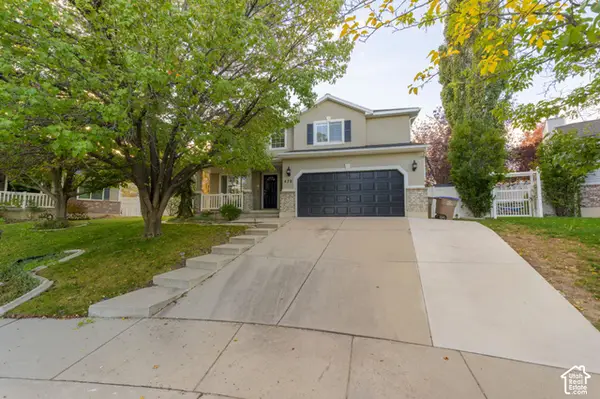 $649,000Active3 beds 4 baths2,340 sq. ft.
470 E Caroline Day Cv, Draper, UT 84020
MLS# 2192818Listed by: LRG COLLECTIVE - New
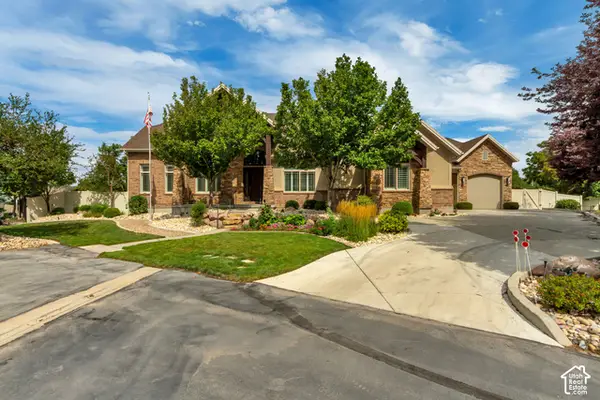 $1,550,000Active4 beds 5 baths6,341 sq. ft.
12904 S Cabot Cv, Draper, UT 84020
MLS# 2192712Listed by: UTAH PROPERTY FINDER - Open Sat, 12 to 2pmNew
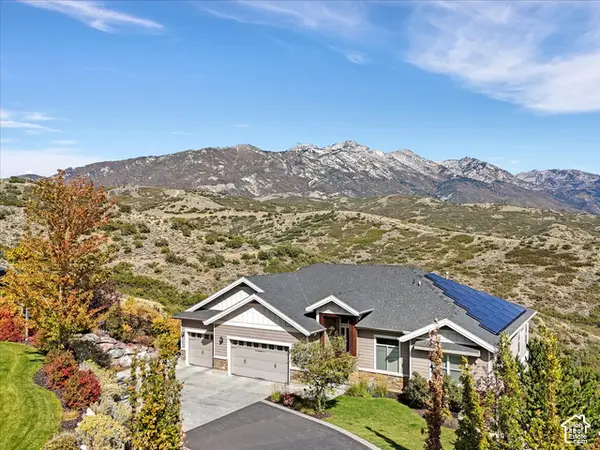 $1,500,000Active5 beds 7 baths5,944 sq. ft.
15857 Mercer Hollow Cv, Draper, UT 84020
MLS# 2192647Listed by: WINDERMERE REAL ESTATE (DRAPER) - New
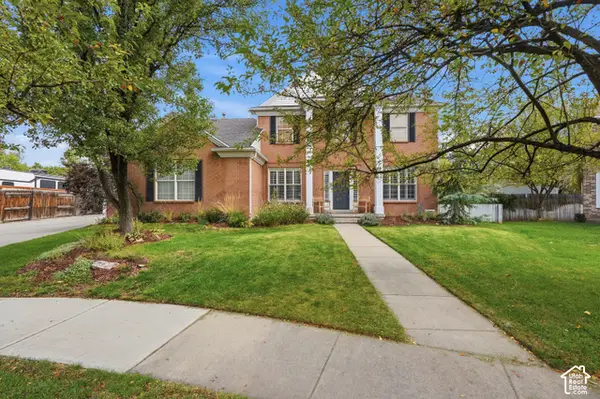 $969,000Active5 beds 4 baths3,650 sq. ft.
11477 S Brambleberry Ln, Draper, UT 84020
MLS# 2192434Listed by: UNITY GROUP REAL ESTATE, LLC (UINTAH BASIN) - Open Sat, 11am to 2pmNew
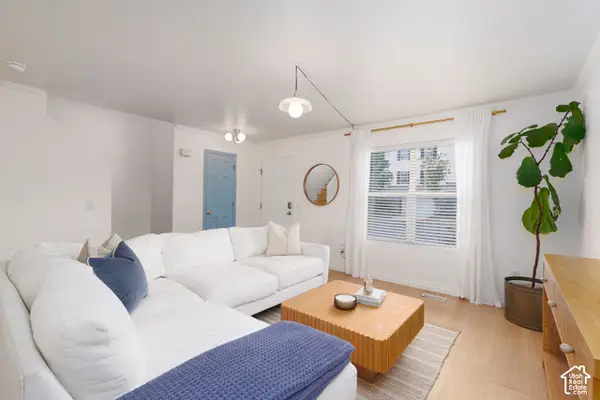 Listed by ERA$410,000Active2 beds 2 baths1,780 sq. ft.
403 E Culross Ln, Draper, UT 84020
MLS# 2192326Listed by: ERA BROKERS CONSOLIDATED (UTAH COUNTY)


Protect your home and budget from life's surprises with an Assurant Home Warranty, backed by a partner that supports you through every step of homeownership. Explore Plans.
© 2023 - 2026 ERA Franchise Systems LLC. All rights reserved. ERA Franchise Systems LLC fully supports the principles of the Fair Housing Act and the Equal Opportunity Act. ERA, ERA Real Estate powered, and their respective logos are registered service marks of ERA Franchise Systems LLC. Each office is independently owned and operated.