
15139 S Holly Grove Ct E, Draper, UT 84020
Local realty services provided by:ERA Realty Center
15139 S Holly Grove Ct E,Draper, UT 84020
$849,000
- 5 Beds
- 4 Baths
- 3,168 sq. ft.
- Single family
- Active
Upcoming open houses
- Mon, Oct 0505:00 pm - 07:00 pm
- Tue, Oct 0605:00 pm - 07:00 pm
- Sat, Oct 1001:00 pm - 04:00 pm
- Sat, Oct 1701:00 pm - 04:00 pm
Listed by: edward fedorov
Office: coldwell banker realty (salt lake-sugar house)
MLS#:2189117
Source:SL
Price summary
- Price:$849,000
- Price per sq. ft.:$267.99
- Monthly HOA dues:$152
About this home
BACK ON THE MARKET - NEW PRICE & $50,000 BUYER INCENTIVES! Seller is willing to contribute at closing toward the buyer's closing cost, cost of interest-rate reduction, and cost of painting the interior in the buyer's choice of color, all are subject to the offer terms. IMAGINE IT'S YOUR HOME. Look at the space and picture your own style. This spacious two-story home offers generous rooms, beautiful solid oak floors, a large kitchen, multiple living areas across all three levels, and an oversized 3-car garage with a workbench, cabinets, and sink. French doors from the breakfast area open to a spacious east-facing deck, perfect for morning coffee or evening gatherings. WANT TO SEE THE POSSIBILITIES? - We've created four different living-room designs to show how dramatically this space can be transformed just with color, finishes, and decor. You'll also see photos of several rooms emptied of the current furnishings, alongside photos of those same rooms as they are today. Envision your furniture, your colors, your style. Imagine it's your home. RECENT UPDATES include the roof, furnace & A/C, and Trex deck. ** Buyer/Agent verify all info....
Contact an agent
Home facts
- Year built:2000
- Subdivision & Development:OAK VISTA # 3 AT SUNCREST
- Listing ID #:2189117
- Added:1 day(s) ago
- Updated:October 03, 2026 at 09:55 PM
Rooms and interior
- Bedrooms:5
- Total bathrooms:4
- Full bathrooms:2
- Half bathrooms:1
- Rooms Total:18
- Flooring:Hardwood
- Bathrooms Description:Bath: Sep. Tub/Shower, Jetted Tub
- Kitchen Description:Disposal, Kitchen: Updated, Microwave, Range/Oven: Free Stdng., Refrigerator
- Basement Description:Full
- Living area:3,168 sq. ft.
Heating and cooling
- Cooling:Central Air
- Heating:Forced Air, Gas: Central
Structure and exterior
- Roof:Asphalt
- Year built:2000
- Building area:3,168 sq. ft.
- Lot area:0.17 Acres
- Lot Features:Fenced: Full, Flat, Sidewalks, Sprinkler: Auto-Full
- Construction Materials:Stucco
- Exterior Features:Lighting, Patio: Open, Porch: Screened, Screened
- Levels:3 Story
Schools
- High school:Corner Canyon
- Middle school:Draper Park
- Elementary school:Oak Hollow
Utilities
- Water:Culinary
Finances and disclosures
- Price:$849,000
- Price per sq. ft.:$267.99
- Tax amount:$3,554
Features and amenities
- Laundry features:Dryer, Electric Dryer Hookups, Washer
- Amenities:Biking Trails, Closet: Walk-In, Den/Office, Fitness Center, French Doors, Gas Logs, Hiking Trails, Humidifier, Insurance, Jetted Tub, Pets Permitted, Picnic Area, Playground, Pool, Snow Removal, Spa/Hot Tub, Storage Shed(s), Tennis Court(s), Vaulted Ceilings, Video Camera(s), Video Door Bell(s), Water Softener Owned, Window Coverings, Workbench
Parking
- Total parking spaces:3
- Parking description:3 Car Garage, Built-In, Extra Length, Garage Door Opener, Storage Above, Workbench
- Garage spaces:3
New listings near 15139 S Holly Grove Ct E
- New
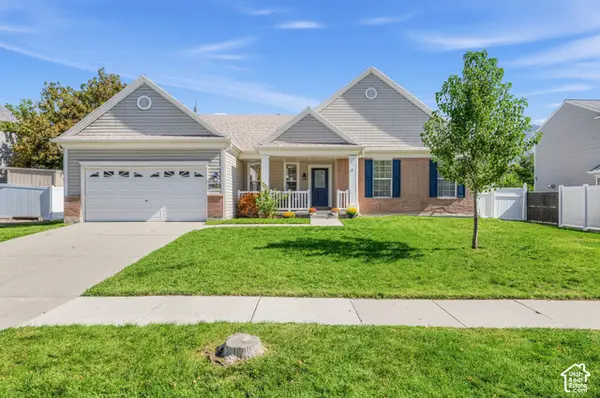 $739,900Active5 beds 3 baths3,172 sq. ft.
11623 S Thornberry Dr E, Draper, UT 84020
MLS# 2186066Listed by: REAL BROKER, LLC - New
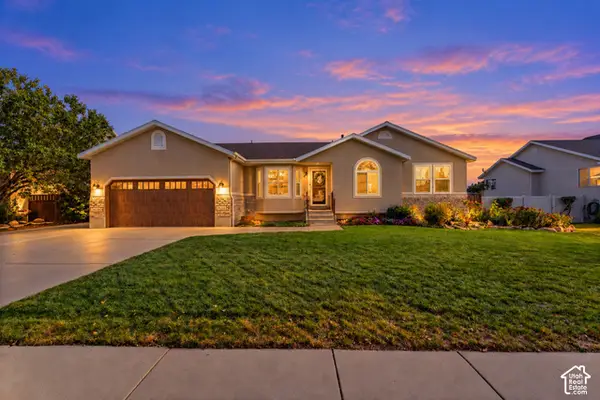 $774,900Active6 beds 3 baths3,175 sq. ft.
178 E Olive Berry Ln, Draper, UT 84020
MLS# 2189125Listed by: EQUITY REAL ESTATE (ADVISORS) - New
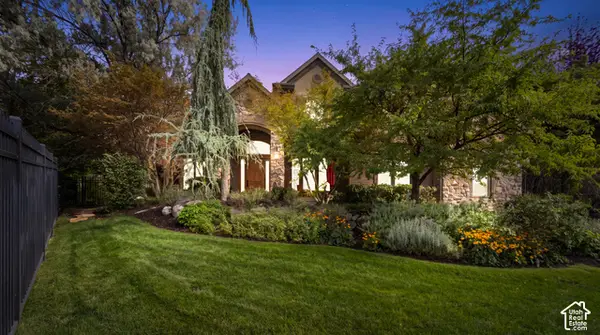 $2,499,000Active6 beds 4 baths5,853 sq. ft.
14729 S Draper Woods Cv E, Draper, UT 84020
MLS# 2189091Listed by: EXIT REALTY LEGACY - New
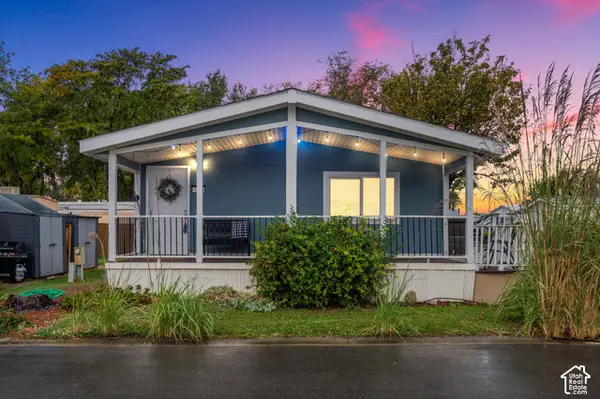 $135,000Active3 beds 2 baths1,325 sq. ft.
13275 S Minuteman Dr E #31, Draper, UT 84020
MLS# 2189088Listed by: EXP REALTY, LLC - New
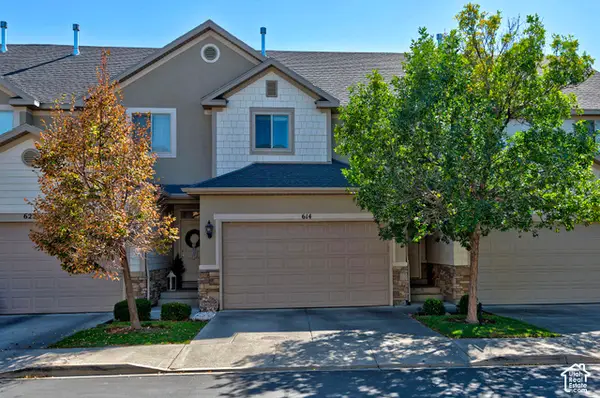 $540,000Active4 beds 4 baths2,375 sq. ft.
614 E Autumn Branch Way, Draper, UT 84020
MLS# 2189011Listed by: UTAH REAL ESTATE PC - New
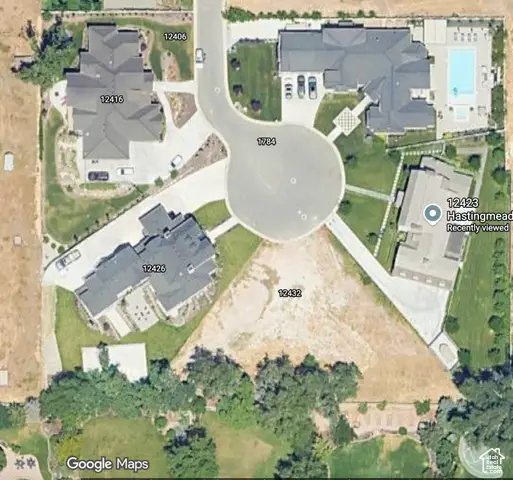 $995,000Active0.49 Acres
12432 S Hastingmeadow Ln #9, Draper, UT 84020
MLS# 2188921Listed by: MASTERS UTAH REAL ESTATE - New
 Listed by ERA$660,000Active4 beds 4 baths2,940 sq. ft.
16065 S Timber Brook Dr E, Draper, UT 84020
MLS# 2188813Listed by: ERA BROKERS CONSOLIDATED (SALT LAKE) - New
 $995,000Active5 beds 4 baths3,604 sq. ft.
14837 S Manilla Dr E, Draper, UT 84020
MLS# 2188814Listed by: COLDWELL BANKER REALTY (UNION HEIGHTS) - New
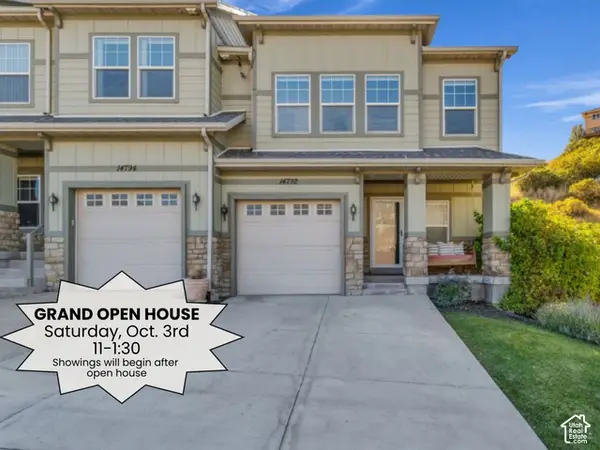 $445,000Active4 beds 4 baths2,086 sq. ft.
14792 S Deer Park Ln E, Draper, UT 84020
MLS# 2188644Listed by: COLDWELL BANKER REALTY (UNION HEIGHTS)


Protect your home and budget from life's surprises with an Assurant Home Warranty, backed by a partner that supports you through every step of homeownership. Explore Plans.
© 2023 - 2026 ERA Franchise Systems LLC. All rights reserved. ERA Franchise Systems LLC fully supports the principles of the Fair Housing Act and the Equal Opportunity Act. ERA, ERA Real Estate powered, and their respective logos are registered service marks of ERA Franchise Systems LLC. Each office is independently owned and operated.