
16064 S Chimney Stone Rd, Draper, UT 84020
Local realty services provided by:ERA Brokers Consolidated
Listed by: scott steadman, robyn foulger
Office: windermere real estate (draper)
MLS#:2190019
Source:SL
Price summary
- Price:$650,000
- Price per sq. ft.:$250.67
- Monthly HOA dues:$152
About this home
Every year in Maple Hollow, the scrub oak turns rust, the maples go red, and the mountain air picks up the kind of snap that sends you looking for a sweatshirt without thinking about it. SunCrest does fall well, and this is where it starts. Freshly painted, the main level keeps things simple and functional. The kitchen is built for soup season: stainless steel appliances, a gas range, granite counters, and canned lighting. It's also where Boo Berry, Count Chocula, and Franken Berry get their annual Saturday-morning comeback. The kitchen opens straight into a dining space and a family room built around a custom stone fireplace, which is about to earn its keep. Slide the glass door open on a crisp evening and the backyard becomes part of the floor plan. Upstairs, four bedrooms and two full bathrooms give everyone room to spread out. The primary suite carries a separate tub and shower, double sinks, and a walk-in closet. Laundry lives up here too. The basement is fully finished, adding a bedroom, a 3/4 bath, and a family room that works as another bedroom, a guest setup, or simply more square footage to grow into. Outside, the fully fenced yard covers the essentials: a patio for the last warm dinners of the year, a vegetable garden for whoever is already planning next spring, a pergola for shade, and a rock retaining wall holding it all together. Trails head out in every direction, the clubhouse and gym are a short drive away, and the basketball courts and city playgrounds keep the neighborhood moving long after the leaves drop. The hillside turns every year. This year, you get a fire in the fireplace and a front-row seat....
Contact an agent
Home facts
- Year built:2010
- Subdivision & Development:SUNCREST/MAPLE HOLLOW
- Listing ID #:2190019
- Added:11 day(s) ago
- Updated:October 24, 2026 at 11:28 AM
Rooms and interior
- Bedrooms:5
- Total bathrooms:4
- Full bathrooms:2
- Half bathrooms:1
- Rooms Total:15
- Flooring:Carpet, Laminate, Tile
- Bathrooms Description:Bath: Sep. Tub/Shower
- Kitchen Description:Disposal, Oven: Gas, Range/Oven: Free Stdng.
- Basement Description:Full
- Living area:2,593 sq. ft.
Heating and cooling
- Cooling:Central Air
- Heating:Forced Air, Gas: Central
Structure and exterior
- Roof:Asphalt
- Year built:2010
- Building area:2,593 sq. ft.
- Lot area:0.12 Acres
- Lot Features:Curb & Gutter, Fenced: Full, Flat, Road: Paved, Sidewalks, Sprinkler: Auto-Full
- Construction Materials:Brick, Stone, Stucco
- Exterior Features:Lighting, Patio: Open
- Levels:3 Story
Schools
- High school:Lone Peak
- Middle school:Timberline
- Elementary school:Ridgeline
Utilities
- Water:Culinary, Water Connected
- Sewer:Sewer Connected, Sewer: Connected, Sewer: Public
Finances and disclosures
- Price:$650,000
- Price per sq. ft.:$250.67
- Tax amount:$567
Features and amenities
- Laundry features:Electric Dryer Hookups
- Amenities:Biking Trails, Closet: Walk-In, Fitness Center, Hiking Trails, Pet Rules, Pets Permitted, Picnic Area, Playground, Pool, Tennis Court(s)
Parking
- Total parking spaces:5
- Parking description:2 Car Garage, Attached, Attached Garage, Garage Door Opener, Storage Above, Workbench
- Garage spaces:2
New listings near 16064 S Chimney Stone Rd
- New
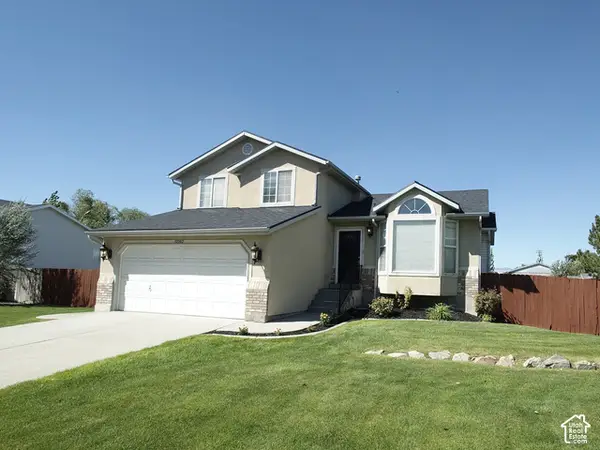 $780,000Active5 beds 3 baths1,985 sq. ft.
12592 S 150 E, Draper, UT 84020
MLS# 2192961Listed by: UTAH SELECT REALTY PC - New
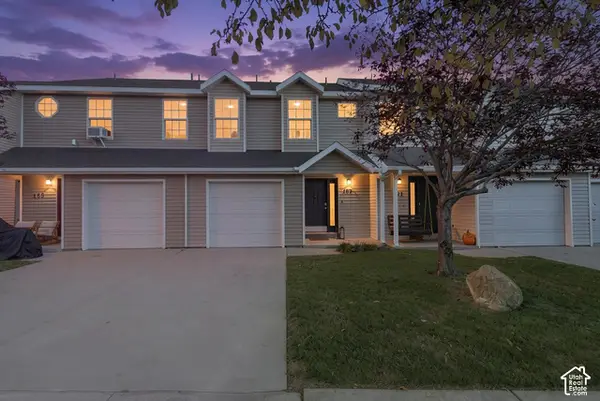 $380,000Active3 beds 2 baths1,206 sq. ft.
167 E Irisfield Dr, Draper, UT 84020
MLS# 2192876Listed by: REAL ESTATE ESSENTIALS - New
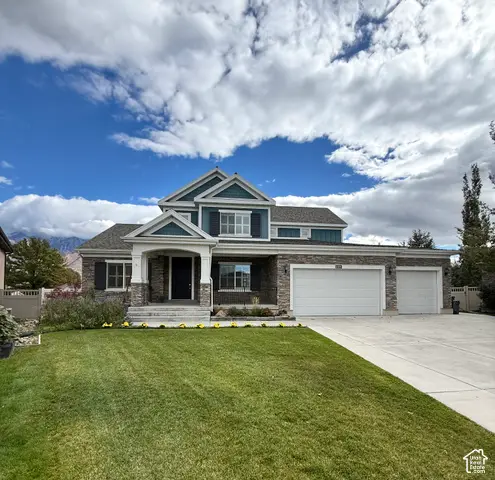 $1,150,000Active6 beds 4 baths4,616 sq. ft.
11979 S 275 E, Draper, UT 84020
MLS# 2192883Listed by: JASON MITCHELL REAL ESTATE UTAH LLC - New
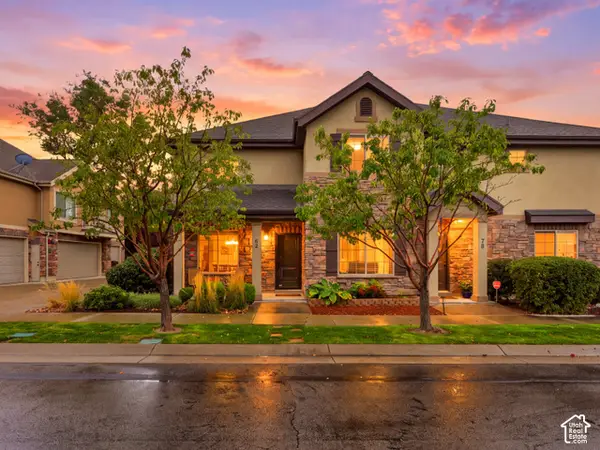 $474,900Active4 beds 3 baths1,875 sq. ft.
82 E Saddle Villa Dr S, Draper, UT 84020
MLS# 2192791Listed by: REAL BROKER, LLC (DRAPER) - Open Sat, 12 to 2pmNew
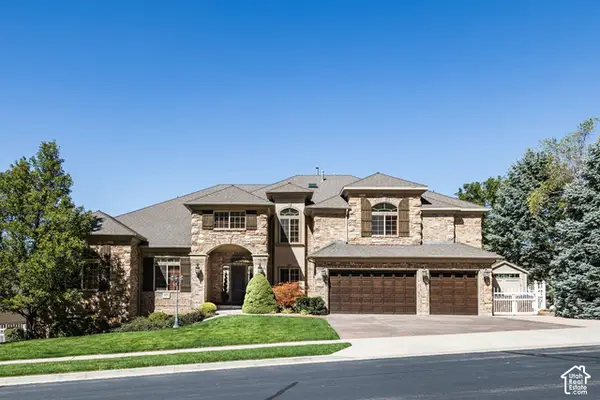 $2,850,000Active6 beds 6 baths8,902 sq. ft.
621 E Draper Heights Way, Draper, UT 84020
MLS# 2192810Listed by: SUMMIT SOTHEBY'S INTERNATIONAL REALTY - Open Sat, 1 to 3pmNew
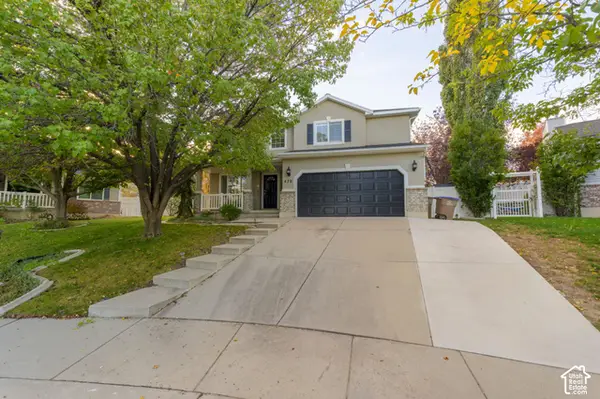 $649,000Active3 beds 4 baths2,340 sq. ft.
470 E Caroline Day Cv, Draper, UT 84020
MLS# 2192818Listed by: LRG COLLECTIVE - New
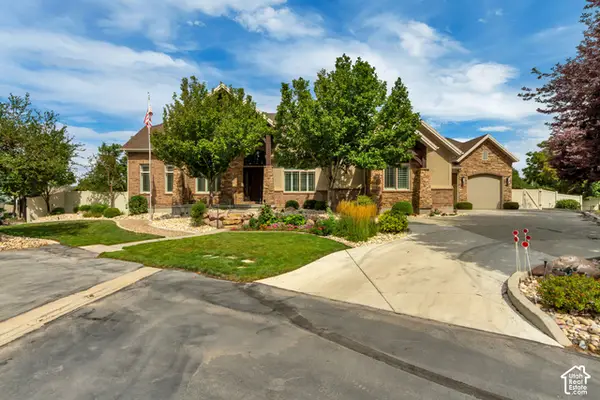 $1,550,000Active4 beds 5 baths6,341 sq. ft.
12904 S Cabot Cv, Draper, UT 84020
MLS# 2192712Listed by: UTAH PROPERTY FINDER - Open Sat, 12 to 2pmNew
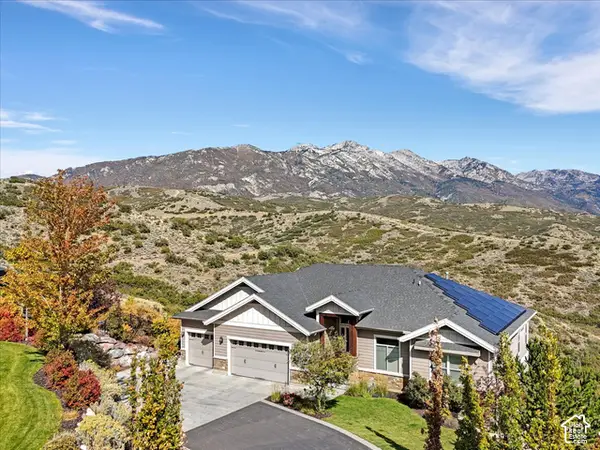 $1,500,000Active5 beds 7 baths5,944 sq. ft.
15857 Mercer Hollow Cv, Draper, UT 84020
MLS# 2192647Listed by: WINDERMERE REAL ESTATE (DRAPER) - New
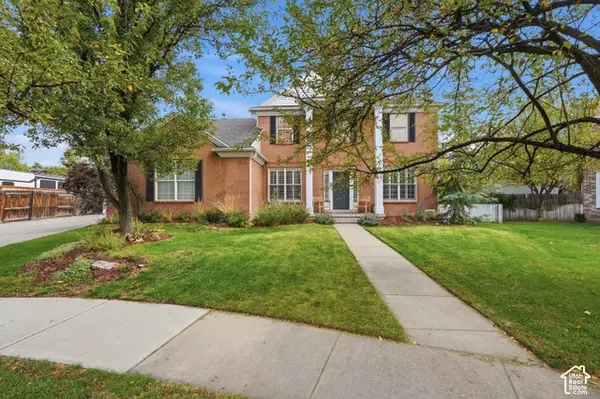 $969,000Active5 beds 4 baths3,650 sq. ft.
11477 S Brambleberry Ln, Draper, UT 84020
MLS# 2192434Listed by: UNITY GROUP REAL ESTATE, LLC (UINTAH BASIN) - Open Sat, 11am to 2pmNew
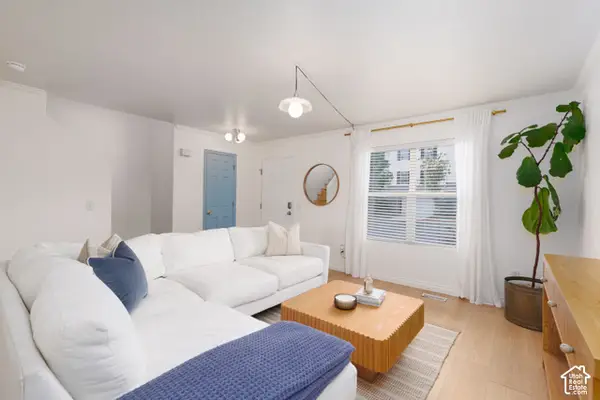 Listed by ERA$410,000Active2 beds 2 baths1,780 sq. ft.
403 E Culross Ln, Draper, UT 84020
MLS# 2192326Listed by: ERA BROKERS CONSOLIDATED (UTAH COUNTY)


Protect your home and budget from life's surprises with an Assurant Home Warranty, backed by a partner that supports you through every step of homeownership. Explore Plans.
© 2023 - 2026 ERA Franchise Systems LLC. All rights reserved. ERA Franchise Systems LLC fully supports the principles of the Fair Housing Act and the Equal Opportunity Act. ERA, ERA Real Estate powered, and their respective logos are registered service marks of ERA Franchise Systems LLC. Each office is independently owned and operated.