
436 E Braidhill Dr #251, Draper, UT 84020
Local realty services provided by:ERA Brokers Consolidated
436 E Braidhill Dr #251,Draper, UT 84020
$414,900
- 3 Beds
- 3 Baths
- 1,604 sq. ft.
- Townhouse
- Active
Listed by: jennifer jones
Office: unity group real estate (wasatch back)
MLS#:2181591
Source:SL
Price summary
- Price:$414,900
- Price per sq. ft.:$258.67
- Monthly HOA dues:$120
About this home
Motivated seller, bring your offers. We need foot traffic. Stunning End-Unit Townhome at the Point of the Mountain. Move-In Ready! Welcome home to this beautifully remodeled 3-bedroom, 2.5-bath end-unit townhome, perfectly positioned at the Point of the Mountain for an easy commute in either direction- north to Salt Lake or south to Utah County. As an end unit, this home enjoys extra natural light with lots of windows throughout, filling the space with warmth and openness. Step inside to find a freshly updated interior featuring brand-new appliances and modern finishes throughout. The functional layout offers comfortable living spaces, 2.5 baths for convenience, and a 1-car garage plus plenty of additional parking for guests. Outside, enjoy your own private oasis with a large, fully fenced backyard -ideal for kids, pets, entertaining, or simply relaxing while taking in breathtaking mountain and valley views. This is a rare find in a kid- and pet-friendly neighborhood that's part of the highly regarded Draper school district. Outdoor enthusiasts will love the unbeatable location, just minutes from popular hiking and mountain biking trails and the renowned Point of the Mountain flight park-perfect for paragliding and hang gliding enthusiasts. Low-maintenance living is made easy with an HOA that covers lawn mowing and snow removal, so you can spend more time enjoying everything this incredible location has to offer and less time on upkeep. Don't miss your chance to own this move-in-ready townhome...
Contact an agent
Home facts
- Year built:2002
- Subdivision & Development:CASTLEHILL TOWNHOMES PH 2
- Listing ID #:2181591
- Added:57 day(s) ago
- Updated:October 24, 2026 at 11:29 AM
Rooms and interior
- Bedrooms:3
- Total bathrooms:3
- Full bathrooms:1
- Half bathrooms:1
- Rooms Total:9
- Flooring:Carpet, Laminate, Tile
- Kitchen Description:Disposal, Range/Oven: Free Stdng., Refrigerator
- Basement Description:Daylight
- Living area:1,604 sq. ft.
Heating and cooling
- Cooling:Central Air
Structure and exterior
- Roof:Asphalt
- Year built:2002
- Building area:1,604 sq. ft.
- Lot area:0.04 Acres
- Lot Features:Corner Lot, Fenced: Partial, Flat, Road: Paved, Secluded, Sprinkler: Auto-Full
- Architectural Style:Townhouse
- Construction Materials:Asphalt, Stucco
- Levels:3 Story
Schools
- High school:Corner Canyon
- Middle school:Draper Park
- Elementary school:Oak Hollow
Utilities
- Water:Culinary, Water Connected
- Sewer:Sewer Connected, Sewer: Connected, Sewer: Public
Finances and disclosures
- Price:$414,900
- Price per sq. ft.:$258.67
- Tax amount:$1,974
Features and amenities
- Laundry features:Dryer, Washer
- Amenities:Ceiling Fan, Floor Drains, Picnic Area, Playground, Snow Removal, Trash, Vaulted Ceilings, Window Coverings
Parking
- Total parking spaces:1
- Parking description:1 Car Garage, Attached, Attached Garage, Garage Door Opener, Parking: Uncovered
- Garage spaces:1
New listings near 436 E Braidhill Dr #251
- New
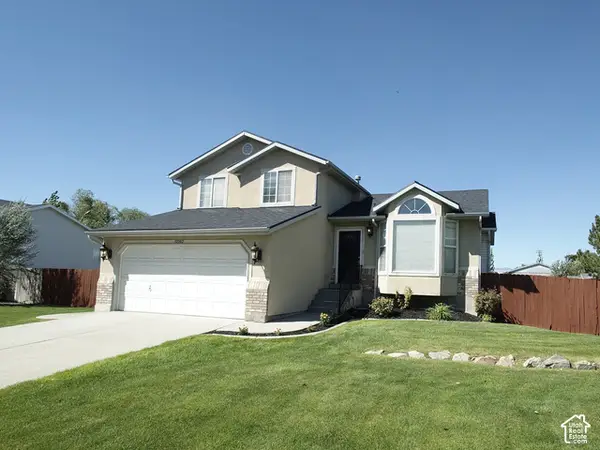 $780,000Active5 beds 3 baths1,985 sq. ft.
12592 S 150 E, Draper, UT 84020
MLS# 2192961Listed by: UTAH SELECT REALTY PC - New
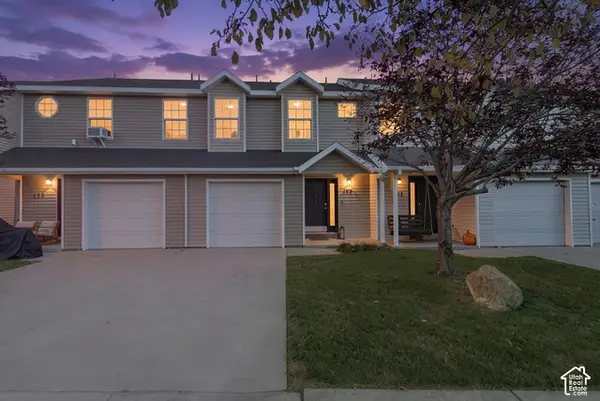 $380,000Active3 beds 2 baths1,206 sq. ft.
167 E Irisfield Dr, Draper, UT 84020
MLS# 2192876Listed by: REAL ESTATE ESSENTIALS - New
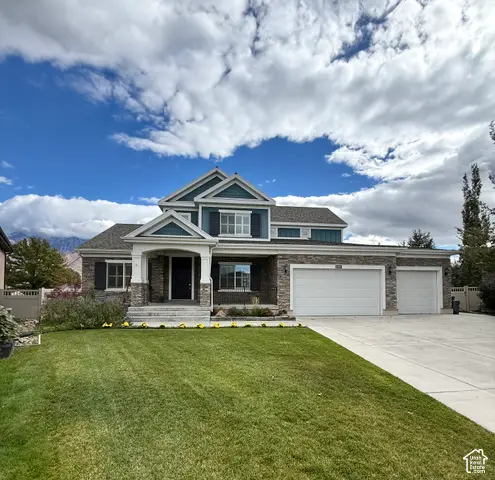 $1,150,000Active6 beds 4 baths4,616 sq. ft.
11979 S 275 E, Draper, UT 84020
MLS# 2192883Listed by: JASON MITCHELL REAL ESTATE UTAH LLC - New
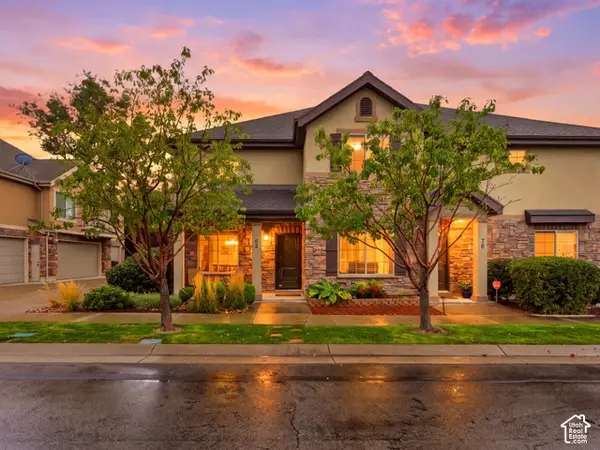 $474,900Active4 beds 3 baths1,875 sq. ft.
82 E Saddle Villa Dr S, Draper, UT 84020
MLS# 2192791Listed by: REAL BROKER, LLC (DRAPER) - Open Sat, 12 to 2pmNew
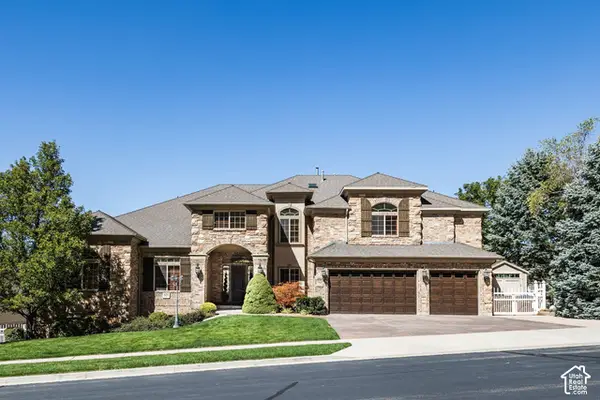 $2,850,000Active6 beds 6 baths8,902 sq. ft.
621 E Draper Heights Way, Draper, UT 84020
MLS# 2192810Listed by: SUMMIT SOTHEBY'S INTERNATIONAL REALTY - Open Sat, 1 to 3pmNew
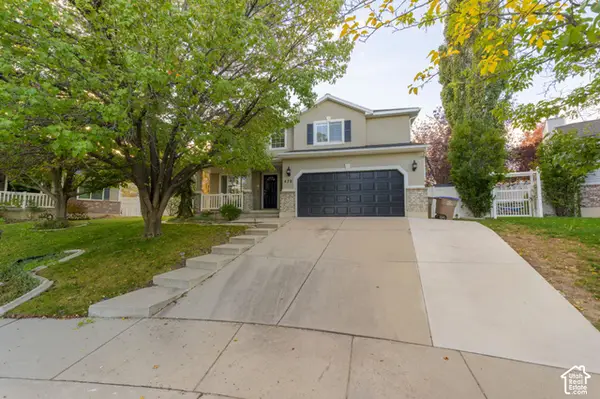 $649,000Active3 beds 4 baths2,340 sq. ft.
470 E Caroline Day Cv, Draper, UT 84020
MLS# 2192818Listed by: LRG COLLECTIVE - New
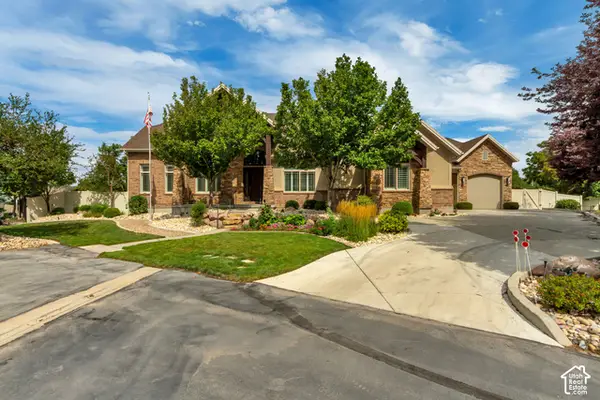 $1,550,000Active4 beds 5 baths6,341 sq. ft.
12904 S Cabot Cv, Draper, UT 84020
MLS# 2192712Listed by: UTAH PROPERTY FINDER - Open Sat, 12 to 2pmNew
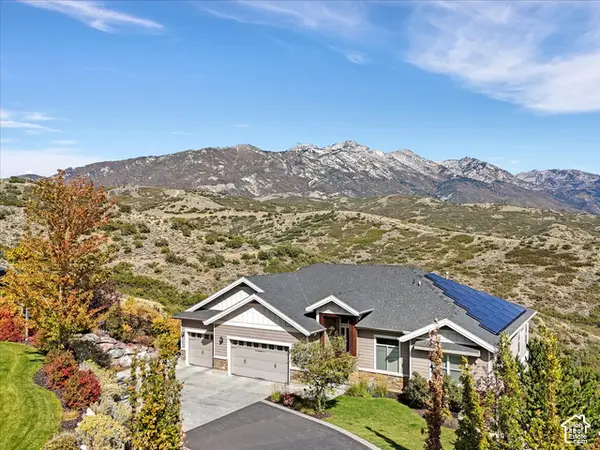 $1,500,000Active5 beds 7 baths5,944 sq. ft.
15857 Mercer Hollow Cv, Draper, UT 84020
MLS# 2192647Listed by: WINDERMERE REAL ESTATE (DRAPER) - New
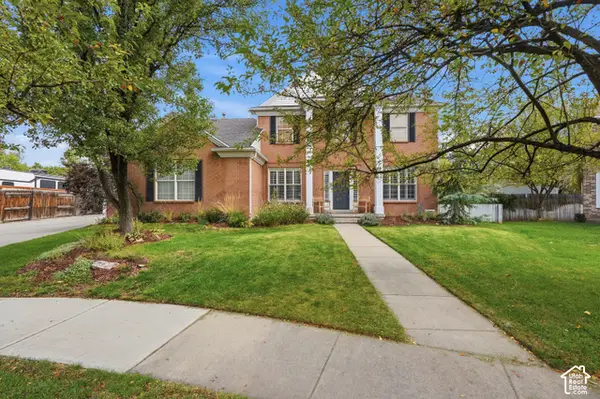 $969,000Active5 beds 4 baths3,650 sq. ft.
11477 S Brambleberry Ln, Draper, UT 84020
MLS# 2192434Listed by: UNITY GROUP REAL ESTATE, LLC (UINTAH BASIN) - Open Sat, 11am to 2pmNew
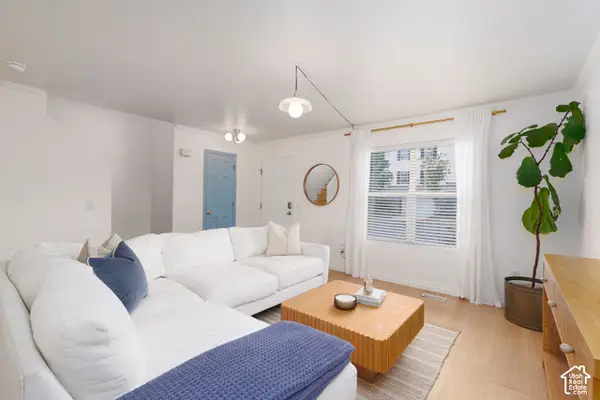 Listed by ERA$410,000Active2 beds 2 baths1,780 sq. ft.
403 E Culross Ln, Draper, UT 84020
MLS# 2192326Listed by: ERA BROKERS CONSOLIDATED (UTAH COUNTY)


Protect your home and budget from life's surprises with an Assurant Home Warranty, backed by a partner that supports you through every step of homeownership. Explore Plans.
© 2023 - 2026 ERA Franchise Systems LLC. All rights reserved. ERA Franchise Systems LLC fully supports the principles of the Fair Housing Act and the Equal Opportunity Act. ERA, ERA Real Estate powered, and their respective logos are registered service marks of ERA Franchise Systems LLC. Each office is independently owned and operated.