
685 E 12000 S, Draper, UT 84020
Local realty services provided by:ERA Brokers Consolidated
685 E 12000 S,Draper, UT 84020
$725,000
- 6 Beds
- 3 Baths
- 2,868 sq. ft.
- Single family
- Active
Listed by: yung coburn
Office: realtypath llc.
MLS#:2180588
Source:SL
Price summary
- Price:$725,000
- Price per sq. ft.:$252.79
About this home
Incredible Home + $2,400/Month Rental Income ( ADU individual unit ) !!! A fantastic opportunity to live in the main house while earning approximately $2,400 per month in rental income from the ADU! The ADU tenants also pay their own utility bills, and it has own HVAC/ AC system. The spacious main house is currently vacant and ready for you to move in, featuring 4 bedrooms, 2 full bathrooms, a full kitchen, living room, dining area, laundry, and its own separate HVAC/AC system. The property also offers a huge backyard and garage/driveway parking for approximately 79 vehicles + a shade. Located in a beautiful and highly desirable neighborhood surrounded by million-dollars homes, with tennis courts, swimming pools, gardens, stable ( horse building , and an excellent school district. Even better, the property next door is currently being developed into a new multimillion-dollar home, adding to the neighborhood's appeal and potentially supporting future property values. Enjoy a spacious home, built-in rental income, and an exceptional neighborhood-all in one property. ? The main house is vacant and available to tour. Come see it and imagine you are the owner with $2400 rent income + tenants pay all the utility bills....
Contact an agent
Home facts
- Year built:1939
- Subdivision & Development:DENY SUBDIVISION
- Listing ID #:2180588
- Added:62 day(s) ago
- Updated:October 24, 2026 at 11:28 AM
Rooms and interior
- Bedrooms:6
- Total bathrooms:3
- Full bathrooms:3
- Rooms Total:15
- Flooring:Carpet, Laminate
- Bathrooms Description:Bath: Sep. Tub/Shower
- Kitchen Description:Disposal, Kitchen: Second, Kitchen: Updated, Range/Oven: Built-In
- Living area:2,868 sq. ft.
Heating and cooling
- Cooling:Central Air
- Heating:Forced Air, Gas: Central
Structure and exterior
- Roof:Asphalt, Pitched
- Year built:1939
- Building area:2,868 sq. ft.
- Lot area:0.47 Acres
- Lot Features:Fenced: Partial, Flat, Road: Paved, Sidewalks, Sprinkler: Auto-Partial
- Exterior Features:Patio: Open
- Levels:2 Story
Schools
- High school:Alta
- Middle school:Indian Hills
- Elementary school:Sprucewood
Utilities
- Water:Culinary, Water Connected
- Sewer:Sewer Connected, Sewer: Connected
Finances and disclosures
- Price:$725,000
- Price per sq. ft.:$252.79
- Tax amount:$2,727
Features and amenities
- Amenities:Closet: Walk-In, Storage Shed(s), Window Coverings
Parking
- Total parking spaces:8
- Parking description:Covered, Parking: Uncovered, Rv Parking, Workbench
- Carport spaces:2
New listings near 685 E 12000 S
- New
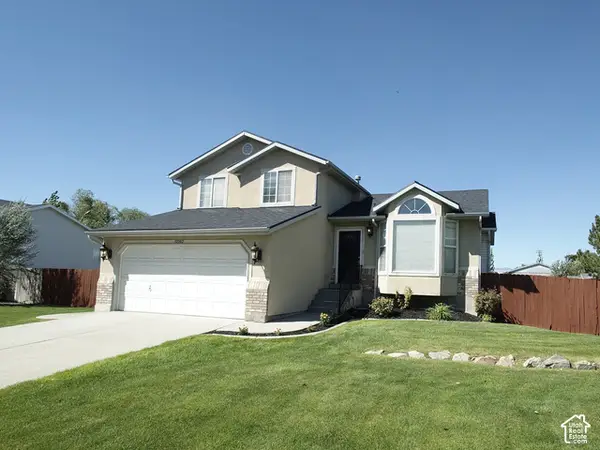 $780,000Active5 beds 3 baths1,985 sq. ft.
12592 S 150 E, Draper, UT 84020
MLS# 2192961Listed by: UTAH SELECT REALTY PC - New
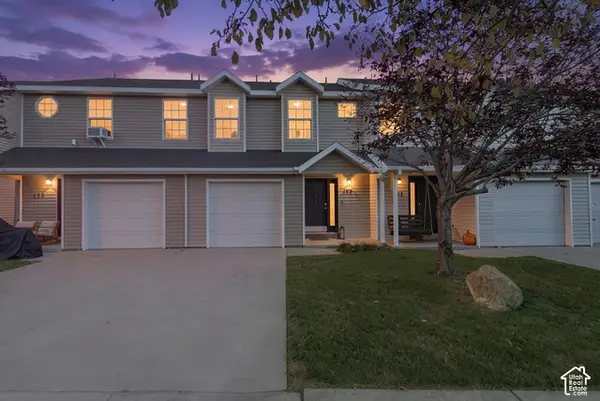 $380,000Active3 beds 2 baths1,206 sq. ft.
167 E Irisfield Dr, Draper, UT 84020
MLS# 2192876Listed by: REAL ESTATE ESSENTIALS - New
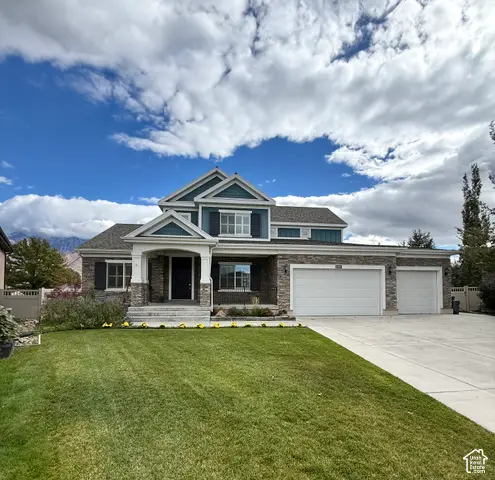 $1,150,000Active6 beds 4 baths4,616 sq. ft.
11979 S 275 E, Draper, UT 84020
MLS# 2192883Listed by: JASON MITCHELL REAL ESTATE UTAH LLC - New
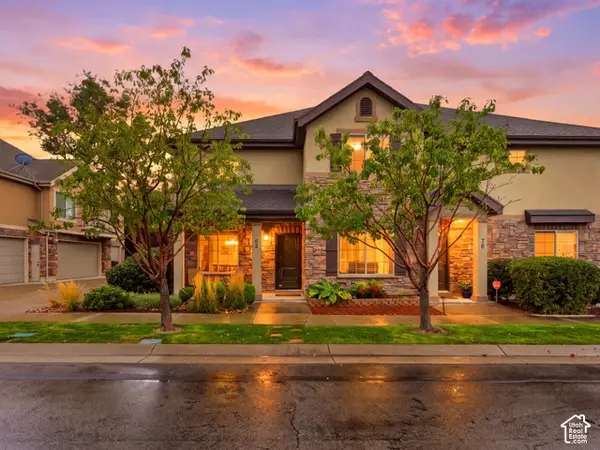 $474,900Active4 beds 3 baths1,875 sq. ft.
82 E Saddle Villa Dr S, Draper, UT 84020
MLS# 2192791Listed by: REAL BROKER, LLC (DRAPER) - Open Sat, 12 to 2pmNew
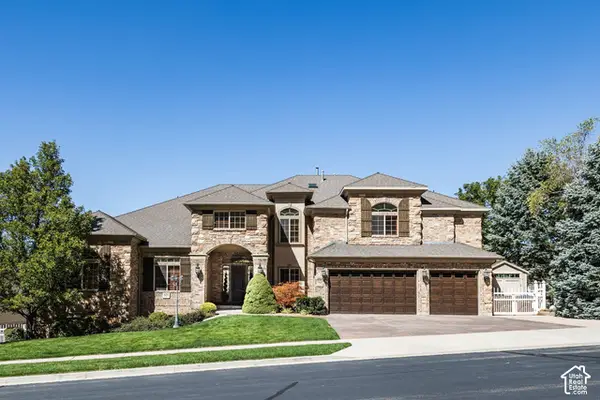 $2,850,000Active6 beds 6 baths8,902 sq. ft.
621 E Draper Heights Way, Draper, UT 84020
MLS# 2192810Listed by: SUMMIT SOTHEBY'S INTERNATIONAL REALTY - Open Sat, 1 to 3pmNew
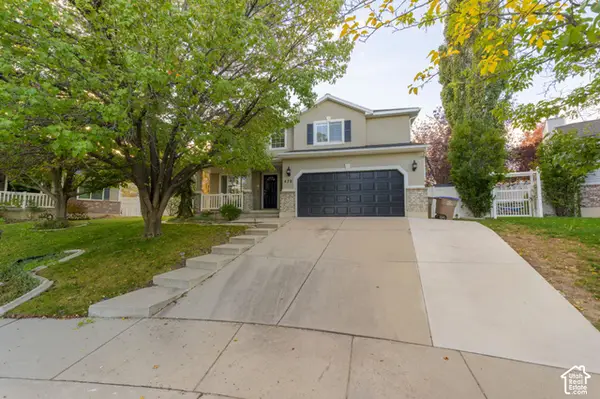 $649,000Active3 beds 4 baths2,340 sq. ft.
470 E Caroline Day Cv, Draper, UT 84020
MLS# 2192818Listed by: LRG COLLECTIVE - New
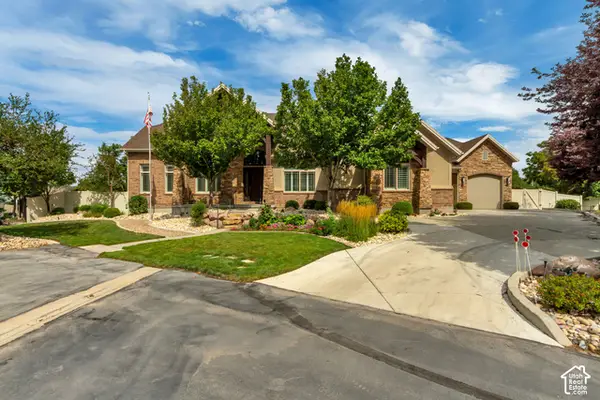 $1,550,000Active4 beds 5 baths6,341 sq. ft.
12904 S Cabot Cv, Draper, UT 84020
MLS# 2192712Listed by: UTAH PROPERTY FINDER - Open Sat, 12 to 2pmNew
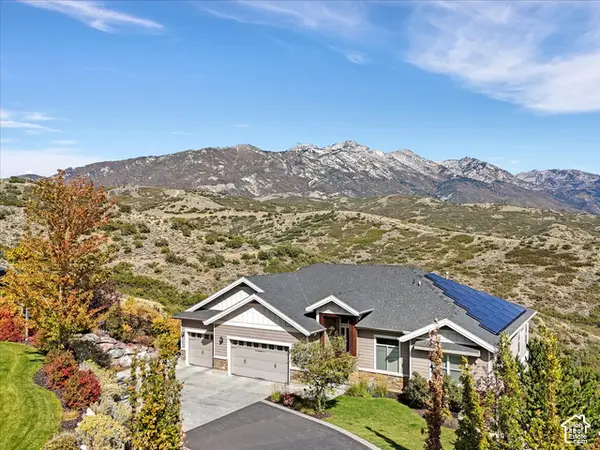 $1,500,000Active5 beds 7 baths5,944 sq. ft.
15857 Mercer Hollow Cv, Draper, UT 84020
MLS# 2192647Listed by: WINDERMERE REAL ESTATE (DRAPER) - New
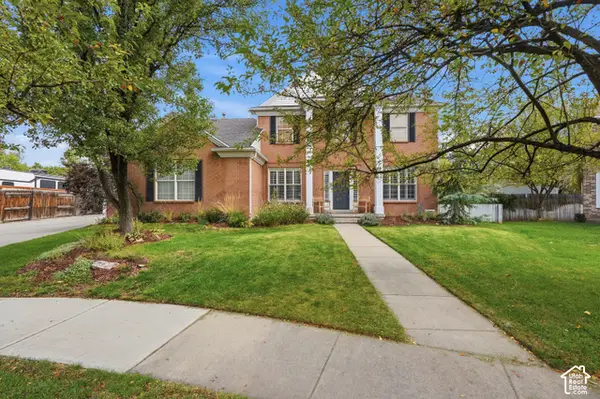 $969,000Active5 beds 4 baths3,650 sq. ft.
11477 S Brambleberry Ln, Draper, UT 84020
MLS# 2192434Listed by: UNITY GROUP REAL ESTATE, LLC (UINTAH BASIN) - Open Sat, 11am to 2pmNew
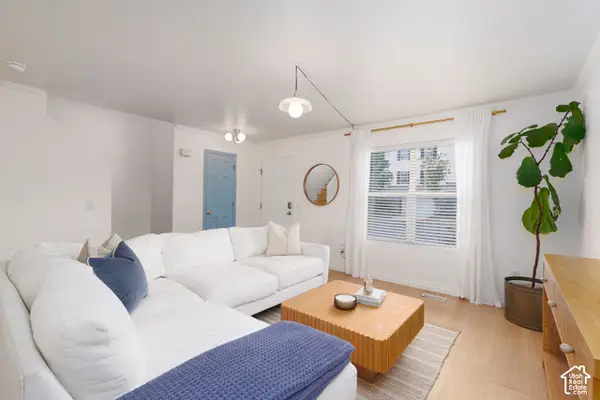 Listed by ERA$410,000Active2 beds 2 baths1,780 sq. ft.
403 E Culross Ln, Draper, UT 84020
MLS# 2192326Listed by: ERA BROKERS CONSOLIDATED (UTAH COUNTY)


Protect your home and budget from life's surprises with an Assurant Home Warranty, backed by a partner that supports you through every step of homeownership. Explore Plans.
© 2023 - 2026 ERA Franchise Systems LLC. All rights reserved. ERA Franchise Systems LLC fully supports the principles of the Fair Housing Act and the Equal Opportunity Act. ERA, ERA Real Estate powered, and their respective logos are registered service marks of ERA Franchise Systems LLC. Each office is independently owned and operated.