
620 Edgehill Dr, East Carbon, UT 84520
Local realty services provided by:ERA Realty Center
620 Edgehill Dr,East Carbon, UT 84520
$140,000
- 4 Beds
- 2 Baths
- 2,118 sq. ft.
- Single family
- Active
Listed by: nyesha kauvaka
Office: quick realty, llc.
MLS#:2196286
Source:SL
Price summary
- Price:$140,000
- Price per sq. ft.:$66.1
About this home
Beautiful 4-Bedroom, 2-Bath Home Nestled in the Majestic Mountains of Sunnyside, Utah. This charming two-story home sits on a larger-than-average lot and features new ducting throughout. The full basement is ready for your personal touch and offers excellent potential for additional living space. Enjoy peaceful evenings on the expansive back deck under some of the clearest night skies in Utah-perfect for stargazing. If you're looking for a quiet, small-community lifestyle with outdoor recreation just minutes away, this is the home for you. Everyday conveniences including a grocery store, credit union, elementary school, and local restaurants are all nearby. Square footage figures are provided as a courtesy estimate only and were obtained from Carbon County records. Buyer is advised to obtain an independent measurement.
Contact an agent
Home facts
- Year built:1945
- Subdivision & Development:SUNNYSIDE SUB
- Listing ID #:2196286
- Added:1 day(s) ago
- Updated:November 15, 2026 at 12:42 PM
Rooms and interior
- Bedrooms:4
- Total bathrooms:2
- Full bathrooms:2
- Rooms Total:9
- Flooring:Carpet
- Kitchen Description:Range/Oven: Free Stdng.
- Basement Description:Partial
- Living area:2,118 sq. ft.
Heating and cooling
- Cooling:Evaporative Cooling
- Heating:Space Heater
Structure and exterior
- Roof:Asphalt
- Year built:1945
- Building area:2,118 sq. ft.
- Lot area:0.17 Acres
- Lot Features:Cul-De-Sac, Cul-de-sac, Fenced: Partial, Road: Paved, Sidewalks, Terrain: Grad Slope
- Construction Materials:Frame, Stone
- Exterior Features:Porch: Open
- Levels:3 Story
Schools
- High school:Carbon
- Middle school:Mont Harmon
- Elementary school:Bruin Point
Utilities
- Water:Culinary, Water Connected
- Sewer:Sewer Connected, Sewer: Connected, Sewer: Public
Finances and disclosures
- Price:$140,000
- Price per sq. ft.:$66.1
- Tax amount:$1,400
Parking
- Total parking spaces:4
- Parking description:Parking: Uncovered, Rv Parking
New listings near 620 Edgehill Dr
- New
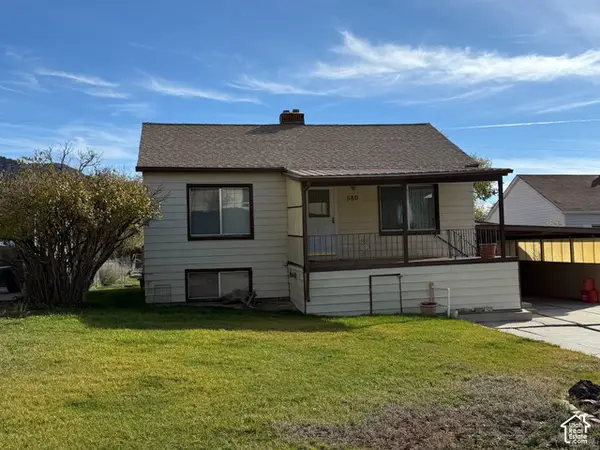 $230,000Active3 beds 2 baths1,953 sq. ft.
580 Edgehill Dr, Sunnyside, UT 84539
MLS# 2195625Listed by: RE/MAX BRIDGE REALTY 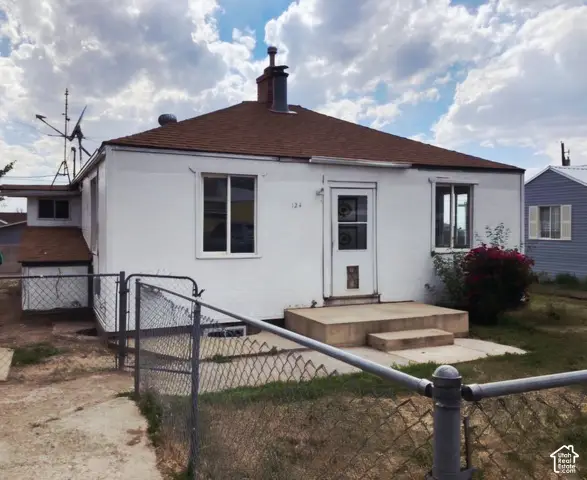 $149,999Active3 beds 1 baths1,873 sq. ft.
124 5th W, East Carbon, UT 84520
MLS# 2194493Listed by: QUICK REALTY, LLC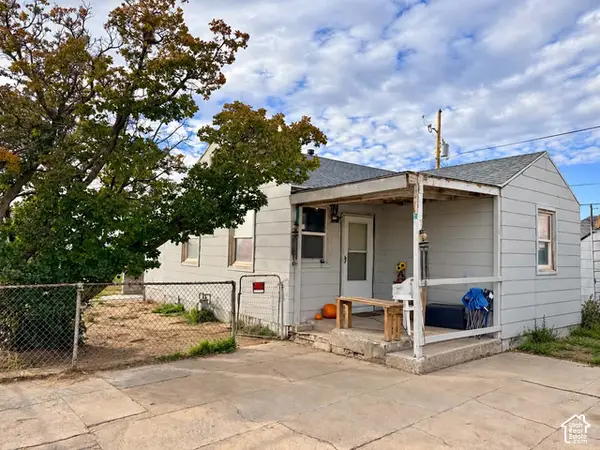 $129,990Active3 beds 1 baths743 sq. ft.
157 Berkley Ave, East Carbon, UT 84520
MLS# 2194161Listed by: REAL ESTATE TITANS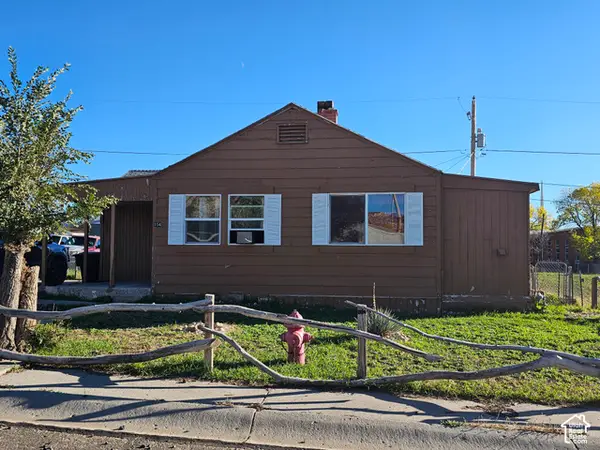 $150,000Active3 beds 1 baths1,309 sq. ft.
154 Berkley Ave, East Carbon, UT 84520
MLS# 2191735Listed by: QUICK REALTY, LLC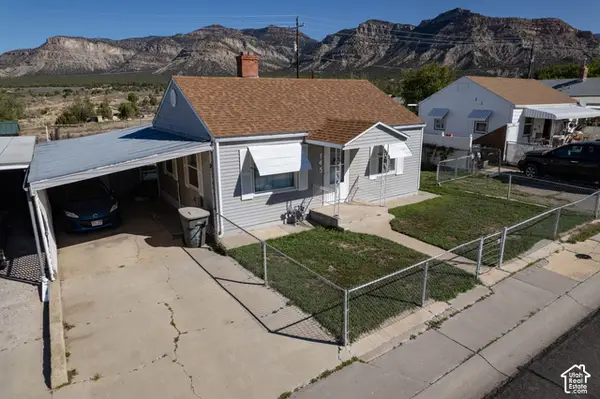 $134,900Active2 beds 1 baths692 sq. ft.
145 Denver Ave, East Carbon, UT 84520
MLS# 2190229Listed by: EQUITY REAL ESTATE (ADVANTAGE)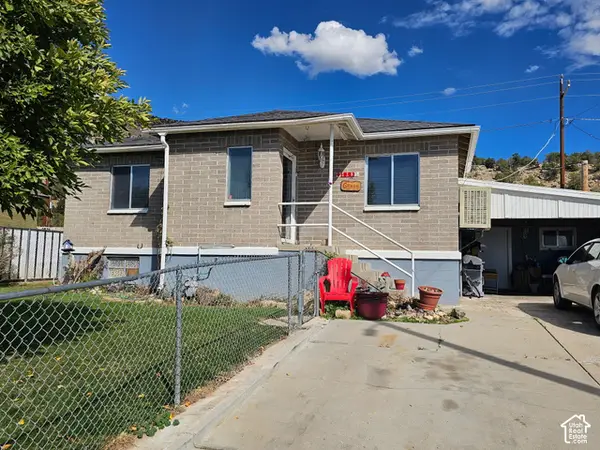 $166,000Active3 beds 1 baths1,872 sq. ft.
118 Valley View Dr, Sunnyside, UT 84539
MLS# 2189880Listed by: QUICK REALTY, LLC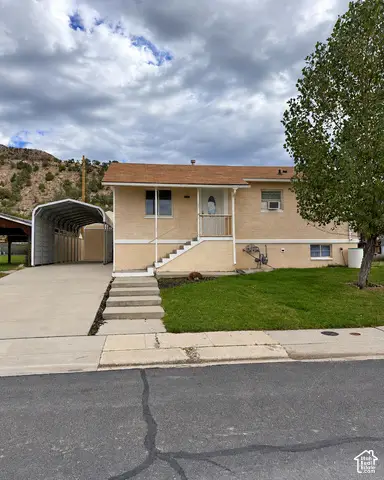 $195,000Active3 beds 2 baths1,512 sq. ft.
132 Valley Dr, Sunnyside, UT 84539
MLS# 2189044Listed by: RE/MAX BRIDGE REALTY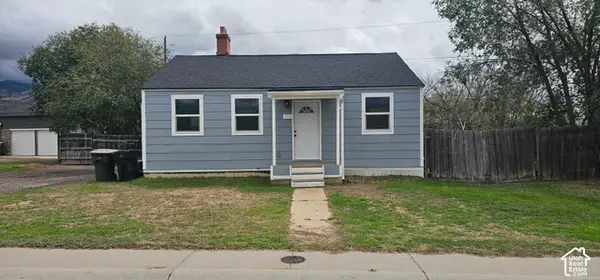 $159,000Active2 beds 2 baths1,202 sq. ft.
172 Grassy Dr, East Carbon, UT 84520
MLS# 2187955Listed by: QUICK REALTY, LLC $100,000Pending4 beds 1 baths3,039 sq. ft.
338 Columbia Dr, East Carbon, UT 84520
MLS# 2181714Listed by: RE/MAX BRIDGE REALTY


Protect your home and budget from life's surprises with an Assurant Home Warranty, backed by a partner that supports you through every step of homeownership. Explore Plans.
© 2023 - 2026 ERA Franchise Systems LLC. All rights reserved. ERA Franchise Systems LLC fully supports the principles of the Fair Housing Act and the Equal Opportunity Act. ERA, ERA Real Estate powered, and their respective logos are registered service marks of ERA Franchise Systems LLC. Each office is independently owned and operated.