
207 N Rawlings, East Carbon, UT 84520
Local realty services provided by:ERA Brokers Consolidated
207 N Rawlings,East Carbon, UT 84520
$175,000
- 3 Beds
- 2 Baths
- 1,824 sq. ft.
- Single family
- Active
Listed by:
 Lita Riley(385) 645 - 0874ERA Brokers Consolidated
Office: era brokers consolidated (utah county)
MLS#:2169516
Source:SL
Price summary
- Price:$175,000
- Price per sq. ft.:$95.94
About this home
VIEWS THAT STOP YOU COLD - Corner Lot Living With Room to Build & Play You don't find this combo twice: great views from every main room,1800 sq ft of flexible living space, and a corner lot that gives you light, access, and options most parcels can't match. Inside-3 beds + 2 baths that actually function - no "half-bath in the garage" surprises Outside & Upgrades: Fresh paint, beautifully refurbished hardwood floors, updated butcher block counter tops. Huge wrap around deck with views of the Book Cliffs, Grill, entertain, or just watch storms roll in This isn't a cramped interior lot. Corner placement means more natural light, better airflow, and no neighbors on two sides. Morning coffee with amazing views. Space for toys, projects, and guests. East Carbon gives you small-town quiet, low taxes, and 20 minutes to Price for schools, hospital, and groceries. Dark skies included at no extra charge.
Contact an agent
Home facts
- Year built:1942
- Subdivision & Development:DRAGERTON SUBDIVISION
- Listing ID #:2169516
- Added:98 day(s) ago
- Updated:October 10, 2026 at 11:18 AM
Rooms and interior
- Bedrooms:3
- Total bathrooms:2
- Full bathrooms:1
- Rooms Total:8
- Flooring:Hardwood, Linoleum
- Kitchen Description:Disposal, Range/Oven: Free Stdng.
- Basement Description:Partial
- Living area:1,824 sq. ft.
Heating and cooling
- Heating:Gas: Central
Structure and exterior
- Roof:Asphalt
- Year built:1942
- Building area:1,824 sq. ft.
- Lot area:0.14 Acres
- Lot Features:Corner Lot, Curb & Gutter, Fenced: Full, Flat, Road: Paved, Sidewalks
- Architectural Style:Rambler/Ranch
- Exterior Features:Deck: Covered, Out Buildings
- Levels:2 Story
Schools
- High school:Carbon
- Middle school:Mont Harmon
- Elementary school:Wellington
Utilities
- Water:Culinary, Water Connected
- Sewer:Sewer Connected, Sewer: Connected
Finances and disclosures
- Price:$175,000
- Price per sq. ft.:$95.94
- Tax amount:$850
Features and amenities
- Laundry features:Electric Dryer Hookups
- Amenities:Alarm: Fire
Parking
- Total parking spaces:5
- Parking description:1 Car Garage, Attached, Attached Garage, Covered, Parking: Uncovered
- Garage spaces:1
New listings near 207 N Rawlings
- New
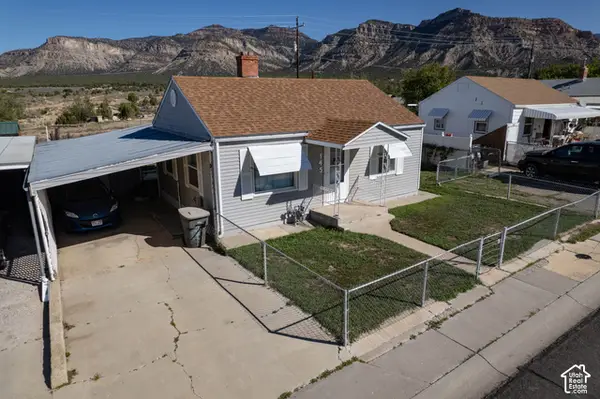 $134,900Active2 beds 1 baths692 sq. ft.
145 Denver Ave, East Carbon, UT 84520
MLS# 2190229Listed by: EQUITY REAL ESTATE (ADVANTAGE) - New
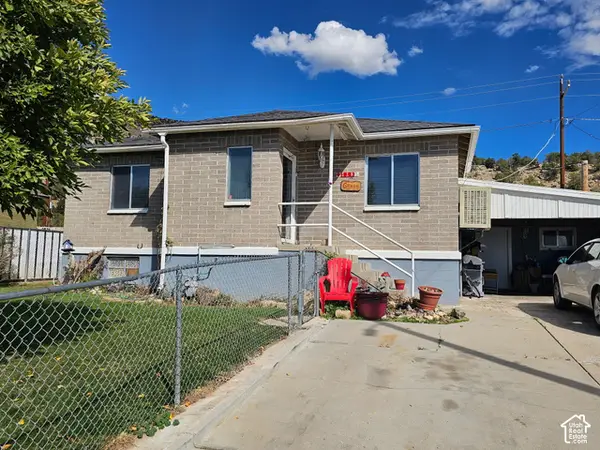 $166,000Active3 beds 1 baths1,872 sq. ft.
118 Valley View Dr, Sunnyside, UT 84539
MLS# 2189880Listed by: QUICK REALTY, LLC - New
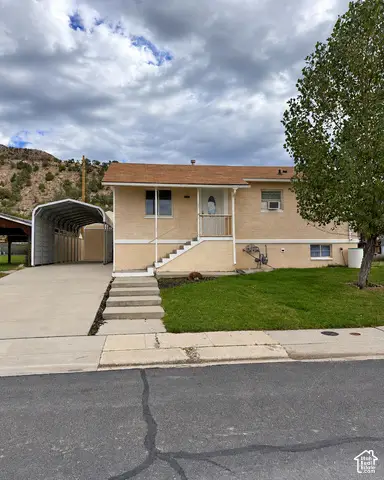 $200,000Active3 beds 2 baths1,512 sq. ft.
132 Valley Dr, Sunnyside, UT 84539
MLS# 2189044Listed by: RE/MAX BRIDGE REALTY 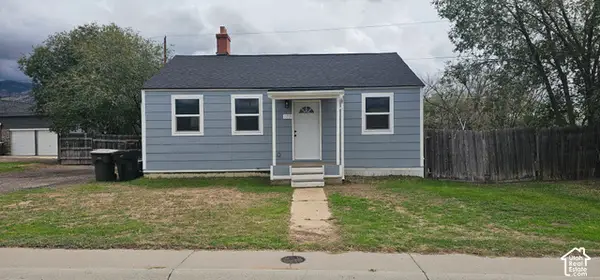 $159,000Active2 beds 2 baths1,202 sq. ft.
172 Grassy Dr, East Carbon, UT 84520
MLS# 2187955Listed by: QUICK REALTY, LLC $100,000Active4 beds 1 baths3,039 sq. ft.
338 Columbia Dr, East Carbon, UT 84520
MLS# 2181714Listed by: RE/MAX BRIDGE REALTY $119,999Active2 beds 1 baths1,116 sq. ft.
131 W Whitmore Dr, East Carbon, UT 84520
MLS# 2181572Listed by: QUICK REALTY, LLC $121,000Active3 beds 1 baths910 sq. ft.
431 Circle Way, Sunnyside, UT 84539
MLS# 2177902Listed by: QUICK REALTY, LLC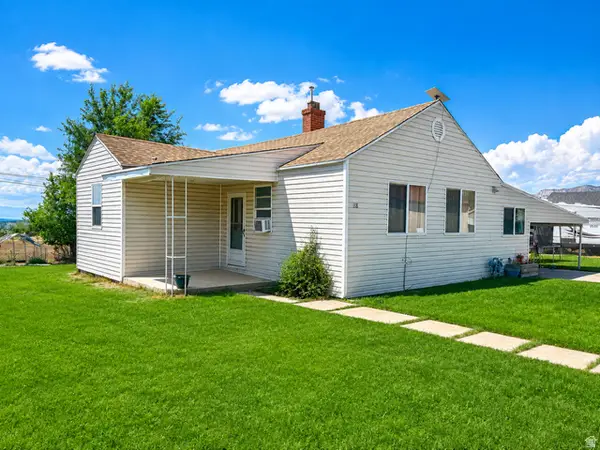 $164,000Active3 beds 1 baths1,291 sq. ft.
118 Shuman St, East Carbon, UT 84520
MLS# 2176063Listed by: REAL ESTATE TITANS $115,000Active1 beds 1 baths784 sq. ft.
369 N 400, East Carbon, UT 84520
MLS# 12603473Listed by: BHHS UTAH PROPERTIES - SV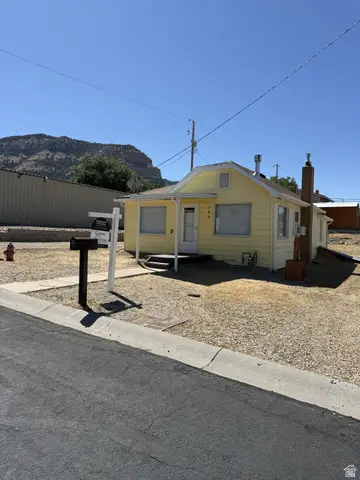 $115,000Active1 beds 1 baths784 sq. ft.
369 W 400 N, East Carbon, UT 84520
MLS# 2175259Listed by: BERKSHIRE HATHAWAY HOMESERVICES UTAH PROPERTIES (SADDLEVIEW)


Protect your home and budget from life's surprises with an Assurant Home Warranty, backed by a partner that supports you through every step of homeownership. Explore Plans.
© 2023 - 2026 ERA Franchise Systems LLC. All rights reserved. ERA Franchise Systems LLC fully supports the principles of the Fair Housing Act and the Equal Opportunity Act. ERA, ERA Real Estate powered, and their respective logos are registered service marks of ERA Franchise Systems LLC. Each office is independently owned and operated.