
531 Edgehill Dr Dr, East Carbon, UT 84520
Local realty services provided by:ERA Realty Center
531 Edgehill Dr Dr,East Carbon, UT 84520
$199,000
- 4 Beds
- 1 Baths
- 1,488 sq. ft.
- Single family
- Active
Listed by: casey wilson
Office: real estate titans
MLS#:2172231
Source:SL
Price summary
- Price:$199,000
- Price per sq. ft.:$133.74
About this home
PRICE REDUCED! What a bargain for this newly remodeled 4-bedroom home in Sunnyside, offering breathtaking mountain views and quick access to some of the area's best outdoor recreation. Whether you enjoy ATV riding, hiking, hunting, or simply taking in the scenery, this location is hard to beat. Inside, you'll find extensive recent updates throughout, including brand-new flooring that perfectly complements the original hardwood floors, creating a warm blend of modern style and timeless character. The recently finished basement adds valuable living space and features brand-new carpet in the bedrooms for added comfort. The kitchen has been refreshed with a new backsplash, new flooring, and a brand-new oven/range, while the bathroom has been tastefully updated. Additional improvements include brand-new exterior siding, updated plumbing, updated windows, and a durable metal roof, giving buyers peace of mind for years to come. With all the major updates already completed and priced for a quick sale, this home offers exceptional value that's hard to find in today's market. Seller will consider seller financing. Schedule your private showing today before it's gone! Square footage figures are provided as a courtesy estimate only and were obtained from county records. Buyer is advised to obtain an independent measurement. Property owner is a licensed real estate agent....
Contact an agent
Home facts
- Year built:1945
- Listing ID #:2172231
- Added:99 day(s) ago
- Updated:October 24, 2026 at 11:29 AM
Rooms and interior
- Bedrooms:4
- Total bathrooms:1
- Full bathrooms:1
- Rooms Total:9
- Flooring:Carpet, Hardwood
- Basement Description:Full
- Living area:1,488 sq. ft.
Heating and cooling
- Heating:Forced Air
Structure and exterior
- Roof:Metal
- Year built:1945
- Building area:1,488 sq. ft.
- Lot area:0.11 Acres
- Lot Features:Road: Paved
- Architectural Style:Rambler/Ranch
- Construction Materials:Asphalt
- Exterior Features:Lighting, Porch: Open
- Levels:2 Story
Schools
- High school:Carbon
- Middle school:Mont Harmon
- Elementary school:Bruin Point
Utilities
- Water:Culinary, Water Connected
- Sewer:Sewer Connected, Sewer: Connected
Finances and disclosures
- Price:$199,000
- Price per sq. ft.:$133.74
- Tax amount:$1,654
Parking
- Parking description:Rv Parking
New listings near 531 Edgehill Dr Dr
- New
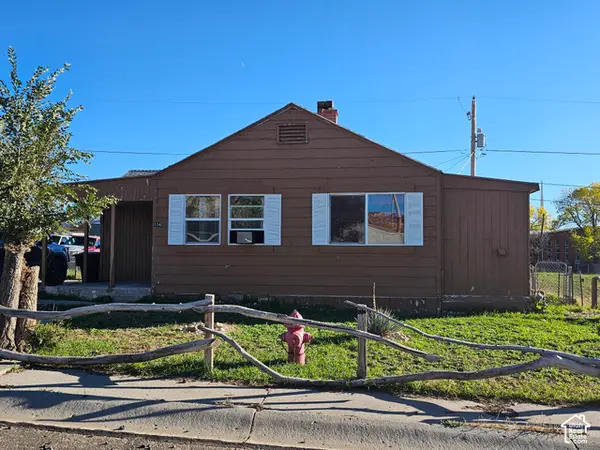 $150,000Active3 beds 1 baths1,309 sq. ft.
154 Berkley Ave, East Carbon, UT 84520
MLS# 2191735Listed by: QUICK REALTY, LLC 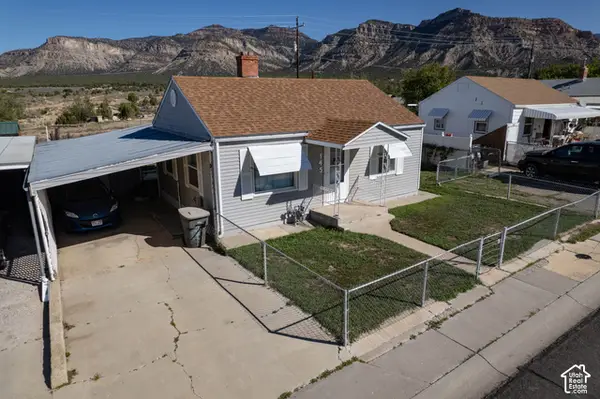 $134,900Active2 beds 1 baths692 sq. ft.
145 Denver Ave, East Carbon, UT 84520
MLS# 2190229Listed by: EQUITY REAL ESTATE (ADVANTAGE)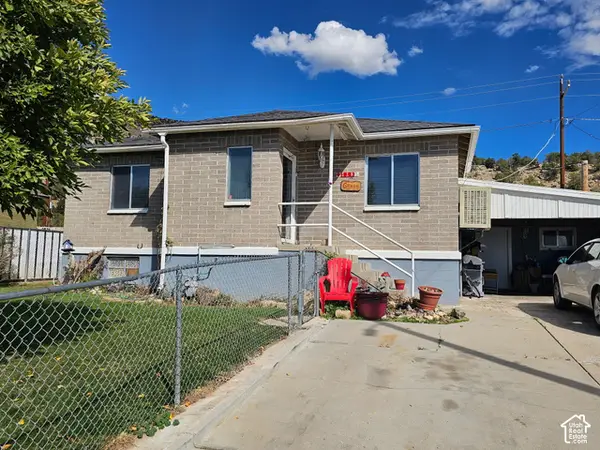 $166,000Active3 beds 1 baths1,872 sq. ft.
118 Valley View Dr, Sunnyside, UT 84539
MLS# 2189880Listed by: QUICK REALTY, LLC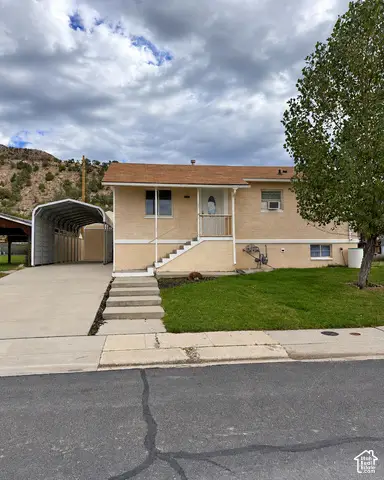 $195,000Active3 beds 2 baths1,512 sq. ft.
132 Valley Dr, Sunnyside, UT 84539
MLS# 2189044Listed by: RE/MAX BRIDGE REALTY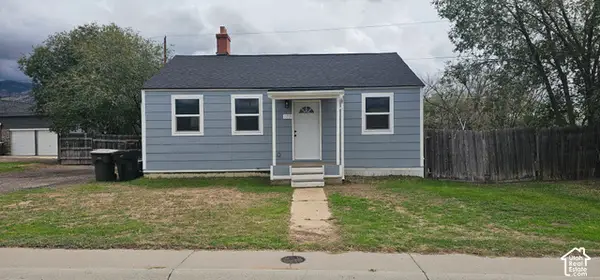 $159,000Active2 beds 2 baths1,202 sq. ft.
172 Grassy Dr, East Carbon, UT 84520
MLS# 2187955Listed by: QUICK REALTY, LLC $100,000Active4 beds 1 baths3,039 sq. ft.
338 Columbia Dr, East Carbon, UT 84520
MLS# 2181714Listed by: RE/MAX BRIDGE REALTY $119,999Active2 beds 1 baths1,116 sq. ft.
131 W Whitmore Dr, East Carbon, UT 84520
MLS# 2181572Listed by: QUICK REALTY, LLC $121,000Active3 beds 1 baths910 sq. ft.
431 Circle Way, Sunnyside, UT 84539
MLS# 2177902Listed by: QUICK REALTY, LLC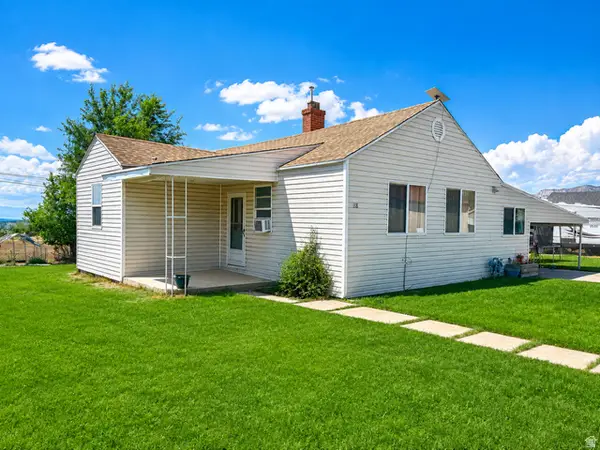 $164,000Pending3 beds 1 baths1,291 sq. ft.
118 Shuman St, East Carbon, UT 84520
MLS# 2176063Listed by: REAL ESTATE TITANS $115,000Active1 beds 1 baths784 sq. ft.
369 N 400, East Carbon, UT 84520
MLS# 12603473Listed by: BHHS UTAH PROPERTIES - SV


Protect your home and budget from life's surprises with an Assurant Home Warranty, backed by a partner that supports you through every step of homeownership. Explore Plans.
© 2023 - 2026 ERA Franchise Systems LLC. All rights reserved. ERA Franchise Systems LLC fully supports the principles of the Fair Housing Act and the Equal Opportunity Act. ERA, ERA Real Estate powered, and their respective logos are registered service marks of ERA Franchise Systems LLC. Each office is independently owned and operated.