
742 Sheringham Ct, Farmington, UT 84025
Local realty services provided by:ERA Brokers Consolidated
Listed by: karina vanorman
Office: real broker, llc.
MLS#:2170354
Source:SL
Price summary
- Price:$639,900
- Price per sq. ft.:$238.59
- Monthly HOA dues:$99
About this home
No showings until the open house on Friday, July 10th from 5-8pm. Rare opportunity to own in Farmington's highly sought-after Somerset community! Nestled against the east bench with direct access to miles of hiking and the Bonneville Shoreline Trail, Somerset offers an unmatched lifestyle with a neighborhood pool, pickleball and tennis courts, playground, pavilion, basketball court, walking trails, and beloved community events. This beautifully updated home features a fully remodeled kitchen with white oak cabinetry and granite countertops (2022), renovated bathrooms (2022), luxury vinyl plank flooring, new carpet, and interior paint (2022), vaulted ceilings, an open floor plan, and a stunning rock fireplace. Major updates include a new roof (2018), windows (2009), furnace and A/C (2021), water heater (2022), and water softener (2024), offering peace of mind for years to come. Relax in the private, tree-lined backyard with a redwood deck and included hot tub. Conveniently located just minutes from I-15, Highway 89, Station Park, Lagoon, Cherry Hill, world-class skiing, and the airport....
Contact an agent
Home facts
- Year built:1977
- Listing ID #:2170354
- Added:20 day(s) ago
- Updated:July 29, 2026 at 11:38 AM
Rooms and interior
- Bedrooms:5
- Total bathrooms:3
- Full bathrooms:1
- Rooms Total:18
- Flooring:Carpet, Tile
- Kitchen Description:Disposal, Kitchen: Updated, Microwave, Range/Oven: Free Stdng., Refrigerator
- Basement Description:Partial
- Living area:2,682 sq. ft.
Heating and cooling
- Cooling:Central Air
- Heating:Forced Air, Gas: Central
Structure and exterior
- Roof:Asphalt
- Year built:1977
- Building area:2,682 sq. ft.
- Lot area:0.25 Acres
- Lot Features:Corner Lot, Cul-De-Sac, Cul-de-sac, Curb & Gutter, Fenced: Full, Flat, Road: Paved, Sidewalks, Sprinkler: Auto-Full, Terrain: Grad Slope
- Construction Materials:Brick, Clapboard/Masonite
- Exterior Features:Lighting
- Levels:3 Story
Schools
- High school:Farmington
- Middle school:Farmington
- Elementary school:Knowlton
Utilities
- Water:Culinary, Irrigation, Water Connected
- Sewer:Sewer Connected, Sewer: Connected, Sewer: Public
Finances and disclosures
- Price:$639,900
- Price per sq. ft.:$238.59
- Tax amount:$3,345
Features and amenities
- Laundry features:Electric Dryer Hookups
- Amenities:Bar: Wet, Ceiling Fan, Closet: Walk-In, Maintenance, Picnic Area, Playground, Pool, Tennis Court(s), Vaulted Ceilings, Water Softener Owned, Window Coverings
Parking
- Total parking spaces:2
- Parking description:2 Car Garage, Attached Garage
- Garage spaces:2
New listings near 742 Sheringham Ct
- New
 $1,625,000Active6 beds 5 baths6,614 sq. ft.
713 Springwood Dr, Farmington, UT 84025
MLS# 2174491Listed by: CONGRESS REALTY INC - New
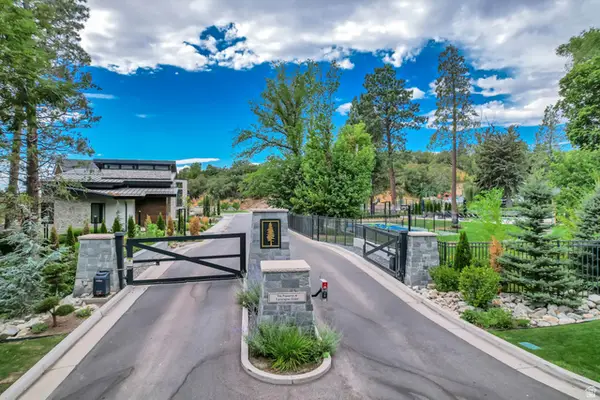 $850,000Active0.56 Acres
669 N Hidden Holw #5, Farmington, UT 84025
MLS# 2174398Listed by: START REAL ESTATE - New
 $565,000Active3 beds 3 baths1,877 sq. ft.
1498 W Aspen Ridge Ln #122, Farmington, UT 84025
MLS# 2174074Listed by: REAL BROKER, LLC - New
 $986,000Active6 beds 4 baths4,198 sq. ft.
552 W Miller Way, Farmington, UT 84025
MLS# 2173898Listed by: RE/MAX ASSOCIATES - New
 $394,000Active2 beds 3 baths1,448 sq. ft.
816 N Shepard Creek Pkwy E, Farmington, UT 84025
MLS# 2173761Listed by: COLDWELL BANKER REALTY (SALT LAKE-SUGAR HOUSE) - New
 Listed by ERA$799,000Active5 beds 4 baths3,101 sq. ft.
88 W Canyon View Dr N, Farmington, UT 84025
MLS# 2172720Listed by: ERA BROKERS CONSOLIDATED (OGDEN) 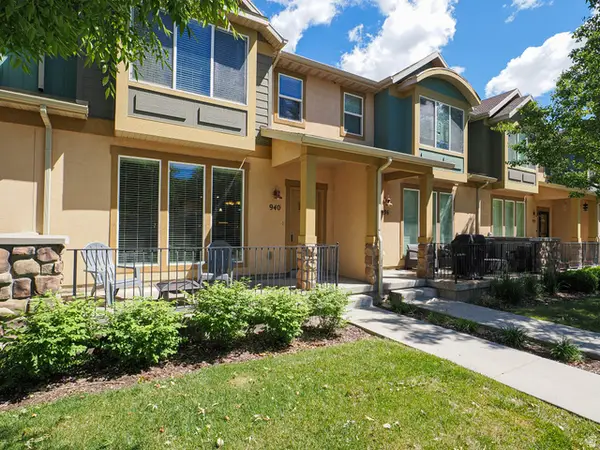 $419,900Active3 beds 3 baths1,622 sq. ft.
940 W Willow Green Way, Farmington, UT 84025
MLS# 2168382Listed by: INTEGRATED REALTY, LLC $575,000Pending4 beds 3 baths2,114 sq. ft.
923 N Kings Crossing Dr, Farmington, UT 84025
MLS# 2171655Listed by: CENTURY 21 EDGES $512,990Active3 beds 3 baths1,800 sq. ft.
980 N Hay Ln W #45, Farmington, UT 84025
MLS# 2172711Listed by: WEEKLEY HOMES, LLC $789,000Active5 beds 3 baths3,122 sq. ft.
2288 W Monarch Way, Farmington, UT 84025
MLS# 2172579Listed by: COLDWELL BANKER REALTY (SALT LAKE-SUGAR HOUSE)


Protect your home and budget from life's surprises with an Assurant Home Warranty, backed by a partner that supports you through every step of homeownership. Explore Plans.
© 2023 - 2026 ERA Franchise Systems LLC. All rights reserved. ERA Franchise Systems LLC fully supports the principles of the Fair Housing Act and the Equal Opportunity Act. ERA, ERA Real Estate powered, and their respective logos are registered service marks of ERA Franchise Systems LLC. Each office is independently owned and operated.