
635 S Mountain Rd, Fruit Heights, UT 84037
Local realty services provided by:ERA Realty Center
635 S Mountain Rd,Fruit Heights, UT 84037
$579,000
- 4 Beds
- 2 Baths
- 2,981 sq. ft.
- Single family
- Active
Upcoming open houses
- Sat, Oct 1012:00 pm - 02:00 pm
Listed by: jacob l bowers
Office: coldwell banker realty (davis county)
MLS#:2188828
Source:SL
Price summary
- Price:$579,000
- Price per sq. ft.:$194.23
About this home
Great location, solid structure, and valley views-this 5-bedroom, 2-bathroom rambler in Fruit Heights is ready for your updates. Spanning 2,980 total sq. ft. on a 0.26-acre corner lot, the house features major mechanical peace of mind with a new roof (2023) and a whole-house Generac generator. Enjoy a private, mature fenced backyard and an attached 2-car garage. Finishes are original/dated, giving you a clean slate to remodel and build equity. Close to trails, Station Park, US-89/I-15, and top-rated Davis County schools. Sold AS-IS. Buyer/Buyer's agent to verify all details.
Contact an agent
Home facts
- Year built:1970
- Listing ID #:2188828
- Added:1 day(s) ago
- Updated:October 03, 2026 at 12:21 PM
Rooms and interior
- Bedrooms:4
- Total bathrooms:2
- Full bathrooms:2
- Rooms Total:13
- Flooring:Carpet, Tile
- Kitchen Description:Disposal
- Basement Description:Daylight, Walk-Out Access
- Living area:2,981 sq. ft.
Heating and cooling
- Cooling:Central Air
- Heating:Gas: Central
Structure and exterior
- Roof:Asphalt
- Year built:1970
- Building area:2,981 sq. ft.
- Lot area:0.26 Acres
- Lot Features:Corner Lot, Fenced: Full, Sidewalks, Sprinkler: Auto-Full, Terrain: Hilly
- Architectural Style:Rambler/Ranch
- Construction Materials:Brick
- Exterior Features:Patio: Open
- Levels:2 Story
Schools
- High school:Davis
- Middle school:Fairfield
- Elementary school:Morgan
Utilities
- Water:Culinary, Secondary, Water Connected
- Sewer:Sewer Connected, Sewer: Connected, Sewer: Public
Finances and disclosures
- Price:$579,000
- Price per sq. ft.:$194.23
- Tax amount:$3,100
Features and amenities
- Amenities:Den/Office
Parking
- Total parking spaces:2
- Parking description:2 Car Garage, Built-In
- Garage spaces:2
New listings near 635 S Mountain Rd
- New
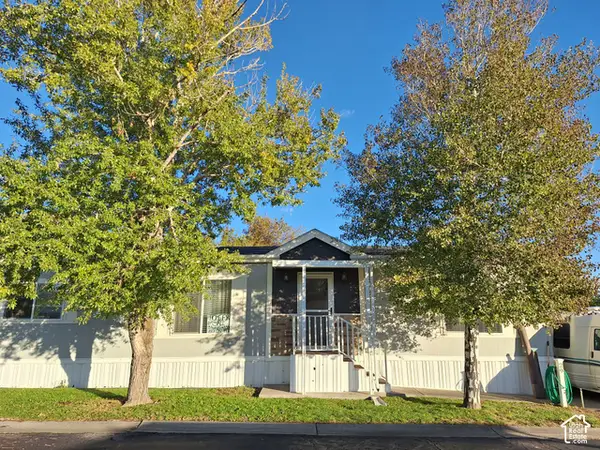 $150,000Active3 beds 2 baths1,480 sq. ft.
29 1128 S Lloyd Rd #29, Fruit Heights, UT 84037
MLS# 2188561Listed by: SIGNATURE GROUP REAL ESTATE - New
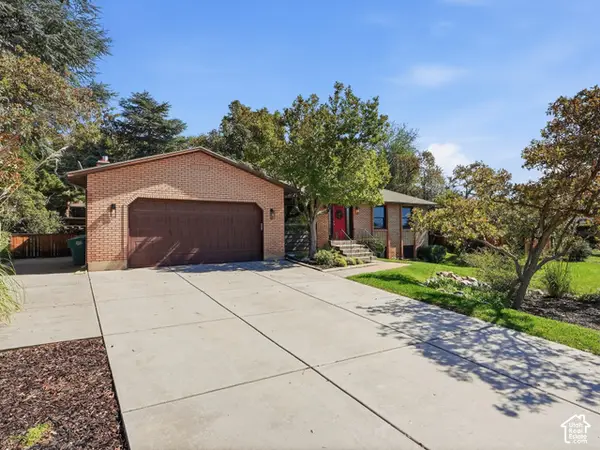 $724,900Active5 beds 3 baths3,372 sq. ft.
431 S 1400 E, Fruit Heights, UT 84037
MLS# 2188522Listed by: REAL ESTATE ESSENTIALS - New
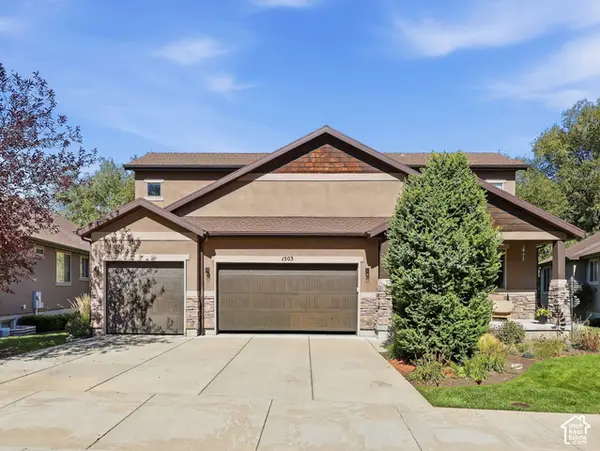 $970,000Active5 beds 5 baths3,623 sq. ft.
1503 E Mirabella Way S, Fruit Heights, UT 84037
MLS# 2188290Listed by: CHAPMAN-RICHARDS & ASSOCIATES, INC. - New
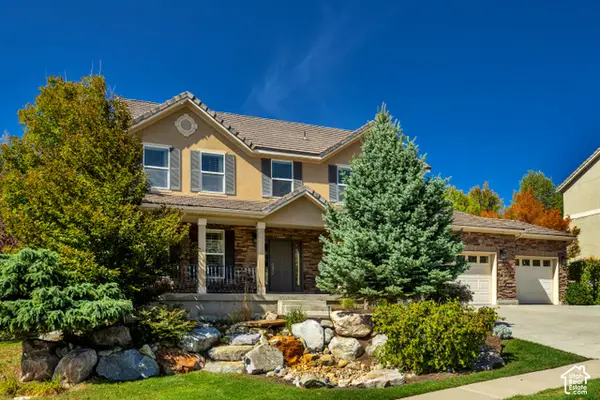 $950,000Active6 beds 4 baths3,619 sq. ft.
1016 Sage Ln, Fruit Heights, UT 84037
MLS# 2187986Listed by: EXP REALTY, LLC - New
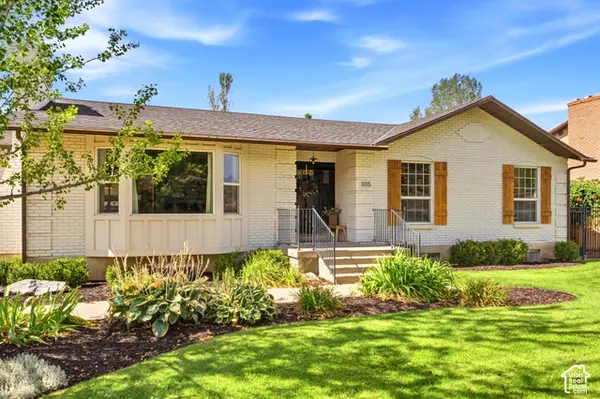 $749,875Active5 beds 3 baths2,732 sq. ft.
105 N Country Way, Fruit Heights, UT 84037
MLS# 2186121Listed by: REAL BROKER, LLC 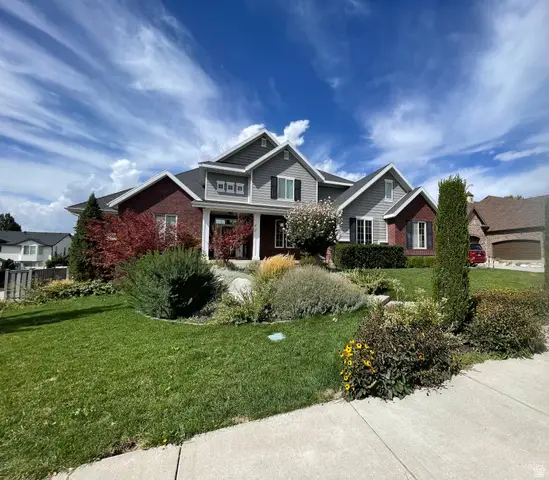 $1,250,000Active8 beds 7 baths6,953 sq. ft.
889 Fence Post Rd, Fruit Heights, UT 84037
MLS# 2186032Listed by: MOUNTAINLAND REALTY, INC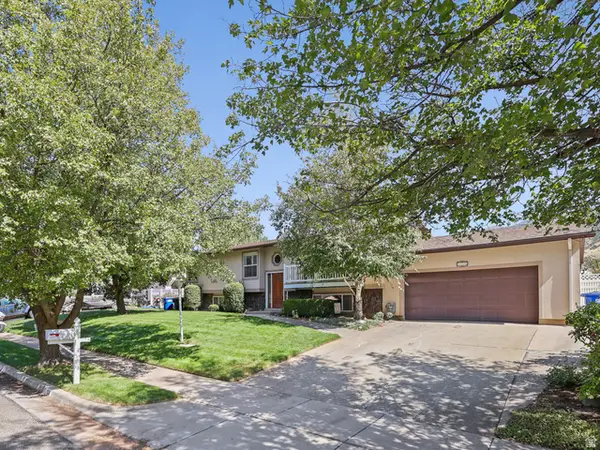 $550,000Active4 beds 3 baths2,538 sq. ft.
239 S Edgehill Dr, Fruit Heights, UT 84037
MLS# 2185796Listed by: EXIT REALTY SUCCESS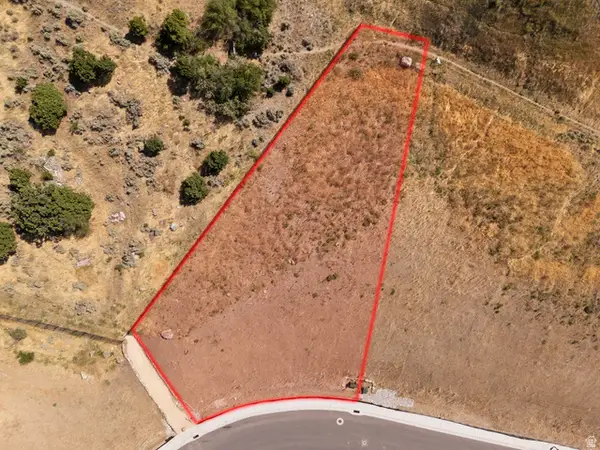 $450,000Active0.59 Acres
77 S Rock Loft Ridge Dr #54-R, Fruit Heights, UT 84037
MLS# 2185256Listed by: REAL BROKER, LLC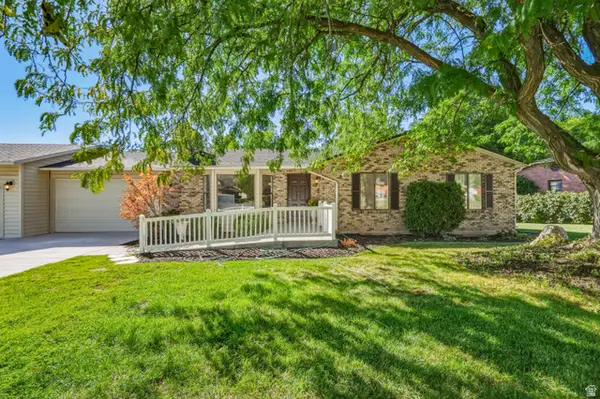 $599,999Active5 beds 3 baths2,558 sq. ft.
442 S 875 E, Fruit Heights, UT 84037
MLS# 2184616Listed by: KELLY RIGHT REAL ESTATE OF UTAH, LLC


Protect your home and budget from life's surprises with an Assurant Home Warranty, backed by a partner that supports you through every step of homeownership. Explore Plans.
© 2023 - 2026 ERA Franchise Systems LLC. All rights reserved. ERA Franchise Systems LLC fully supports the principles of the Fair Housing Act and the Equal Opportunity Act. ERA, ERA Real Estate powered, and their respective logos are registered service marks of ERA Franchise Systems LLC. Each office is independently owned and operated.