
924 S 1213 E, Fruit Heights, UT 84037
Local realty services provided by:ERA Realty Center
924 S 1213 E,Fruit Heights, UT 84037
$339,900
- 3 Beds
- 3 Baths
- 2,196 sq. ft.
- Townhouse
- Active
Listed by: robert mcdonald
Office: xa realty group, llc.
MLS#:2170649
Source:SL
Price summary
- Price:$339,900
- Price per sq. ft.:$154.78
- Monthly HOA dues:$400
About this home
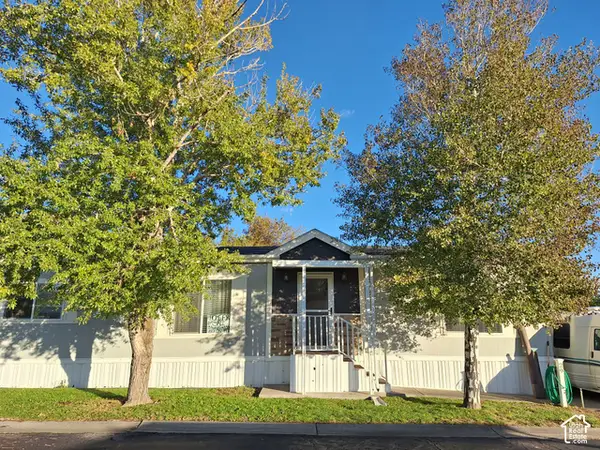
Rare Rambler Unit with nearly 2200 sq ft! * Spacious, open floor plan with brand new kitchen, including new cabinets and quartz countertops *Tucked away in Fruit Heights neighborhood near Davis Golf Course and Cherry Hills * Stunning new floors, new Paint, new carpet* Huge master suite on main level with walk in closet * Large Laundry Room * 2 Car Covered Carport * Nice Patio Area * Clubhouse, Playground, Swimming Pool *Easy Access to Shopping and Freeways!
Contact an agent
Home facts
- Year built:1973
- Subdivision & Development:SOMERSET PLACE
- Listing ID #:2170649
- Added:93 day(s) ago
- Updated:October 10, 2026 at 11:18 AM
Rooms and interior
- Bedrooms:3
- Total bathrooms:3
- Full bathrooms:1
- Rooms Total:11
- Flooring:Carpet, Laminate, Tile
- Bathrooms Description:Bath: Sep. Tub/Shower
- Kitchen Description:Disposal, Kitchen: Updated, Microwave, Range Hood, Range/Oven: Free Stdng.
- Basement Description:Full
- Living area:2,196 sq. ft.
Heating and cooling
- Cooling:Central Air
- Heating:Forced Air
Structure and exterior
- Roof:Flat, Membrane
- Year built:1973
- Building area:2,196 sq. ft.
- Lot area:0.01 Acres
- Lot Features:Corner Lot, Cul-De-Sac, Cul-de-sac, Curb & Gutter, Fenced: Full, Flat, Road: Paved, Sidewalks, Sprinkler: Auto-Full
- Architectural Style:Rambler/Ranch
- Construction Materials:Brick
- Exterior Features:Entry (Foyer)
- Levels:2 Story
Schools
- High school:Davis
- Middle school:Kaysville
- Elementary school:H. C. Burton
Utilities
- Water:Culinary, Water Connected
- Sewer:Sewer Connected, Sewer: Connected
Finances and disclosures
- Price:$339,900
- Price per sq. ft.:$154.78
- Tax amount:$1,832
Features and amenities
- Laundry features:Electric Dryer Hookups
- Amenities:Closet: Walk-In, Insurance, Playground, Pool, Sewer Paid, Trash, Water
- Pool features:In Ground
Parking
- Total parking spaces:2
- Parking description:Covered, Rv Parking
- Carport spaces:2
New listings near 924 S 1213 E
- Open Mon, 10am to 12pmNew
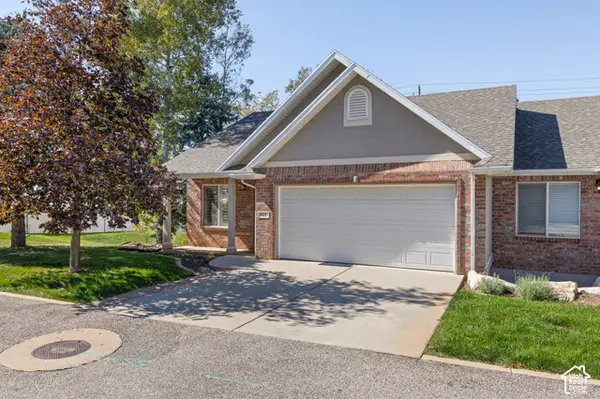 $439,900Active5 beds 3 baths2,223 sq. ft.
661 N 1340 E, Fruit Heights, UT 84037
MLS# 2190390Listed by: KW SOUTH VALLEY KELLER WILLIAMS - New
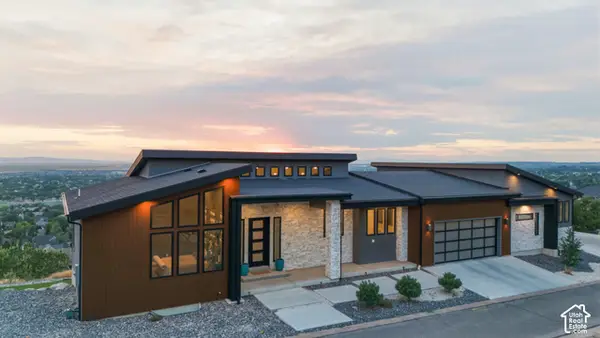 $1,999,999Active4 beds 3 baths7,070 sq. ft.
1766 View Ct, Fruit Heights, UT 84037
MLS# 2189987Listed by: RE/MAX ASSOCIATES - Open Sat, 11am to 2pmNew
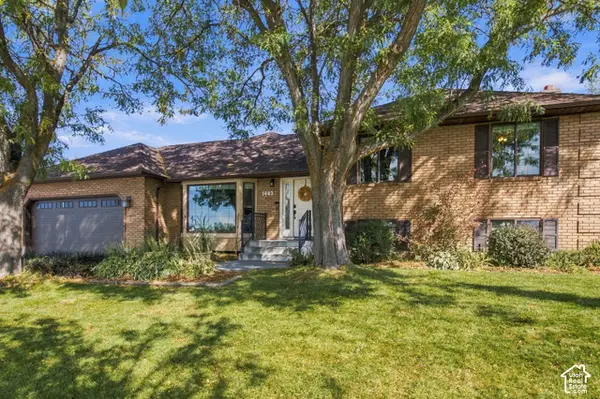 $799,000Active5 beds 4 baths3,699 sq. ft.
1443 E Hilda Dr S, Fruit Heights, UT 84037
MLS# 2189888Listed by: BYBEE & CO REALTY, LLC - New
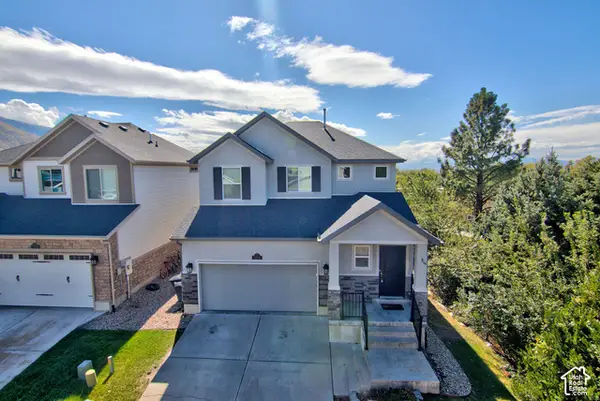 $620,000Active4 beds 4 baths2,644 sq. ft.
1204 E Roma Dr, Fruit Heights, UT 84037
MLS# 2189647Listed by: WASATCH GROUP REAL ESTATE - New
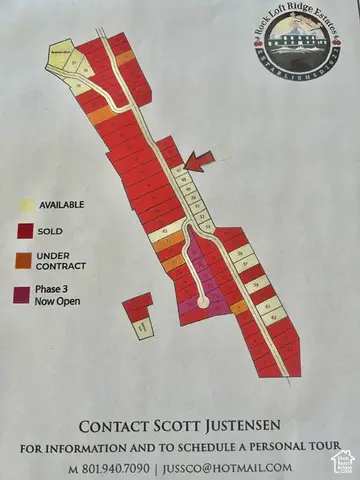 $425,000Active0.33 Acres
3 S Rock Loft Ridge Dr E #47-R, Fruit Heights, UT 84037
MLS# 2189315Listed by: UTAH EXECUTIVE REAL ESTATE LC - New
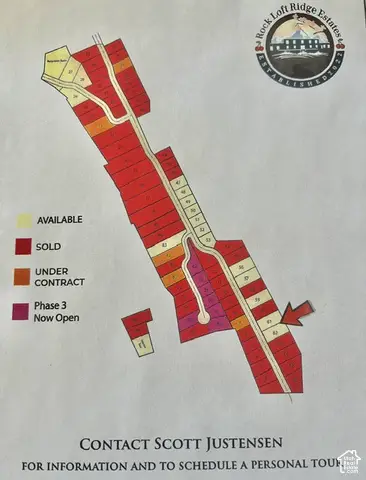 $950,000Active1.04 Acres
195 S Rock Loft Ridge Dr E #61-R, Fruit Heights, UT 84037
MLS# 2189333Listed by: UTAH EXECUTIVE REAL ESTATE LC - New
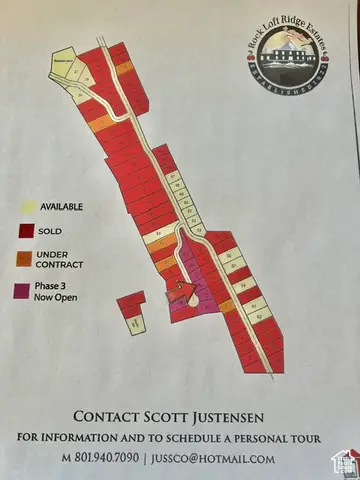 $435,000Active0.31 Acres
145 S Grandison Ct E #72-R, Fruit Heights, UT 84037
MLS# 2189342Listed by: UTAH EXECUTIVE REAL ESTATE LC - New
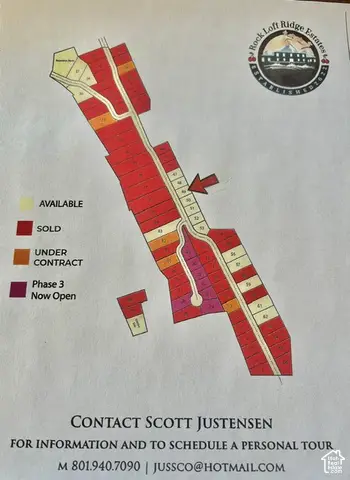 $425,000Active0.32 Acres
27 S Rock Loft Ridge Dr E #49-R, Fruit Heights, UT 84037
MLS# 2189309Listed by: UTAH EXECUTIVE REAL ESTATE LC - Open Sat, 12 to 2pmNew
 $579,000Active4 beds 2 baths2,981 sq. ft.
635 S Mountain Rd, Fruit Heights, UT 84037
MLS# 2188828Listed by: COLDWELL BANKER REALTY (DAVIS COUNTY) - New
 $150,000Active3 beds 2 baths1,480 sq. ft.
29 1128 S Lloyd Rd #29, Fruit Heights, UT 84037
MLS# 2188561Listed by: SIGNATURE GROUP REAL ESTATE


Protect your home and budget from life's surprises with an Assurant Home Warranty, backed by a partner that supports you through every step of homeownership. Explore Plans.
© 2023 - 2026 ERA Franchise Systems LLC. All rights reserved. ERA Franchise Systems LLC fully supports the principles of the Fair Housing Act and the Equal Opportunity Act. ERA, ERA Real Estate powered, and their respective logos are registered service marks of ERA Franchise Systems LLC. Each office is independently owned and operated.