
650 S Lakeview Dr #18, Garden City, UT 84028
Local realty services provided by:ERA Brokers Consolidated
650 S Lakeview Dr #18,Garden City, UT 84028
$495,000
- 3 Beds
- 3 Baths
- 2,061 sq. ft.
- Single family
- Active
Listed by: teri eynon
Office: real estate of bear lake, llc.
MLS#:2183355
Source:SL
Price summary
- Price:$495,000
- Price per sq. ft.:$240.17
- Monthly HOA dues:$25
About this home
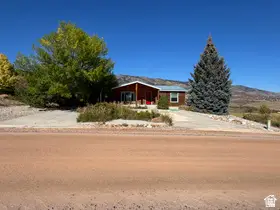
This 3-bedroom, 3-bathroom home offers 2,061 square feet of versatile space with endless potential for someone ready to add a little TLC. The inviting great room serves as the heart of the home, showcasing large picture windows with view of beautiful Bear Lake. Vaulted ceilings and a wood-burning fireplace create a cozy, rustic atmosphere. Designed with entertaining in mind, the expansive layout provides plenty of room for gathering large groups inside, which seamlessly transitions outdoors to a huge deck perfect for hosting summer BBQs or taking in the fresh mountain air. A spacious upper-level loft features its own private living area alongside a dedicated bathroom complete with a separate shower and a soothing jet tub, making it an ideal retreat for guests or a luxurious secondary suite.
Contact an agent
Home facts
- Year built:1999
- Subdivision & Development:BRIDGERLAND VILLAGE
- Listing ID #:2183355
- Added:2 day(s) ago
- Updated:September 07, 2026 at 11:31 AM
Rooms and interior
- Bedrooms:3
- Total bathrooms:3
- Full bathrooms:2
- Rooms Total:12
- Flooring:Carpet, Hardwood, Tile
- Bathrooms Description:Bath: Sep. Tub/Shower, Jetted Tub
- Kitchen Description:Range/Oven: Free Stdng.
- Basement Description:Full
- Living area:2,061 sq. ft.
Heating and cooling
- Heating:Wood
Structure and exterior
- Roof:Metal
- Year built:1999
- Building area:2,061 sq. ft.
- Lot area:1.01 Acres
- Lot Features:Cul-De-Sac, Cul-de-sac, Terrain: Grad Slope
- Architectural Style:Cabin
- Construction Materials:Log
- Exterior Features:Lighting
- Levels:3 Story
Schools
- High school:Rich
- Middle school:Rich
- Elementary school:North Rich
Utilities
- Water:Culinary, Water Connected
- Sewer:Sewer Connected, Sewer: Connected
Finances and disclosures
- Price:$495,000
- Price per sq. ft.:$240.17
- Tax amount:$2,609
Features and amenities
- Amenities:Closet: Walk-In, Jetted Tub, Vaulted Ceilings
Parking
- Total parking spaces:1
- Parking description:1 Car Garage, Attached, Attached Garage
- Garage spaces:1
New listings near 650 S Lakeview Dr #18
- New
 $1,800,000Active5 beds 3 baths4,481 sq. ft.
59 W Tamarind Way, Garden City, UT 84028
MLS# 2182887Listed by: RECREATION REALTY, P.C. - New
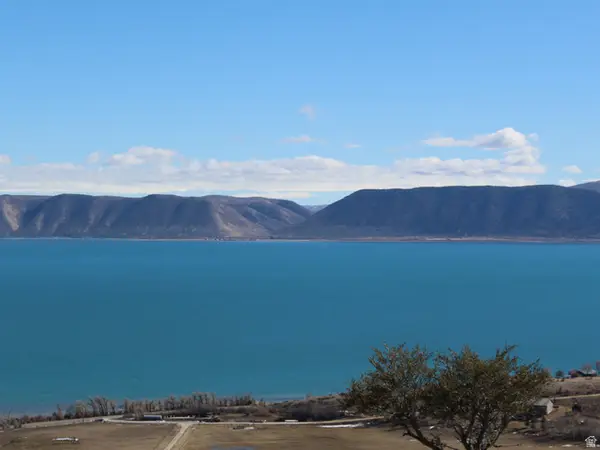 $110,000Active3 beds 3 baths2,302 sq. ft.
997 W Cisco Run N, Garden City, UT 84028
MLS# 2183595Listed by: PRESIDIO REAL ESTATE (MOUNTAIN VIEW) - New
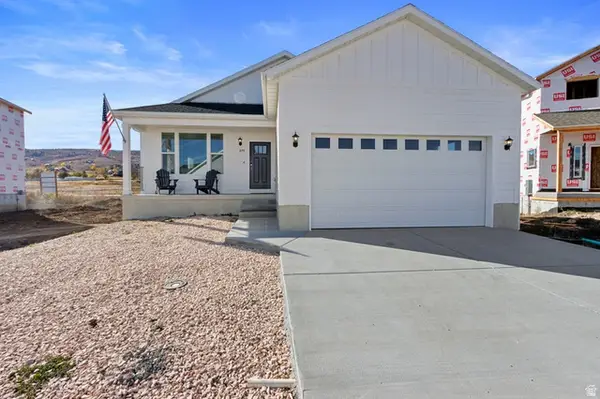 $585,000Active6 beds 3 baths2,969 sq. ft.
2179 S Beachcomber Ln #2, Garden City, UT 84028
MLS# 2183384Listed by: KW UTAH REALTORS KELLER WILLIAMS 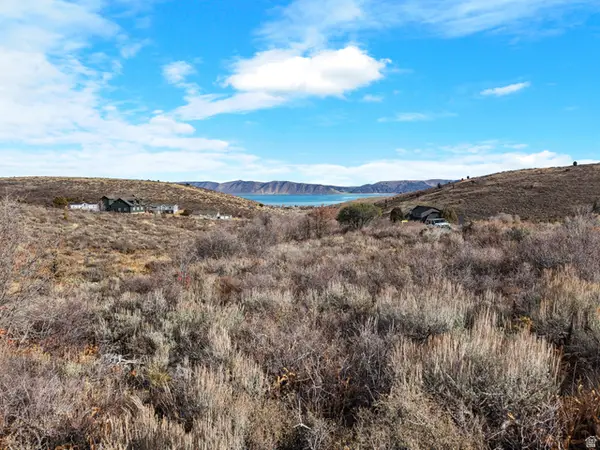 $88,000Active1 Acres
1293 W Cedar Ridge Dr #23, Garden City, UT 84028
MLS# 2179610Listed by: REAL ESTATE OF BEAR LAKE, LLC- New
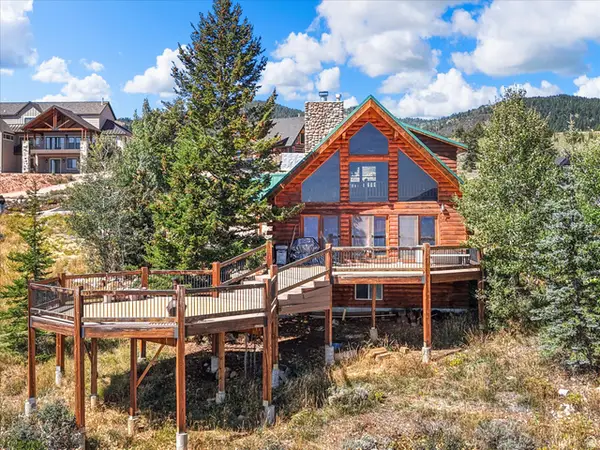 $495,000Active3 beds 3 baths2,061 sq. ft.
650 S Lakeview Dr #18, Garden City, UT 84028
MLS# 2183355Listed by: REAL ESTATE OF BEAR LAKE, LLC - New
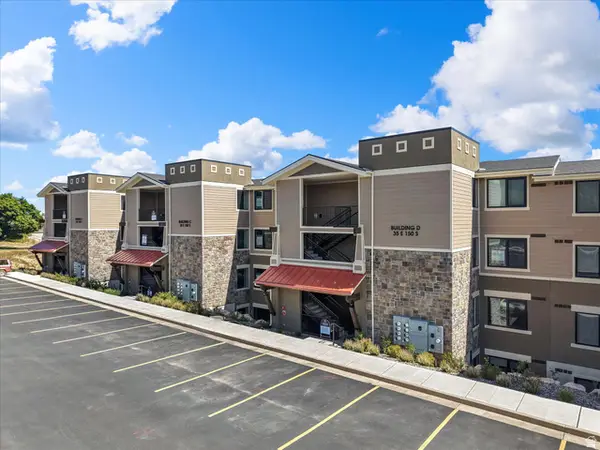 $520,000Active3 beds 3 baths1,634 sq. ft.
35 E 150 S #E101, Garden City, UT 84028
MLS# 2183149Listed by: REAL ESTATE OF BEAR LAKE, LLC - New
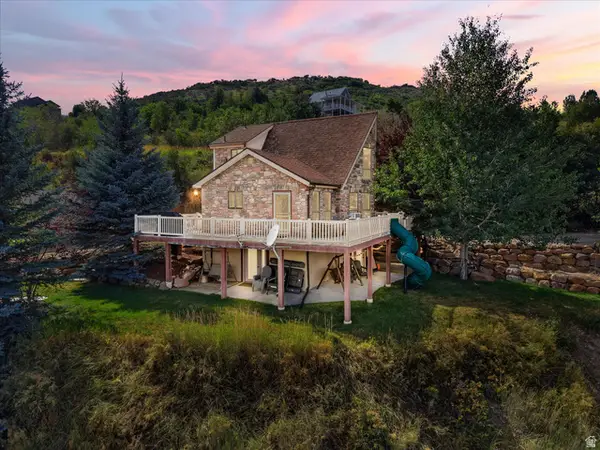 $649,000Active5 beds 3 baths2,630 sq. ft.
1535 S Mahogany Dr #20, Garden City, UT 84028
MLS# 2183039Listed by: BEAR LAKE GETAWAY REALTY - New
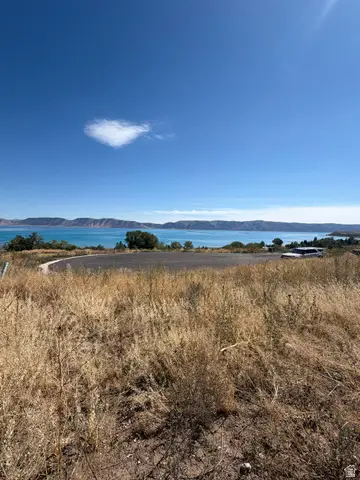 $288,755Active0.98 Acres
1259 N Star Way #66, Garden City, UT 84028
MLS# 2182573Listed by: BEAR LAKE GETAWAY REALTY - New
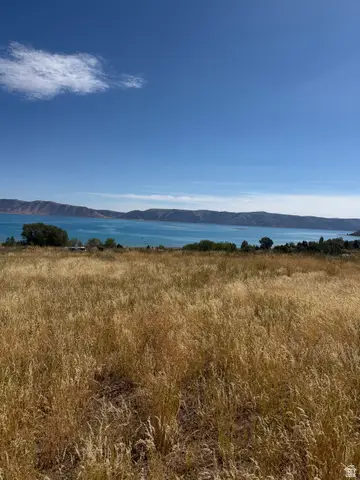 $207,500Active0.46 Acres
261 W Moonlight Dr, Garden City, UT 84028
MLS# 2182345Listed by: BEAR LAKE GETAWAY REALTY - New
 $499,000Active3 beds 2 baths1,836 sq. ft.
1461 N Broadhollow Rd #36/37, Garden City, UT 84028
MLS# 2182297Listed by: TOWN & COUNTRY REALTY BEAR LAKE, INC


Protect your home and budget from life's surprises with an Assurant Home Warranty, backed by a partner that supports you through every step of homeownership. Explore Plans.
© 2023 - 2026 ERA Franchise Systems LLC. All rights reserved. ERA Franchise Systems LLC fully supports the principles of the Fair Housing Act and the Equal Opportunity Act. ERA, ERA Real Estate powered, and their respective logos are registered service marks of ERA Franchise Systems LLC. Each office is independently owned and operated.