
219 N Hatchet Dr W, Grantsville, UT 84029
Local realty services provided by:ERA Brokers Consolidated
Listed by: nicole cloward, melissa h collings
Office: re/max complete
MLS#:2182201
Source:SL
Price summary
- Price:$599,900
- Price per sq. ft.:$148.12
About this home
Welcome to a beautifully designed home offering space, comfort, and convenience in a peaceful neighborhood just minutes from Main Street and nearby schools. Situated on a generous lot with ample RV parking and convenient north-side access, this property offers both functionality and room to enjoy the outdoors. Inside, the open-concept layout, spacious kitchen, large windows, and beautiful views create a bright and inviting atmosphere. With 9-foot ceilings on both levels and spray foam insulation throughout, the home is designed for comfortable and energy-efficient living. Step outside to the covered patio, an ideal spot for morning coffee, relaxing evenings, or entertaining guests, with plenty of natural and exterior lighting to enhance the space. A dedicated beauty salon setup adds unique flexibility for a home-based business, studio, or workspace. The expansive lot provides plenty of room for outdoor activities, parking, and future possibilities. The unfinished basement is ready for your vision, offering the opportunity to create additional living space, a home gym, theater room, bedrooms, or whatever best fits your needs. With its spacious lot, thoughtful features, flexible spaces, and convenient location, this home offers an exceptional opportunity to make it truly your own....
Contact an agent
Home facts
- Year built:2024
- Subdivision & Development:ERICKSON ESTATES
- Listing ID #:2182201
- Added:5 day(s) ago
- Updated:September 06, 2026 at 11:44 AM
Rooms and interior
- Bedrooms:3
- Total bathrooms:2
- Full bathrooms:2
- Rooms Total:11
- Flooring:Carpet
- Bathrooms Description:Bath: Sep. Tub/Shower
- Kitchen Description:Disposal, Gas Grill/BBQ, Microwave, Oven: Gas, Range Hood, Range/Oven: Free Stdng., Range: Gas
- Basement Description:Full
- Living area:4,050 sq. ft.
Heating and cooling
- Cooling:Central Air
- Heating:Forced Air, Gas: Central
Structure and exterior
- Roof:Asphalt
- Year built:2024
- Building area:4,050 sq. ft.
- Lot area:0.36 Acres
- Lot Features:Corner Lot, Curb & Gutter, Fenced: Partial, Flat, Road: Paved, Secluded, Sidewalks
- Architectural Style:Rambler/Ranch
- Construction Materials:Asphalt, Cement Siding, Stone, Stucco
- Exterior Features:Covered, Patio: Covered, Porch: Open
- Levels:2 Story
Schools
- High school:Grantsville
- Middle school:None/Other
- Elementary school:Grantsville
Utilities
- Water:Shares, Water Connected
- Sewer:Sewer Connected, Sewer: Connected
Finances and disclosures
- Price:$599,900
- Price per sq. ft.:$148.12
- Tax amount:$3,111
Features and amenities
- Laundry features:Electric Dryer Hookups, Gas Dryer Hookups
- Amenities:Alarm: Fire, Alarm: Security, Ceiling Fan, Closet: Walk-In, Den/Office, Smart Thermostat(s), Storage Shed(s), Video Door Bell(s), Water Softener Owned, Window Coverings
Parking
- Total parking spaces:3
- Parking description:3 Car Garage, Attached, Attached Garage, Garage Door Opener, Rv Parking
- Garage spaces:3
New listings near 219 N Hatchet Dr W
- New
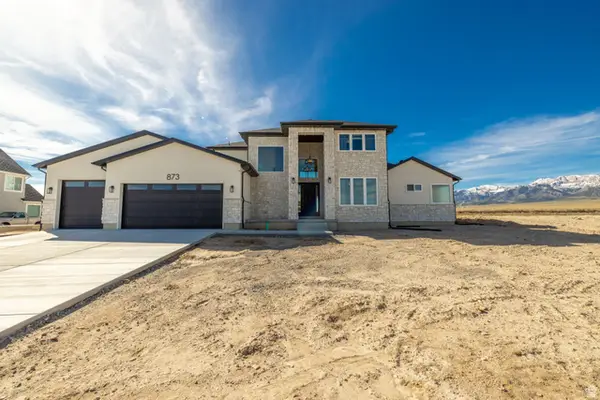 $779,000Active4 beds 3 baths5,537 sq. ft.
873 W Cherry Orchard Ln, Grantsville, UT 84029
MLS# 2182534Listed by: EQUITY REAL ESTATE (RESULTS) - New
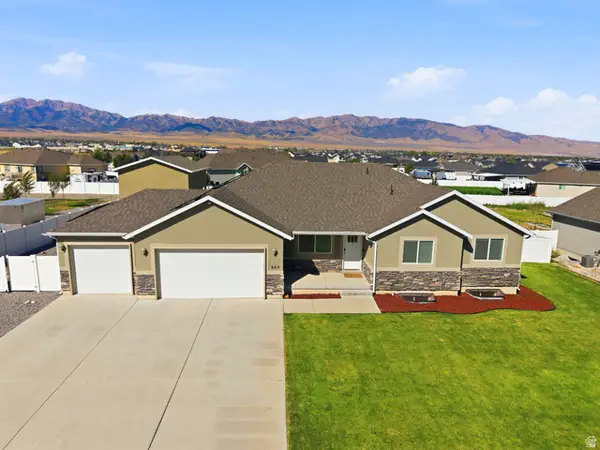 $619,900Active6 beds 3 baths3,861 sq. ft.
664 S Saddle Rd, Grantsville, UT 84029
MLS# 2183359Listed by: BERKSHIRE HATHAWAY HOMESERVICES UTAH PROPERTIES (NORTH SALT LAKE) - New
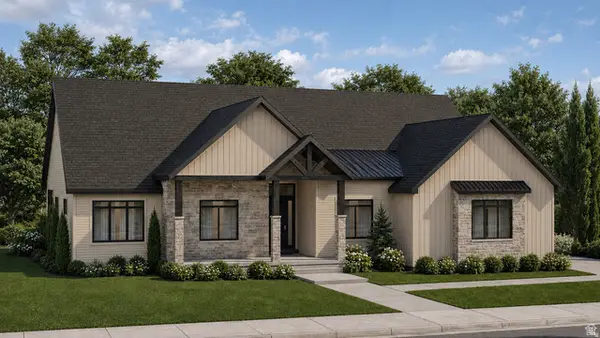 $1,390,000Active5 beds 5 baths5,446 sq. ft.
806 S Chancelor Way #114, Grantsville, UT 84029
MLS# 2182696Listed by: REAL ESTATE ESSENTIALS - New
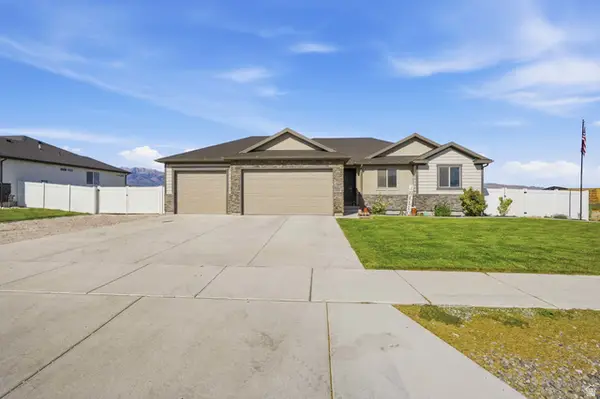 $549,900Active3 beds 2 baths2,709 sq. ft.
150 S Mustang Ridge Rd, Grantsville, UT 84029
MLS# 2181747Listed by: SALT & SUMMIT REAL ESTATE GROUP - New
 $397,458Active2 beds 1 baths1,920 sq. ft.
1057 W Alpine Ln #722, Grantsville, UT 84029
MLS# 2179518Listed by: PREMIER UTAH REAL ESTATE - New
 $675,000Active6 beds 4 baths3,408 sq. ft.
6 Maraschino Ln S, Grantsville, UT 84029
MLS# 2181973Listed by: WISER REAL ESTATE, LLC - New
 $535,000Active6 beds 3 baths2,836 sq. ft.
1173 W Honeycomb Dr, Grantsville, UT 84029
MLS# 2181554Listed by: KW UTAH REALTORS KELLER WILLIAMS (REVO) - New
 $589,900Active3 beds 2 baths3,042 sq. ft.
734 E Morning Dew Dr S, Grantsville, UT 84029
MLS# 2181534Listed by: ASCEND REAL ESTATE - New
 $799,500Active6 beds 4 baths3,873 sq. ft.
395 Premier Ln, Grantsville, UT 84029
MLS# 2177566Listed by: SIGNATURE GROUP REAL ESTATE


Protect your home and budget from life's surprises with an Assurant Home Warranty, backed by a partner that supports you through every step of homeownership. Explore Plans.
© 2023 - 2026 ERA Franchise Systems LLC. All rights reserved. ERA Franchise Systems LLC fully supports the principles of the Fair Housing Act and the Equal Opportunity Act. ERA, ERA Real Estate powered, and their respective logos are registered service marks of ERA Franchise Systems LLC. Each office is independently owned and operated.