
50 N Wayne Way, Grantsville, UT 84029
Local realty services provided by:ERA Brokers Consolidated
50 N Wayne Way,Grantsville, UT 84029
$370,000
- 4 Beds
- 2 Baths
- 2,345 sq. ft.
- Townhouse
- Active
Listed by: cammie edvalson
Office: kw utah realtors keller williams (brickyard)
MLS#:2170516
Source:SL
Price summary
- Price:$370,000
- Price per sq. ft.:$157.78
- Monthly HOA dues:$100
About this home
Lender Paid 1-0 buydown available with the preferred lender: Lower principal and interest payments for the first 12 months, then the full note rate payment. Buyer qualification and terms apply. Reach out for more information. Welcome to this beautifully maintained townhouse that feels more like a model home than everyday living. Offering 4 spacious bedrooms, 2 full bathrooms, and an unfinished basement ready for your personal touch, this home gives you the flexibility to grow as your needs change. Whether you dream of adding another family room, home gym, office, or extra bedrooms, the possibilities are endless. Step outside to your private back patio-the perfect place to enjoy your morning coffee, unwind after a long day, or entertain friends on warm summer evenings. If you've been searching for the peace and beauty of country living without sacrificing convenience, you've found it. Enjoy dark skies where the stars still shine bright, all while being just 20 minutes from the airport and only 30 minutes from downtown Salt Lake City. It's the perfect balance of quiet living and easy access to everything you need....
Contact an agent
Home facts
- Year built:2023
- Subdivision & Development:SUN SAGE MEADOWS SUBDIVISION
- Listing ID #:2170516
- Added:93 day(s) ago
- Updated:October 10, 2026 at 11:18 AM
Rooms and interior
- Bedrooms:4
- Total bathrooms:2
- Full bathrooms:2
- Rooms Total:9
- Flooring:Carpet
- Kitchen Description:Microwave, Oven: Gas, Range: Gas, Refrigerator
- Basement Description:Full
- Living area:2,345 sq. ft.
Heating and cooling
- Cooling:Central Air
- Heating:Forced Air
Structure and exterior
- Roof:Asphalt
- Year built:2023
- Building area:2,345 sq. ft.
- Lot area:0.03 Acres
- Lot Features:Curb & Gutter, Sprinkler: Auto-Full
- Construction Materials:Asphalt, Stone, Stucco
- Levels:3 Story
Schools
- High school:Grantsville
- Middle school:Grantsville
- Elementary school:Grantsville
Utilities
- Water:Culinary, Water Connected
- Sewer:Sewer Connected, Sewer: Connected
Finances and disclosures
- Price:$370,000
- Price per sq. ft.:$157.78
- Tax amount:$2,038
Features and amenities
- Amenities:Closet: Walk-In, Pets Permitted, Playground, Snow Removal
Parking
- Total parking spaces:2
- Parking description:2 Car Garage, Attached, Attached Garage, Garage Door Opener
- Garage spaces:2
New listings near 50 N Wayne Way
- New
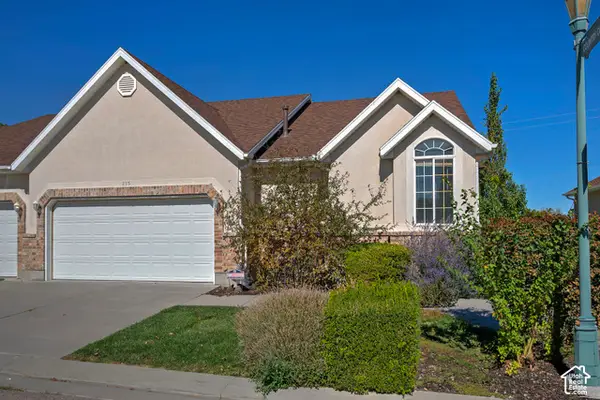 $350,000Active3 beds 3 baths2,692 sq. ft.
235 E Country Haven Ln #8, Grantsville, UT 84029
MLS# 2190345Listed by: UTAH REAL ESTATE PC - New
 $329,900Active2 beds 1 baths1,173 sq. ft.
64 Quirk St, Grantsville, UT 84029
MLS# 2190171Listed by: ABOVE & BEYOND REALTY, INC - New
 $449,995Active3 beds 2 baths1,423 sq. ft.
1061 W Alpine Ln #723, Grantsville, UT 84029
MLS# 2186157Listed by: UPDWELL REALTY LLC - New
 $1,299,000Active7 beds 5 baths4,939 sq. ft.
521 E Gilmour St, Grantsville, UT 84029
MLS# 2189889Listed by: GARLINGTON GROUP REAL ESTATE - New
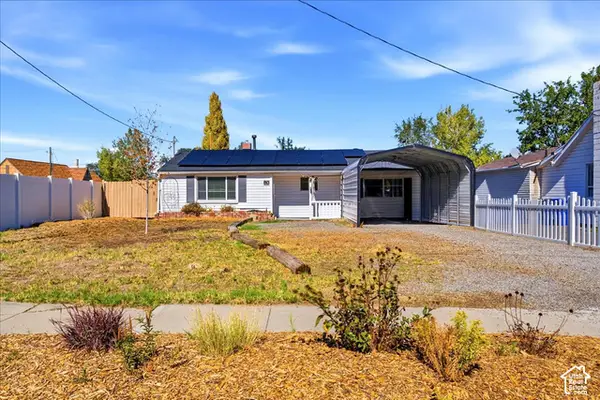 $359,900Active3 beds 1 baths1,021 sq. ft.
80 W Peach St, Grantsville, UT 84029
MLS# 2189815Listed by: G NORMAN GEORGE ADVANTAGE REAL ESTATE - New
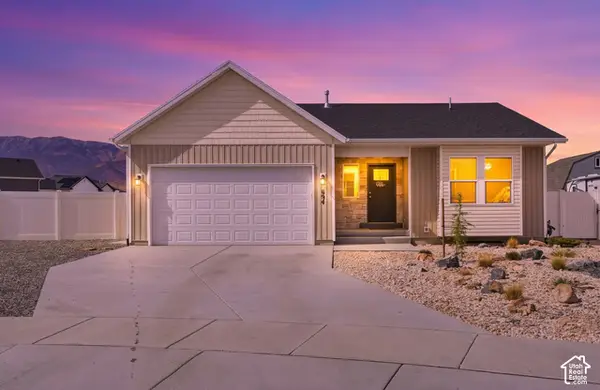 $515,000Active3 beds 3 baths2,997 sq. ft.
694 W Jedediah Way S, Grantsville, UT 84029
MLS# 2189244Listed by: STARLING REAL ESTATE LLC - New
 $379,000Active3 beds 2 baths2,141 sq. ft.
310 W Clark St, Grantsville, UT 84029
MLS# 2189189Listed by: REALTYPATH LLC - New
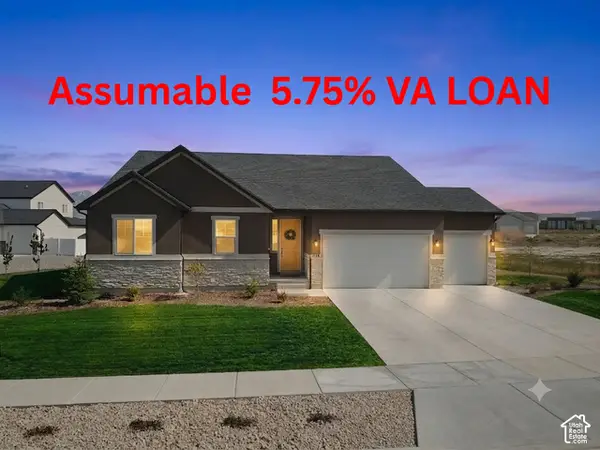 $724,900Active4 beds 5 baths4,790 sq. ft.
635 S Chan Dr E, Grantsville, UT 84029
MLS# 2188902Listed by: CENTURY 21 EVEREST - Open Sat, 1 to 3pmNew
 $649,900Active4 beds 3 baths3,160 sq. ft.
445 S Hinckley Rd #309, Grantsville, UT 84029
MLS# 2188916Listed by: BERKSHIRE HATHAWAY HOMESERVICES UTAH PROPERTIES (NORTH SALT LAKE) - New
 $622,000Active3 beds 2 baths3,171 sq. ft.
404 E Broderick Way #143, Grantsville, UT 84029
MLS# 2188753Listed by: REAL ESTATE ESSENTIALS


Protect your home and budget from life's surprises with an Assurant Home Warranty, backed by a partner that supports you through every step of homeownership. Explore Plans.
© 2023 - 2026 ERA Franchise Systems LLC. All rights reserved. ERA Franchise Systems LLC fully supports the principles of the Fair Housing Act and the Equal Opportunity Act. ERA, ERA Real Estate powered, and their respective logos are registered service marks of ERA Franchise Systems LLC. Each office is independently owned and operated.