
596 E Otto Ln #411, Grantsville, UT 84029
Local realty services provided by:ERA Realty Center
596 E Otto Ln #411,Grantsville, UT 84029
$706,000
- 3 Beds
- 2 Baths
- 3,702 sq. ft.
- Single family
- Active
Listed by: cathy e maxfield
Office: utah's wise choice real estate
MLS#:2157683
Source:SL
Price summary
- Price:$706,000
- Price per sq. ft.:$190.71
- Monthly HOA dues:$25
About this home
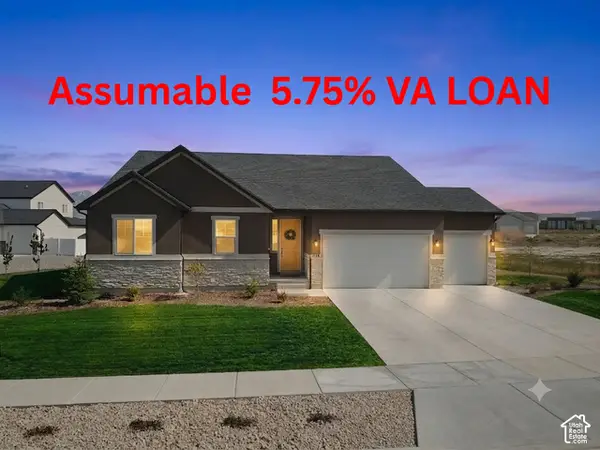
LESS THAN 60 DAYS UNTIL COMPLETION! Elevate your expectations with the Ryker Floor Plan by Essence Homes, perfectly situated on a premium, flat half-acre lot. This residence offers a rare combination of luxury, utility, and space. The exterior is a dream for an active lifestyle, featuring an attached 3-car garage and expansive dedicated room for future RV parking, all set against a breathtaking backdrop of panoramic mountain views. Inside, enjoy a masterfully designed open-concept layout with soaring vaulted ceilings and a custom-crafted architectural handrail. The gourmet kitchen boasts custom cabinetry, sleek solid-surface countertops, and a large walk-in pantry with a functional "Costco door" for easy grocery unloading. The primary suite is a true sanctuary with a massive walk-in closet and a spa-inspired bath featuring a freestanding soaking tub and separate modern shower. Includes a full walk-out basement ready for future expansion, a covered patio, functional mud bench, and included appliances. Builder Incentive: Up to $15,000 in Seller Incentives available when using the builder's preferred lender! Photos are for illustrative purposes only and may not represent the actual property. Other lots and plans available. Contact Agent for details....
Contact an agent
Home facts
- Year built:2026
- Subdivision & Development:ANDERSON FARMS SUBDIVISION
- Listing ID #:2157683
- Added:143 day(s) ago
- Updated:October 04, 2026 at 11:22 AM
Rooms and interior
- Bedrooms:3
- Total bathrooms:2
- Full bathrooms:2
- Rooms Total:9
- Flooring:Carpet
- Bathrooms Description:Bath: Sep. Tub/Shower
- Kitchen Description:Disposal, Microwave, Range Hood, Range/Oven: Free Stdng.
- Basement Description:Entrance, Full, Walk-Out Access
- Living area:3,702 sq. ft.
Heating and cooling
- Cooling:Central Air
- Heating:Forced Air, Gas: Central
Structure and exterior
- Roof:Asphalt
- Year built:2026
- Building area:3,702 sq. ft.
- Lot area:0.5 Acres
- Lot Features:Curb & Gutter, Fenced: Partial, Road: Paved, Sidewalks
- Architectural Style:Rambler/Ranch
- Construction Materials:Cement Siding, Stone, Stucco
- Exterior Features:Basement Entrance, Covered, Entry (Foyer), Lighting, Patio: Covered, Walkout
- Levels:2 Story
Schools
- High school:Grantsville
- Middle school:Grantsville
Utilities
- Water:Culinary, Irrigation, Water Connected
- Sewer:Sewer Connected, Sewer: Connected, Sewer: Public
Finances and disclosures
- Price:$706,000
- Price per sq. ft.:$190.71
- Tax amount:$1
Features and amenities
- Laundry features:Electric Dryer Hookups
- Amenities:Alarm: Fire, Ceiling Fan, Closet: Walk-In, Snow Removal, Vaulted Ceilings
Parking
- Total parking spaces:9
- Parking description:3 Car Garage, Attached, Attached Garage, Garage Door Opener
- Garage spaces:3
New listings near 596 E Otto Ln #411
- New
 $379,000Active3 beds 2 baths2,141 sq. ft.
310 W Clark St, Grantsville, UT 84029
MLS# 2189189Listed by: REALTYPATH LLC - New
 $724,900Active4 beds 5 baths4,790 sq. ft.
635 S Chan Dr E, Grantsville, UT 84029
MLS# 2188902Listed by: CENTURY 21 EVEREST - New
 $649,900Active4 beds 3 baths3,160 sq. ft.
445 S Hinckley Rd #309, Grantsville, UT 84029
MLS# 2188916Listed by: BERKSHIRE HATHAWAY HOMESERVICES UTAH PROPERTIES (NORTH SALT LAKE) - New
 $622,000Active3 beds 2 baths3,171 sq. ft.
404 E Broderick Way #143, Grantsville, UT 84029
MLS# 2188753Listed by: REAL ESTATE ESSENTIALS - New
 $575,000Active3 beds 3 baths3,408 sq. ft.
122 S Liberty St #201, Grantsville, UT 84029
MLS# 2188557Listed by: ACRE 411 - New
 $619,990Active3 beds 3 baths3,986 sq. ft.
493 Mcbride Dr #1028, Grantsville, UT 84029
MLS# 2188612Listed by: DESTINATION REAL ESTATE - New
 $650,000Active4 beds 3 baths3,573 sq. ft.
130 S Liberty St #202, Grantsville, UT 84029
MLS# 2188613Listed by: ACRE 411  $759,990Pending4 beds 3 baths4,261 sq. ft.
517 S Cheney Ave #1026, Grantsville, UT 84029
MLS# 2188622Listed by: DESTINATION REAL ESTATE- Open Sat, 11am to 4pmNew
 $629,990Active4 beds 3 baths3,444 sq. ft.
499 S Mcbride Dr #1027, Grantsville, UT 84029
MLS# 2188427Listed by: DESTINATION REAL ESTATE - New
 $548,000Active3 beds 2 baths3,069 sq. ft.
145 S Liberty St #223, Grantsville, UT 84029
MLS# 2188253Listed by: ACRE 411


Protect your home and budget from life's surprises with an Assurant Home Warranty, backed by a partner that supports you through every step of homeownership. Explore Plans.
© 2023 - 2026 ERA Franchise Systems LLC. All rights reserved. ERA Franchise Systems LLC fully supports the principles of the Fair Housing Act and the Equal Opportunity Act. ERA, ERA Real Estate powered, and their respective logos are registered service marks of ERA Franchise Systems LLC. Each office is independently owned and operated.