
1031 S 500 E #J-102, Heber City, UT 84032
Local realty services provided by:ERA Realty Center
1031 S 500 E #J-102,Heber City, UT 84032
$374,999
- 3 Beds
- 2 Baths
- 1,225 sq. ft.
- Condominium
- Active
Listed by: paige douglas, brian douglas
Office: realtypath llc. (prestige)
MLS#:2190685
Source:SL
Price summary
- Price:$374,999
- Price per sq. ft.:$306.12
- Monthly HOA dues:$335
About this home
Welcome home to this exceptionally maintained 3-bedroom, 2-bath condominium offering 1,225 square feet of comfortable, low-maintenance living. From the moment you step inside, you'll appreciate the pride of ownership-this home shows so beautifully, it feels as though it's never been lived in. The thoughtfully designed prorerty features a comfortable primary suite with a private attached bathroom, an exterior accesed enclosed storage area for extras, and easy access with just one step from the parking area to your front door. Parking is a breeze with one covered and one uncovered assigned space close by. Perfectly situated within walking distance of the elementary school, high school, and hospital, this home offers an ideal location for everyday convenience. Residents also enjoy outstanding community amenities, including a clubhouse with a fitness room, outdoor swimming pool, tennis court, playground, BBQ areas, and shaded pergolas-providing endless opportunities to relax, exercise, and entertain. Whether you're a first-time homebuyer or seeking a low-maintenance lifestyle in a fantastic location, this move-in-ready home is one you won't want to miss! Come see what Heber has to offer: clean air, 14 min to Deer Valley East Village ski resort, 25 min to Park City and Provo, 45 to SLC airport, and abundant year-round outdoor activities including 108 championship holes of golf, blue-ribbon fishing, hiking, biking, skiing, and snowmobiling. This is your place! Buyer to verify all information. Square footage figures are provided as a courtesy estimate only. Buyer is advised to obtain an independent measurement....
Contact an agent
Home facts
- Year built:2008
- Subdivision & Development:RANCH LANDING
- Listing ID #:2190685
- Added:1 day(s) ago
- Updated:October 13, 2026 at 01:01 AM
Rooms and interior
- Bedrooms:3
- Total bathrooms:2
- Full bathrooms:2
- Rooms Total:10
- Flooring:Carpet, Tile, Vinyl
- Kitchen Description:Disposal, Microwave, Range/Oven: Free Stdng., Refrigerator
- Living area:1,225 sq. ft.
Heating and cooling
- Cooling:Central Air
- Heating:Forced Air, Gas: Central
Structure and exterior
- Roof:Asphalt, Pitched
- Year built:2008
- Building area:1,225 sq. ft.
- Lot area:0.02 Acres
- Lot Features:Curb & Gutter, Flat, Road: Paved, Sidewalks, Terrain: Grad Slope
- Architectural Style:Condo
- Construction Materials:Composition, Stone, Stucco
- Exterior Features:Covered, Patio: Covered
- Levels:1 Story
Schools
- High school:Wasatch
- Middle school:Timpanogos Middle
- Elementary school:Old Mill
Utilities
- Water:Culinary, Water Connected
- Sewer:Sewer Connected, Sewer: Connected, Sewer: Public
Finances and disclosures
- Price:$374,999
- Price per sq. ft.:$306.12
- Tax amount:$2,024
Features and amenities
- Laundry features:Dryer, Washer
- Amenities:Fitness Center, Floor Drains, Gas Logs, Pets Permitted, Picnic Area, Playground, Pool, Sewer Paid, Trash, Water, Window Coverings
- Pool features:Fenced, Heated, In Ground
Parking
- Total parking spaces:3
- Parking description:Covered, Parking: Uncovered
- Carport spaces:1
New listings near 1031 S 500 E #J-102
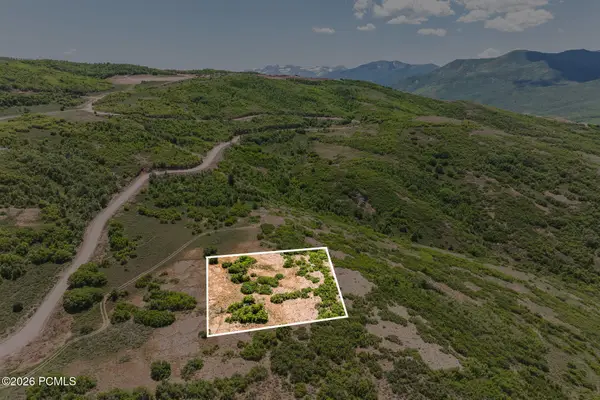 $850,000Pending1.01 Acres
1002 E Headwaters Cove Loop, Heber City, UT 84032
MLS# 12604583Listed by: SUMMIT SOTHEBY'S (HEBER)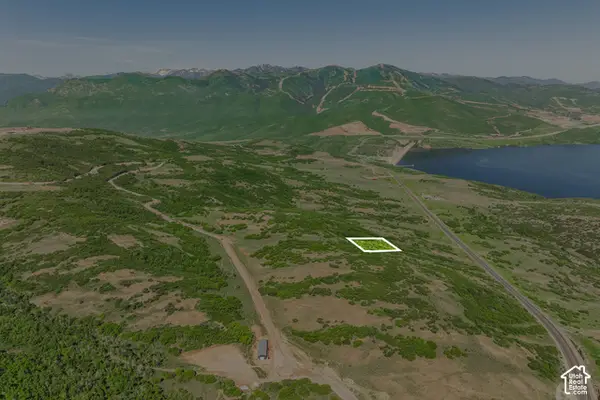 $1,200,000Pending1.24 Acres
1137 E Headwaters Cove Loop #108, Heber City, UT 84032
MLS# 2190706Listed by: SUMMIT SOTHEBY'S INTERNATIONAL REALTY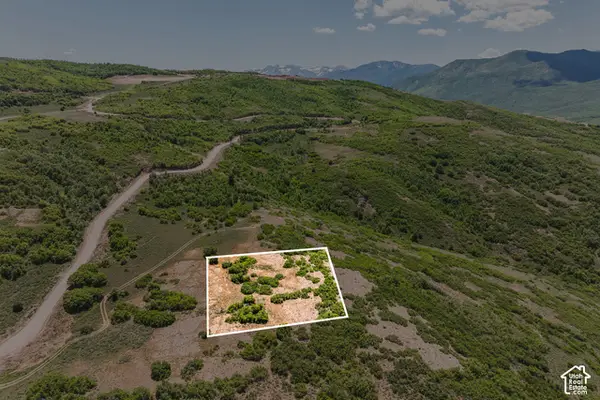 $850,000Pending1.01 Acres
1002 E Headwaters Cove Loop #117, Heber City, UT 84032
MLS# 2190728Listed by: SUMMIT SOTHEBY'S INTERNATIONAL REALTY- New
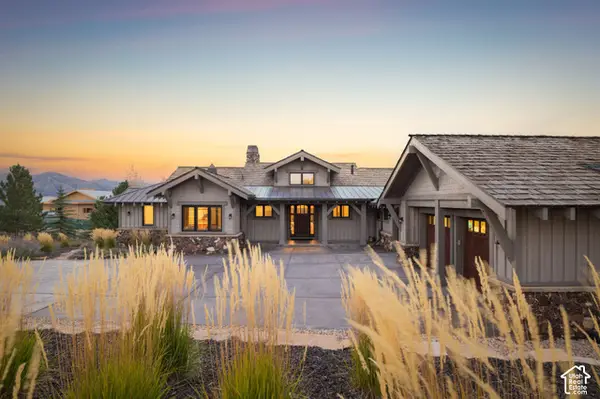 $6,750,000Active4 beds 6 baths5,891 sq. ft.
2705 E Timpanogos Ct, Heber City, UT 84032
MLS# 2190732Listed by: CHRISTIE'S INTERNATIONAL REAL ESTATE VUE 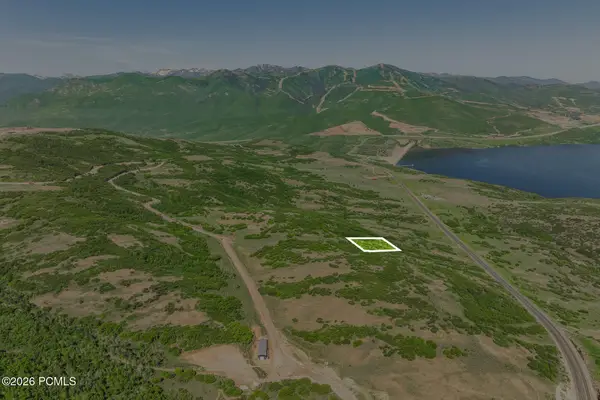 $1,200,000Pending1.24 Acres
1137 E Headwaters Cove Loop, Heber City, UT 84032
MLS# 12604579Listed by: SUMMIT SOTHEBY'S (HEBER)- New
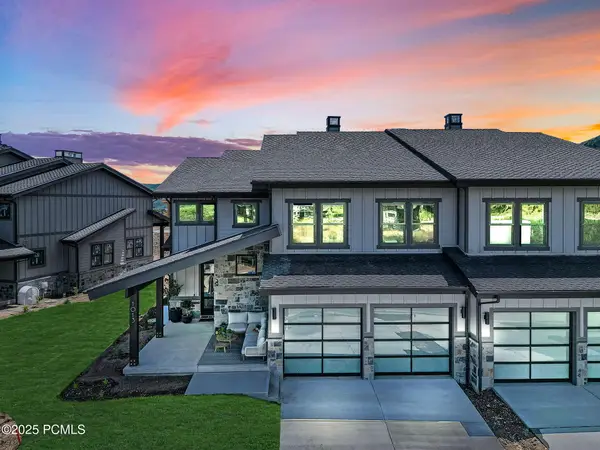 $2,579,000Active4 beds 4 baths2,638 sq. ft.
863 W Beek Circle #175, Heber City, UT 84032
MLS# 12604574Listed by: BHHS UTAH PROPERTIES - SV - Open Wed, 3 to 5pmNew
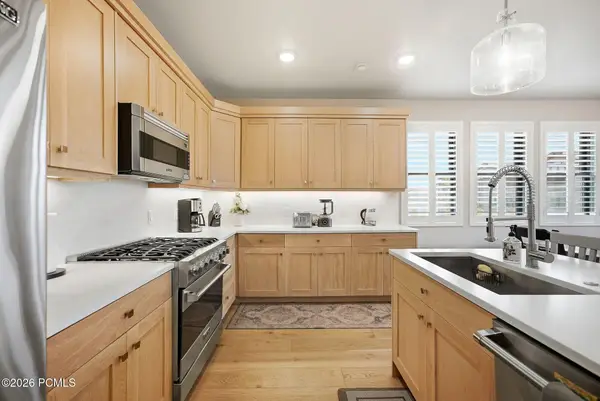 $1,295,000Active3 beds 2 baths1,584 sq. ft.
1145 W Helling Circle #2-103, Heber City, UT 84032
MLS# 12604492Listed by: BHHS UTAH PROPERTIES - SV - New
 $3,985,000Active6 beds 7 baths7,763 sq. ft.
3101 E Hunters Ridge Way, Heber City, UT 84032
MLS# 12604564Listed by: MATTHEW BARRETT, BROKER - New
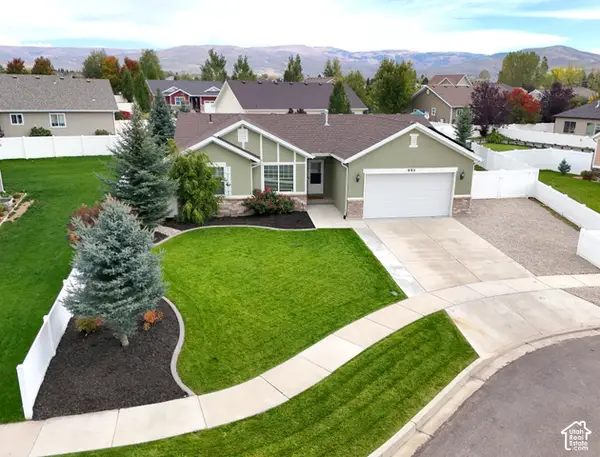 $787,000Active5 beds 3 baths2,726 sq. ft.
995 S 960 E, Heber City, UT 84032
MLS# 2190565Listed by: FATHOM REALTY (MIDWAY)


Protect your home and budget from life's surprises with an Assurant Home Warranty, backed by a partner that supports you through every step of homeownership. Explore Plans.
© 2023 - 2026 ERA Franchise Systems LLC. All rights reserved. ERA Franchise Systems LLC fully supports the principles of the Fair Housing Act and the Equal Opportunity Act. ERA, ERA Real Estate powered, and their respective logos are registered service marks of ERA Franchise Systems LLC. Each office is independently owned and operated.