
2705 E Timpanogos Ct, Heber City, UT 84032
Local realty services provided by:ERA Realty Center
Listed by: debbie millar
Office: christie's international real estate vue
MLS#:2190732
Source:SL
Price summary
- Price:$6,750,000
- Price per sq. ft.:$1,145.82
- Monthly HOA dues:$213.75
About this home
Location, location, location. This home is sited on a centrally located cul-de-sac in the heart of Tuhaye, minutes from the clubhouse, golf course and most Talisker Club amenities, yet screened by mature landscaping and trees on a private 1.22-acre lot with views of Deer Valley and the 3rd hole of the Tuhaye golf course. Recently remodeled and meticulously cared for, this custom home on Timpanogos Court is ready for its new owner. The 5,891-square-foot residence features a new kitchen, new baths and wide wood floors, and a fresh white palette is the perfect showcase for the mountain and tree-lined views. Three separate living spaces give the home room to breathe. On the main level, the living room's soaring beamed ceilings and fireplace frame the Deer Valley views and flow to a separate kitchen, dining room, and fireside hearth room. The primary suite, also on the main level, features its own fireplace, while a private office and laundry room add everyday convenience. Downstairs, the family room with fireplace and wet bar opens directly to the deck, offering privacy and Deer Valley views. Three en-suite bedrooms and a second laundry room complete the lower level. Decks off the living, dining and family rooms extend the home outdoors through every season. Four en-suite bedrooms, six baths and move-in-ready finishes. A Talisker Club membership is included, with access to the Tuhaye Golf Club, racquet center, Base Camp, gym, spa and clubhouse. A rare combination of location, privacy, views and turnkey quality in Tuhaye. Furnishings and art are excluded....
Contact an agent
Home facts
- Year built:2009
- Subdivision & Development:TUHAYE
- Listing ID #:2190732
- Added:1 day(s) ago
- Updated:October 13, 2026 at 01:01 AM
Rooms and interior
- Bedrooms:4
- Total bathrooms:6
- Full bathrooms:4
- Half bathrooms:2
- Rooms Total:21
- Flooring:Carpet, Hardwood
- Bathrooms Description:Jetted Tub
- Kitchen Description:Disposal, Microwave, Range: Countertop
- Basement Description:Full
- Living area:5,891 sq. ft.
Heating and cooling
- Cooling:Central Air
- Heating:Forced Air, Gas: Stove
Structure and exterior
- Roof:Metal, Wood
- Year built:2009
- Building area:5,891 sq. ft.
- Lot area:1.22 Acres
- Lot Features:Road: Paved, Sprinkler: Auto-Full, Terrain: Grad Slope
- Construction Materials:Cedar, Stone
- Exterior Features:Covered, Deck: Covered, Entry (Foyer), Patio: Covered
- Levels:2 Story
Schools
- High school:Wasatch
- Middle school:Wasatch
- Elementary school:J R Smith
Utilities
- Water:Culinary
- Sewer:Sewer: Public
Finances and disclosures
- Price:$6,750,000
- Price per sq. ft.:$1,145.82
- Tax amount:$27,872
Features and amenities
- Amenities:Ceiling Fan, Central Vacuum, Closet: Walk-In, Den/Office, Jetted Tub, Pet Rules, Spa/Hot Tub, Vaulted Ceilings, Water Softener Owned
Parking
- Total parking spaces:3
- Parking description:3 Car Garage, Attached, Attached Garage, Garage Door Opener
- Garage spaces:3
New listings near 2705 E Timpanogos Ct
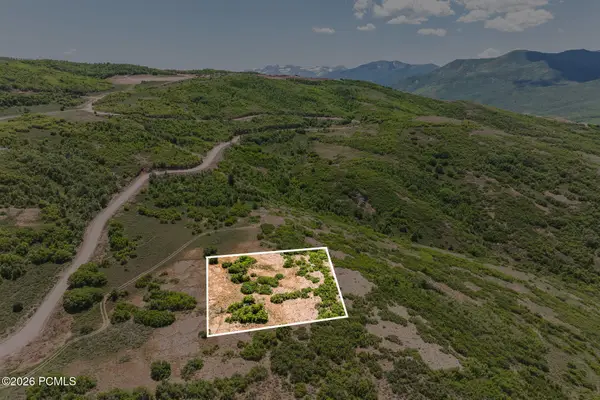 $850,000Pending1.01 Acres
1002 E Headwaters Cove Loop, Heber City, UT 84032
MLS# 12604583Listed by: SUMMIT SOTHEBY'S (HEBER)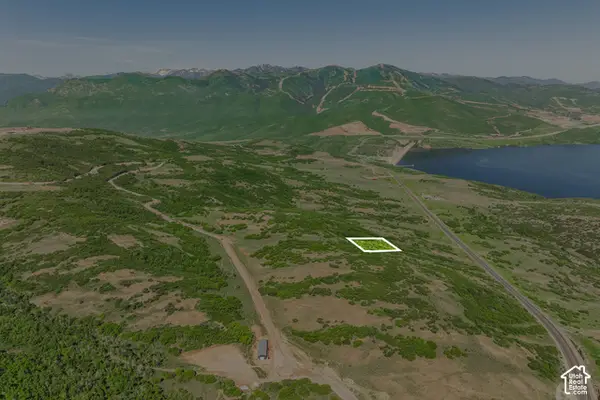 $1,200,000Pending1.24 Acres
1137 E Headwaters Cove Loop #108, Heber City, UT 84032
MLS# 2190706Listed by: SUMMIT SOTHEBY'S INTERNATIONAL REALTY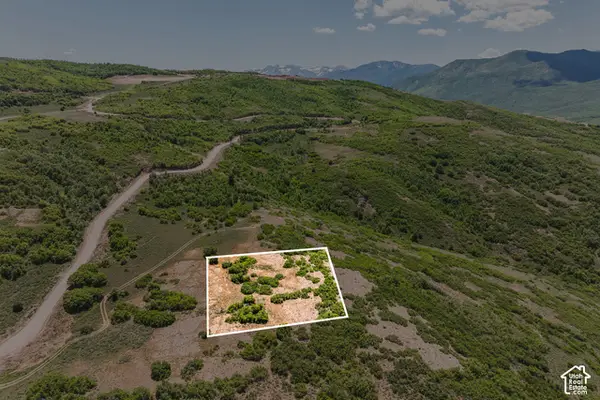 $850,000Pending1.01 Acres
1002 E Headwaters Cove Loop #117, Heber City, UT 84032
MLS# 2190728Listed by: SUMMIT SOTHEBY'S INTERNATIONAL REALTY- New
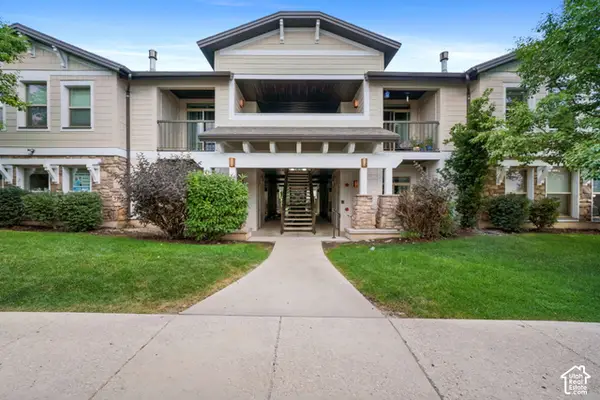 $374,999Active3 beds 2 baths1,225 sq. ft.
1031 S 500 E #J-102, Heber City, UT 84032
MLS# 2190685Listed by: REALTYPATH LLC (PRESTIGE) 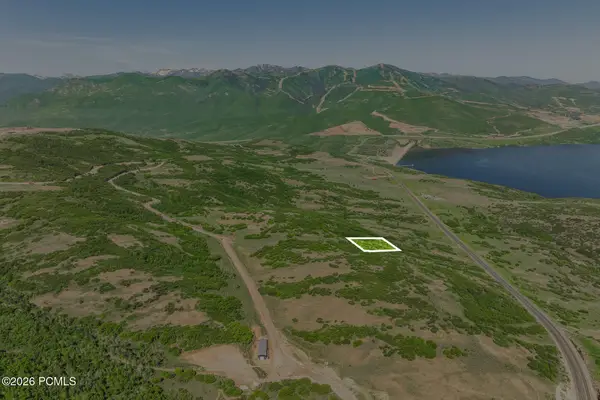 $1,200,000Pending1.24 Acres
1137 E Headwaters Cove Loop, Heber City, UT 84032
MLS# 12604579Listed by: SUMMIT SOTHEBY'S (HEBER)- New
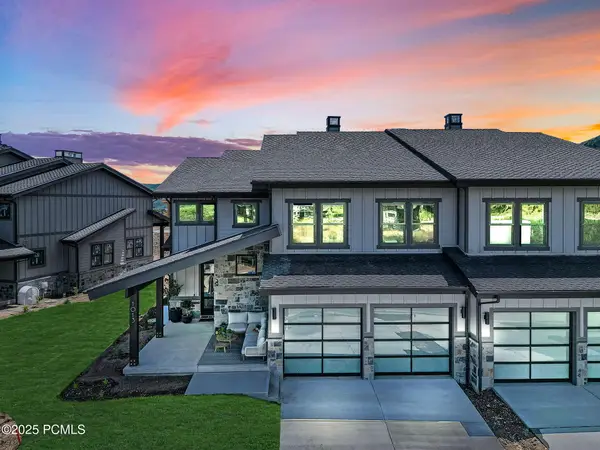 $2,579,000Active4 beds 4 baths2,638 sq. ft.
863 W Beek Circle #175, Heber City, UT 84032
MLS# 12604574Listed by: BHHS UTAH PROPERTIES - SV - Open Wed, 3 to 5pmNew
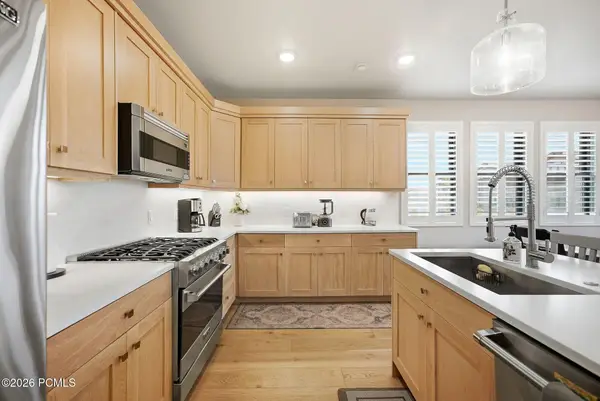 $1,295,000Active3 beds 2 baths1,584 sq. ft.
1145 W Helling Circle #2-103, Heber City, UT 84032
MLS# 12604492Listed by: BHHS UTAH PROPERTIES - SV - New
 $3,985,000Active6 beds 7 baths7,763 sq. ft.
3101 E Hunters Ridge Way, Heber City, UT 84032
MLS# 12604564Listed by: MATTHEW BARRETT, BROKER - New
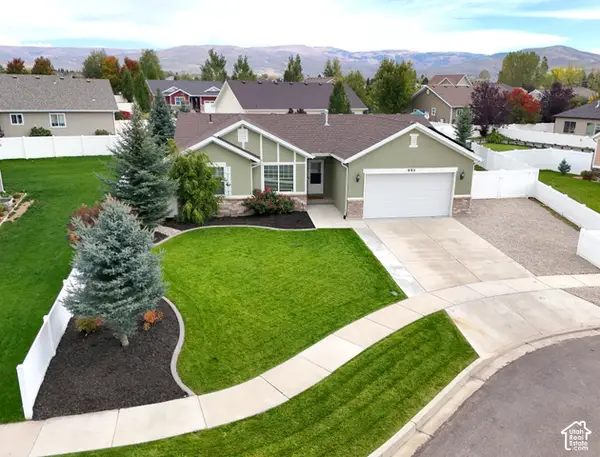 $787,000Active5 beds 3 baths2,726 sq. ft.
995 S 960 E, Heber City, UT 84032
MLS# 2190565Listed by: FATHOM REALTY (MIDWAY)


Protect your home and budget from life's surprises with an Assurant Home Warranty, backed by a partner that supports you through every step of homeownership. Explore Plans.
© 2023 - 2026 ERA Franchise Systems LLC. All rights reserved. ERA Franchise Systems LLC fully supports the principles of the Fair Housing Act and the Equal Opportunity Act. ERA, ERA Real Estate powered, and their respective logos are registered service marks of ERA Franchise Systems LLC. Each office is independently owned and operated.