
14564 S Sun Bloom Ln W, Herriman, UT 84096
Local realty services provided by:ERA Realty Center
14564 S Sun Bloom Ln W,Herriman, UT 84096
$625,000
- 5 Beds
- 3 Baths
- 2,747 sq. ft.
- Single family
- Active
Listed by: robyn buckwalter
Office: kw south valley keller williams
MLS#:2197053
Source:SL
Price summary
- Price:$625,000
- Price per sq. ft.:$227.52
About this home
Fully updated Herriman foothills home with views of the valley from front and back patios. HOME has vaulted ceilings, quartz countertops, white cabinets, laminate floors, newer carpet. Main floor primary suite, large walk-in closet, 3 total bedrooms, laundry on the main. The walk-out basement with kitchenette, 2 large bedrooms and a 3rd bedroom, movie room or workout/office. Yard is lush, with huge trees, garden areas, paver walkways, trex deck, hammock space and lights under the deck, as this home rests on a slope. HUGE 3 car garage with extra parking in front and in back for trailer or other vehicles. This home has a rental contract with excellent, clean tenants thru July 2027. We need a cash buyer or investor who will honor that lease. The renters will probably renew for a few years. Incredible area, walking distance to parks, tennis, swimming or paddleboarding at Blackridge reservoir. Close to schools and Mountain View corridor. Call agent/owner with questions and SHOWINGS! Robyn 801-696-6900. (Interior photos coming; it looks GREAT, I promise)....
Contact an agent
Home facts
- Year built:2005
- Subdivision & Development:ROSECREST PLAT N
- Listing ID #:2197053
- Added:1 day(s) ago
- Updated:November 19, 2026 at 02:03 AM
Rooms and interior
- Bedrooms:5
- Total bathrooms:3
- Full bathrooms:2
- Rooms Total:17
- Flooring:Carpet, Hardwood, Tile
- Bathrooms Description:Bath: Sep. Tub/Shower
- Kitchen Description:Disposal, Kitchen: Updated, Microwave, Oven: Double, Range/Oven: Built-In, Refrigerator
- Basement Description:Walk-Out Access
- Living area:2,747 sq. ft.
Heating and cooling
- Cooling:Central Air
- Heating:Forced Air
Structure and exterior
- Roof:Asphalt
- Year built:2005
- Building area:2,747 sq. ft.
- Lot area:0.18 Acres
- Lot Features:Curb & Gutter, Fenced: Full, Flat, Road: Paved, Sprinkler: Auto-Full
- Architectural Style:Rambler/Ranch
- Construction Materials:Cement Siding, Stucco
- Exterior Features:Balcony, Basement Entrance, Covered, Patio: Covered, Patio: Open, Porch: Open, Walkout
- Levels:2 Story
Schools
- Elementary school:Blackridge
Utilities
- Water:Culinary, Water Connected
- Sewer:Sewer Connected, Sewer: Connected, Sewer: Public
Finances and disclosures
- Price:$625,000
- Price per sq. ft.:$227.52
- Tax amount:$3,546
Features and amenities
- Laundry features:Dryer, Washer
- Amenities:Ceiling Fan, Closet: Walk-In, French Doors, Gas Logs, Satellite Dish, Satellite Equipment, Smart Thermostat(s), Theater Room, Vaulted Ceilings, Water Softener Owned, Window Coverings
Parking
- Total parking spaces:9
- Parking description:3 Car Garage, Attached, Attached Garage, Extra Height, Garage Door Opener, Rv Parking, Storage Above
- Garage spaces:3
New listings near 14564 S Sun Bloom Ln W
- New
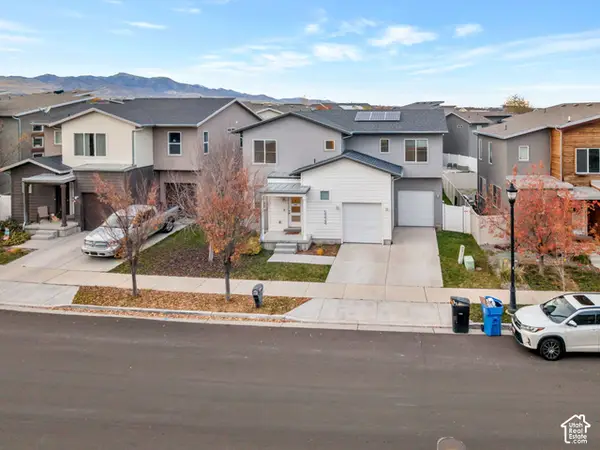 $529,900Active4 beds 4 baths2,297 sq. ft.
5324 W Stone Hayes Dr S, Herriman, UT 84096
MLS# 2196953Listed by: REALTYPATH LLC - New
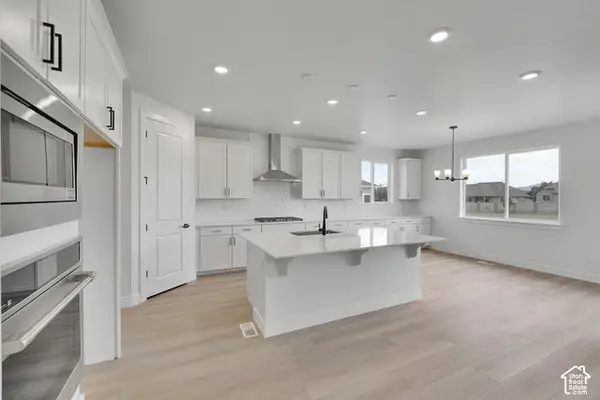 $869,122Active3 beds 3 baths4,602 sq. ft.
12349 S Lupine Meadow Cv #402, Herriman, UT 84096
MLS# 2196869Listed by: RICHMOND AMERICAN HOMES OF UTAH, INC - Open Sat, 11am to 3pmNew
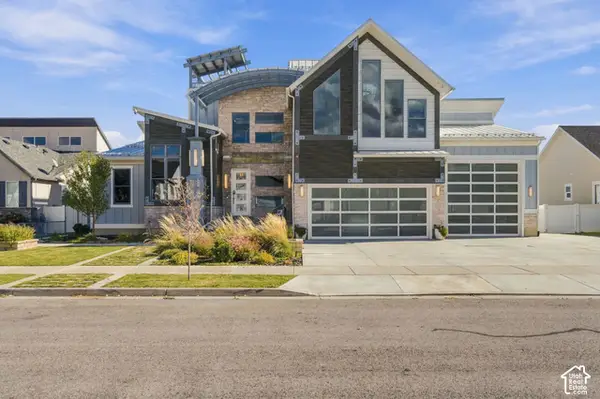 $1,725,000Active7 beds 6 baths8,479 sq. ft.
13599 S White Pony Rd, Herriman, UT 84096
MLS# 2196842Listed by: KW SOUTH VALLEY KELLER WILLIAMS - New
 $755,900Active3 beds 3 baths3,810 sq. ft.
12771 S Capitol Dome Dr #237, Herriman, UT 84096
MLS# 2196613Listed by: EDGE REALTY - New
 $815,000Active6 beds 4 baths4,508 sq. ft.
12496 S Ebbtide Dr, Herriman, UT 84096
MLS# 2196655Listed by: CENTURY 21 EVEREST - New
 $624,990Active3 beds 3 baths2,886 sq. ft.
12807 S Glacier Trail Ln W #177, Herriman, UT 84096
MLS# 2196593Listed by: RICHMOND AMERICAN HOMES OF UTAH, INC 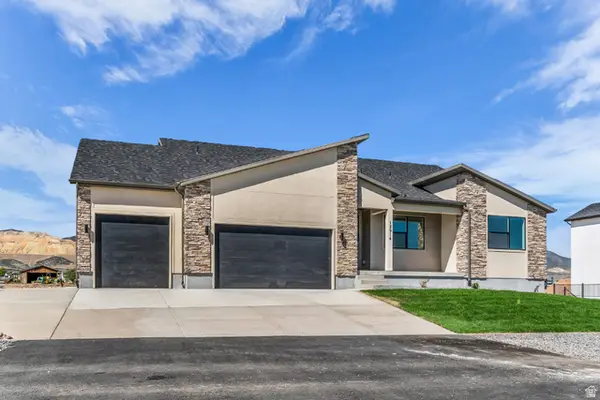 $1,000,000Active6 beds 5 baths4,887 sq. ft.
12914 S 6100 Dr W #211, Herriman, UT 84096
MLS# 2185441Listed by: REALTYPATH LLC (PRESTIGE)- Open Sat, 1 to 3pmNew
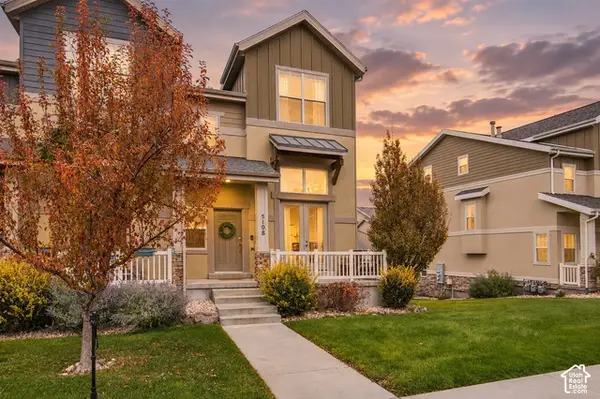 $395,000Active2 beds 3 baths1,713 sq. ft.
5108 W Fortrose Dr, Herriman, UT 84096
MLS# 2196343Listed by: SKYLINE REAL ESTATE GROUP - New
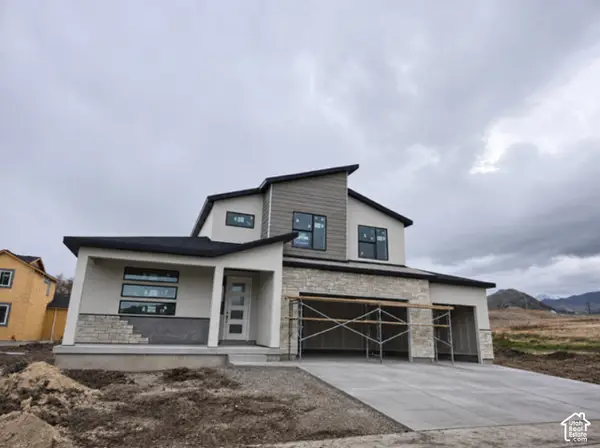 $780,987Active4 beds 3 baths4,266 sq. ft.
13220 S 7181 Dr W #306, Herriman, UT 84096
MLS# 2196271Listed by: SERHANT UTAH LLC


Protect your home and budget from life's surprises with an Assurant Home Warranty, backed by a partner that supports you through every step of homeownership. Explore Plans.
© 2023 - 2026 ERA Franchise Systems LLC. All rights reserved. ERA Franchise Systems LLC fully supports the principles of the Fair Housing Act and the Equal Opportunity Act. ERA, ERA Real Estate powered, and their respective logos are registered service marks of ERA Franchise Systems LLC. Each office is independently owned and operated.