
14788 S Patten Ln W, Herriman, UT 84096
Local realty services provided by:ERA Realty Center
14788 S Patten Ln W,Herriman, UT 84096
$469,999
- 3 Beds
- 3 Baths
- 2,356 sq. ft.
- Townhouse
- Pending
Listed by: sherry rice, karen hansen
Office: real broker, llc.
MLS#:2177580
Source:SL
Price summary
- Price:$469,999
- Price per sq. ft.:$199.49
- Monthly HOA dues:$150
About this home
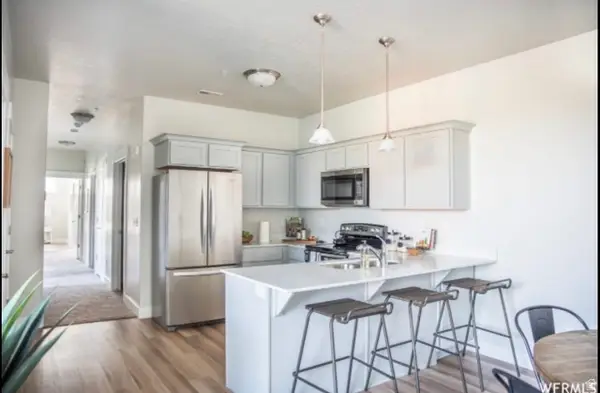
Welcome to this turnkey end-row townhome with a walkout basement. This well-maintained home features three spacious bedrooms, fresh paint, a water softener, and an open-concept main floor with a two-story great room. Its end-row location provides additional windows and abundant natural light, while the neutral color scheme complements any dcor. Centrally located just minutes from Mountain View Corridor, the community is close to many desirable amenities and top-rated schools. Square footage figures are provided as a courtesy estimate only and were obtained from Tax Data. Buyer is advised to obtain an independent measurement and verify all information provided. Agent is related to seller.
Contact an agent
Home facts
- Year built:2018
- Subdivision & Development:SKY RIDGE
- Listing ID #:2177580
- Added:45 day(s) ago
- Updated:September 23, 2026 at 08:28 AM
Rooms and interior
- Bedrooms:3
- Total bathrooms:3
- Full bathrooms:2
- Half bathrooms:1
- Rooms Total:10
- Flooring:Carpet, Laminate
- Kitchen Description:Disposal, Microwave, Range/Oven: Free Stdng., Range: Gas
- Basement Description:Entrance, Full, Walk-Out Access
- Living area:2,356 sq. ft.
Heating and cooling
- Cooling:Central Air
- Heating:Forced Air, Gas: Central
Structure and exterior
- Roof:Asphalt
- Year built:2018
- Building area:2,356 sq. ft.
- Lot area:0.03 Acres
- Lot Features:Curb & Gutter, Drip Irrigation, Fenced: Partial, Road: Paved, Sidewalks, Sprinkler: Auto-Full, Terrain: Grad Slope
- Architectural Style:Townhouse
- Construction Materials:Asphalt, Cement Siding, Stone, Stucco
- Exterior Features:Basement Entrance, Porch: Open, Walkout
- Levels:3 Story
Schools
- Middle school:South Hills
- Elementary school:Ridge View
Utilities
- Water:Culinary, Water Connected
- Sewer:Sewer Connected, Sewer: Connected, Sewer: Public
Finances and disclosures
- Price:$469,999
- Price per sq. ft.:$199.49
- Tax amount:$2,811
Features and amenities
- Laundry features:Electric Dryer Hookups
- Amenities:Biking Trails, Ceiling Fan, Closet: Walk-In, Fitness Center, Hiking Trails, Insurance, Maintenance, Pet Rules, Pets Permitted, Playground, Pool, Snow Removal, Vaulted Ceilings, Water Softener Owned, Window Coverings
Parking
- Total parking spaces:4
- Parking description:2 Car Garage, Attached, Attached Garage, Garage Door Opener
- Garage spaces:2
New listings near 14788 S Patten Ln W
- New
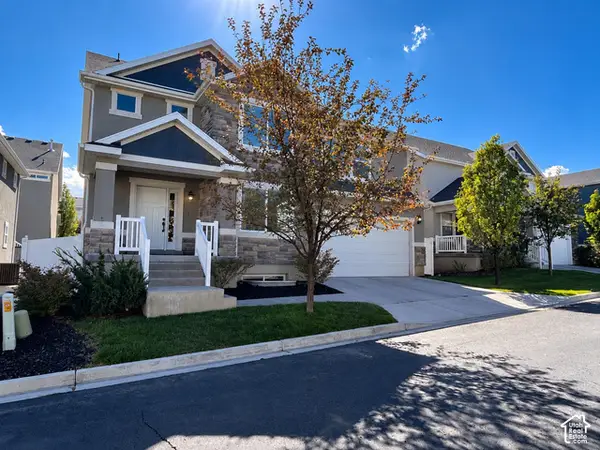 $645,000Active4 beds 3 baths3,520 sq. ft.
4893 W Yellow Topaz Dr S #44, Herriman, UT 84096
MLS# 2184479Listed by: COLEMERE REALTY ASSOCIATES LLC - New
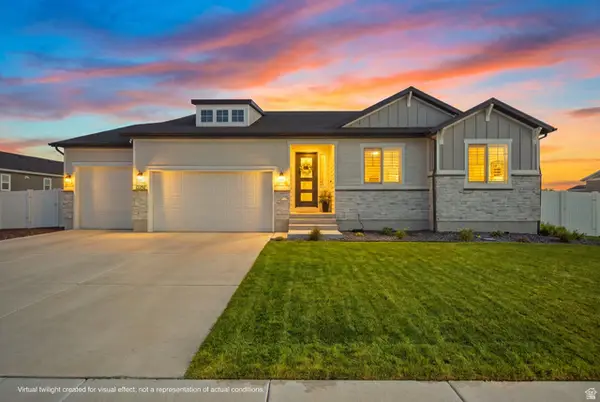 $1,125,000Active5 beds 5 baths4,692 sq. ft.
12297 S Bison Field Cv W, Herriman, UT 84096
MLS# 2186862Listed by: PRESIDIO REAL ESTATE (SOUTH VALLEY) - New
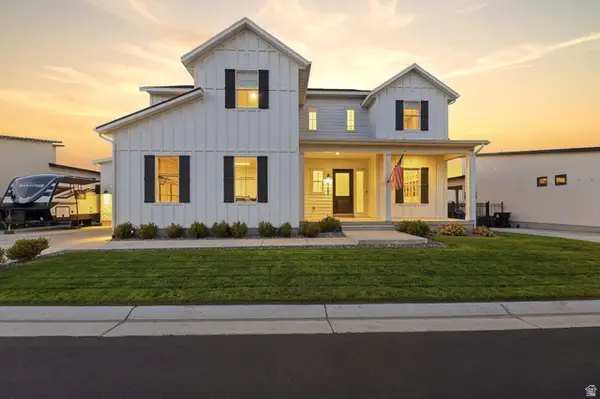 $1,295,000Active6 beds 7 baths6,098 sq. ft.
4784 W Juniper Bend Cir, Herriman, UT 84096
MLS# 2186818Listed by: CHAPMAN-RICHARDS & ASSOCIATES, INC. - New
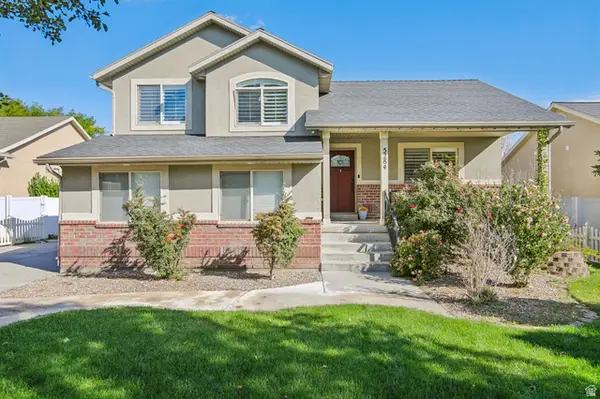 $599,900Active5 beds 3 baths2,146 sq. ft.
5284 W Leila Ln, Herriman, UT 84096
MLS# 2186743Listed by: REAL BROKER, LLC (DRAPER) - New
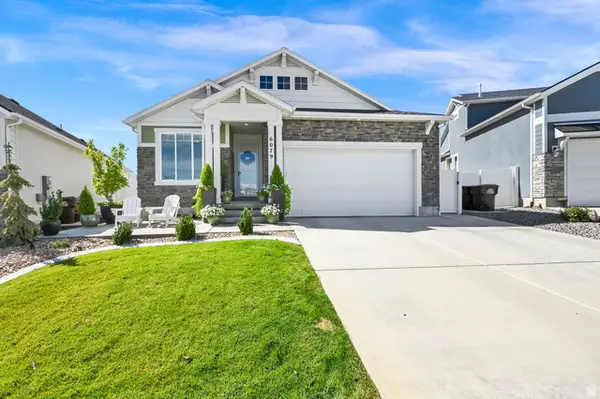 $669,900Active4 beds 4 baths3,014 sq. ft.
6079 W Teton Village Dr, Herriman, UT 84096
MLS# 2186752Listed by: ULRICH REALTORS, INC. - Open Sat, 12 to 3pmNew
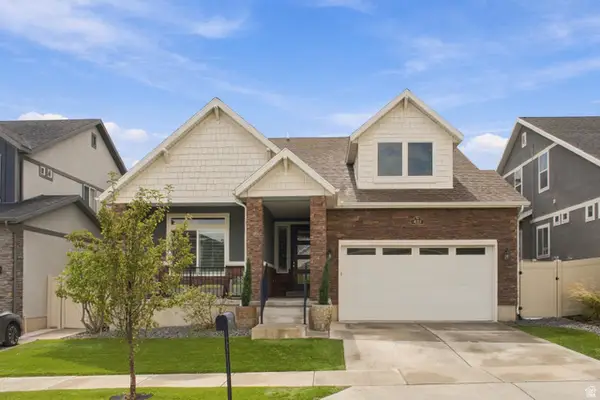 $779,990Active5 beds 4 baths4,324 sq. ft.
4153 W Madingley Cir, Herriman, UT 84096
MLS# 2186582Listed by: REAL ESTATE ESSENTIALS - New
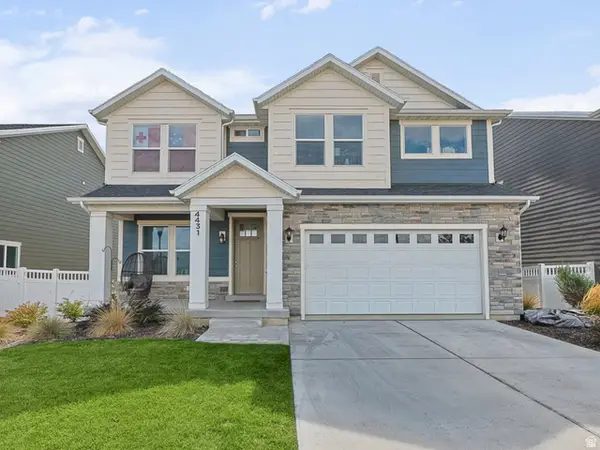 $699,900Active4 beds 3 baths3,884 sq. ft.
4431 W Fall Ln, Herriman, UT 84096
MLS# 2186536Listed by: UTAH KEY REAL ESTATE, LLC - New
 $399,999Active3 beds 3 baths1,479 sq. ft.
5377 W Simmons Peak Pl, Herriman, UT 84096
MLS# 2186561Listed by: NATIONAL E-REALTY, LLC - New
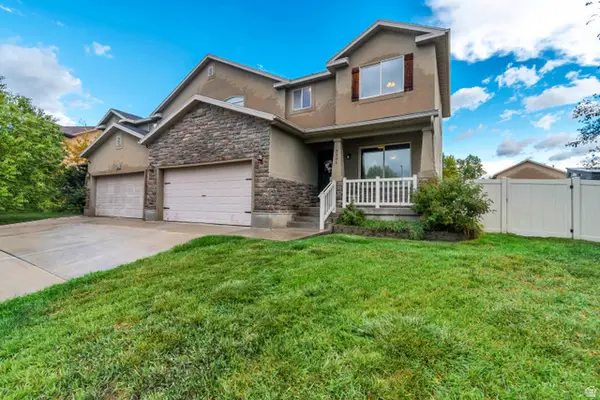 $525,000Active4 beds 3 baths2,168 sq. ft.
5584 W Cedar Park St S, Herriman, UT 84096
MLS# 2186484Listed by: EQUITY REAL ESTATE (SOLID) - New
 $329,900Active3 beds 2 baths1,272 sq. ft.
4243 W Mckellen Dr #203, Herriman, UT 84096
MLS# 2182206Listed by: NGAWAKA REAL ESTATE LLC


Protect your home and budget from life's surprises with an Assurant Home Warranty, backed by a partner that supports you through every step of homeownership. Explore Plans.
© 2023 - 2026 ERA Franchise Systems LLC. All rights reserved. ERA Franchise Systems LLC fully supports the principles of the Fair Housing Act and the Equal Opportunity Act. ERA, ERA Real Estate powered, and their respective logos are registered service marks of ERA Franchise Systems LLC. Each office is independently owned and operated.