
5072 W Green Ash Ln, Highland, UT 84003
Local realty services provided by:ERA Realty Center
5072 W Green Ash Ln,Highland, UT 84003
$728,400
- 3 Beds
- 3 Baths
- 2,675 sq. ft.
- Single family
- Active
Listed by: c terry clark
Office: ivory homes, ltd
MLS#:2196697
Source:SL
Price summary
- Price:$728,400
- Price per sq. ft.:$272.3
- Monthly HOA dues:$138
About this home
This beautiful brand new Nyborg home combines thoughtful design with stylish finishes to create a home that is both comfortable and elegant. The beautifully appointed kitchen features rich Bluff Maple cabinetry, quartz countertops, a designer tile backsplash, platinum gas appliances, and abundant can lighting, making it the perfect space for cooking, gathering, and entertaining. Durable laminate hardwood flooring is paired with tile and plush carpet throughout the home, providing both beauty and functionality. A striking metal railing at the stairway adds a modern touch, while oversized Craftsman-style base and casing bring timeless character and architectural detail to every room. The spacious owner's suite offers a private retreat with a well-appointed bathroom featuring cultured marble shower surrounds and quality finishes. Sleek black matte hardware throughout the home adds a sophisticated, contemporary flair that complements the overall design. Additional highlights include a tankless water heater for improved energy efficiency and convenient Christmas light outlets for hassle-free holiday decorating. With its quality craftsmanship, premium upgrades, and inviting layout, this home is designed to be enjoyed for years to come!...
Contact an agent
Home facts
- Year built:2026
- Subdivision & Development:RIDGEVIEW SCANDIA COTTAGES 518
- Listing ID #:2196697
- Added:1 day(s) ago
- Updated:November 18, 2026 at 02:30 PM
Rooms and interior
- Bedrooms:3
- Total bathrooms:3
- Full bathrooms:2
- Half bathrooms:1
- Rooms Total:10
- Flooring:Carpet, Laminate, Tile
- Bathrooms Description:Bath: Sep. Tub/Shower
- Kitchen Description:Disposal, Microwave, Oven: Gas, Range: Gas
- Basement Description:Full
- Living area:2,675 sq. ft.
Heating and cooling
- Cooling:Central Air
- Heating:Forced Air, Gas: Central
Structure and exterior
- Roof:Asphalt
- Year built:2026
- Building area:2,675 sq. ft.
- Lot area:0.09 Acres
- Lot Features:Curb & Gutter, Road: Paved, Sidewalks
- Construction Materials:Brick, Stucco
- Exterior Features:Porch: Open
- Levels:3 Story
Schools
- High school:Lone Peak
- Middle school:Mt Ridge
- Elementary school:Highland
Utilities
- Water:Culinary, Water Connected
- Sewer:Sewer Connected, Sewer: Connected, Sewer: Public
Finances and disclosures
- Price:$728,400
- Price per sq. ft.:$272.3
- Tax amount:$1
Features and amenities
- Amenities:Closet: Walk-In
Parking
- Total parking spaces:2
- Parking description:2 Car Garage, Attached, Attached Garage, Garage Door Opener
- Garage spaces:2
New listings near 5072 W Green Ash Ln
- New
 $779,900Active3 beds 3 baths3,014 sq. ft.
5078 W Green Ash Ln, Highland, UT 84003
MLS# 2196712Listed by: IVORY HOMES, LTD - New
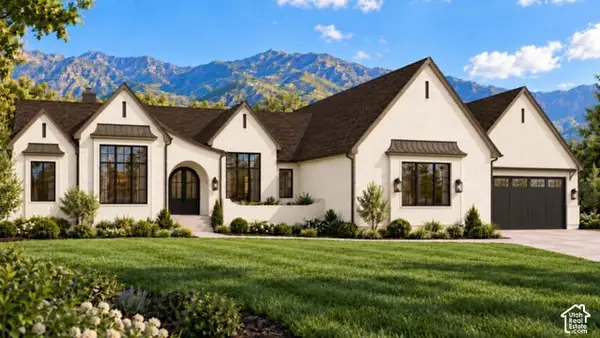 $2,239,900Active4 beds 5 baths7,085 sq. ft.
10418 N 6150 W #7, Highland, UT 84003
MLS# 2196293Listed by: BYBEE & CO REALTY, LLC - New
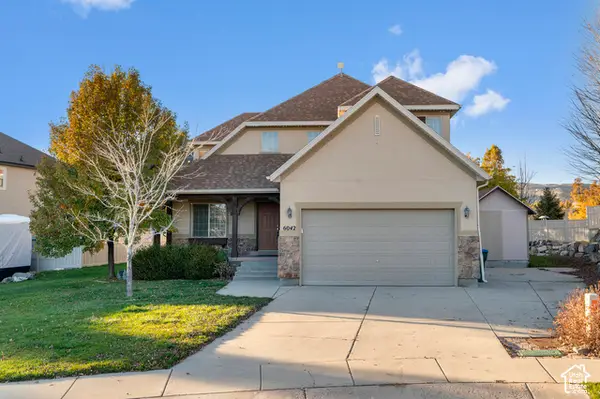 $699,900Active5 beds 4 baths3,050 sq. ft.
6042 W 11860 N, Highland, UT 84003
MLS# 2196103Listed by: IVIE AVENUE REAL ESTATE, LLC - New
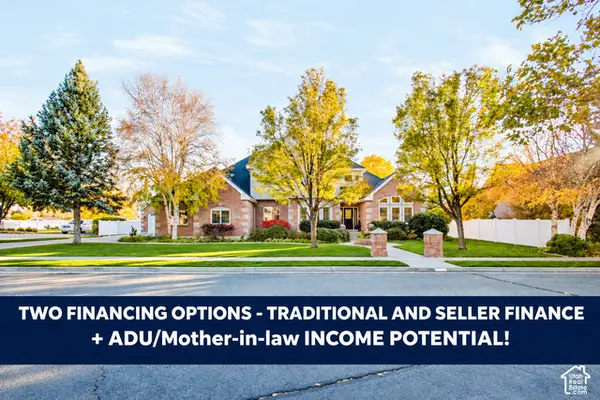 $1,399,000Active8 beds 4 baths4,661 sq. ft.
5843 W Avonmore Cir, Highland, UT 84003
MLS# 2195650Listed by: CENTURY 21 EDGES - New
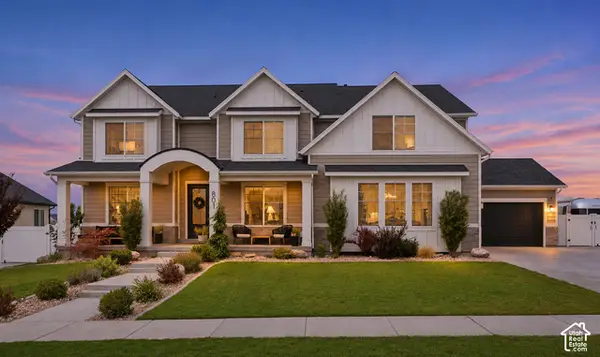 $1,599,900Active5 beds 6 baths6,313 sq. ft.
801 N 860 W, American Fork, UT 84003
MLS# 2195623Listed by: KW SOUTH VALLEY KELLER WILLIAMS 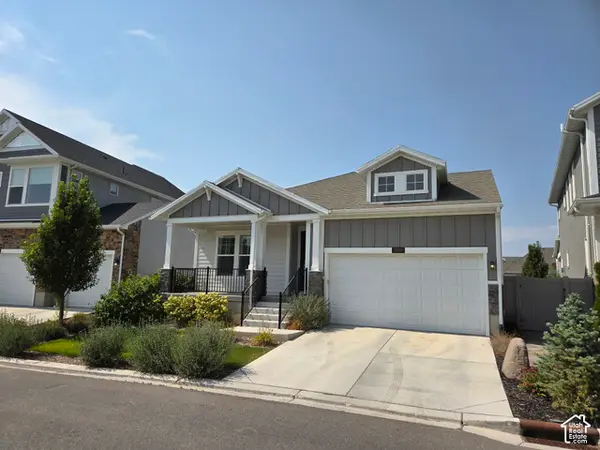 $634,900Active5 beds 3 baths3,314 sq. ft.
5006 W Northwood Ln N, Highland, UT 84003
MLS# 2195047Listed by: KOEN JOHNSON REALTY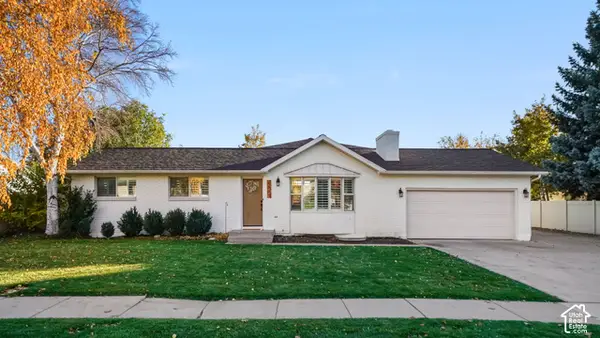 Listed by ERA$915,000Active7 beds 4 baths4,352 sq. ft.
6315 W 10830 N, Highland, UT 84003
MLS# 2194575Listed by: ERA BROKERS CONSOLIDATED (UTAH COUNTY)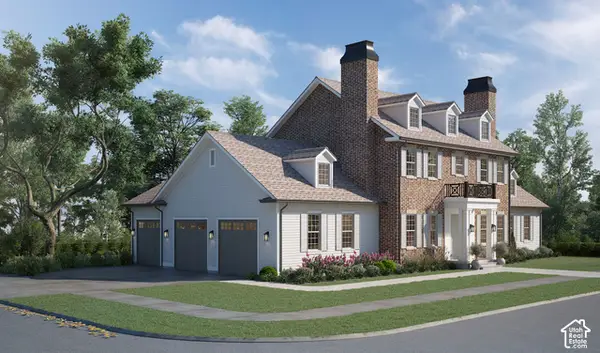 $2,800,000Active6 beds 7 baths6,088 sq. ft.
6417 W 10630 N #3, Highland, UT 84003
MLS# 2194167Listed by: KW WESTFIELD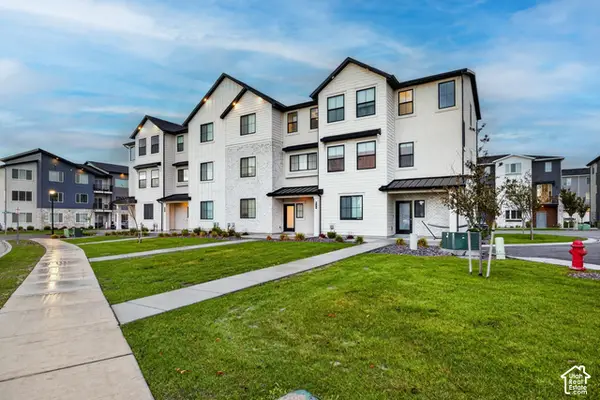 $529,900Active4 beds 4 baths2,255 sq. ft.
944 W 560 S, American Fork, UT 84003
MLS# 2193601Listed by: PRESIDIO REAL ESTATE


Protect your home and budget from life's surprises with an Assurant Home Warranty, backed by a partner that supports you through every step of homeownership. Explore Plans.
© 2023 - 2026 ERA Franchise Systems LLC. All rights reserved. ERA Franchise Systems LLC fully supports the principles of the Fair Housing Act and the Equal Opportunity Act. ERA, ERA Real Estate powered, and their respective logos are registered service marks of ERA Franchise Systems LLC. Each office is independently owned and operated.