
6042 W 11860 N, Highland, UT 84003
Local realty services provided by:ERA Brokers Consolidated
6042 W 11860 N,Highland, UT 84003
$699,900
- 5 Beds
- 4 Baths
- 3,050 sq. ft.
- Single family
- Active
Listed by: jason knight, hilary a cheney
Office: ivie avenue real estate, llc.
MLS#:2196103
Source:SL
Price summary
- Price:$699,900
- Price per sq. ft.:$229.48
About this home
Beautiful home in a desirable neighborhood, tucked away at the end of a quiet cul-de-sac and surrounded by mature trees. Enjoy a beautiful yard with plenty of space for outdoor entertaining and gatherings. Inside, you'll find a spacious open-concept floor plan, large kitchen, inviting living spaces, a beautiful primary suite, and a fully finished basement offering plenty of room to spread out. Conveniently located just minutes from shopping, parks, schools, and restaurants, with quick access to I-15. Priced to sell and one of the best values in Highland.
Contact an agent
Home facts
- Year built:2003
- Subdivision & Development:HIGHLAND HILLS
- Listing ID #:2196103
- Added:4 day(s) ago
- Updated:November 18, 2026 at 01:37 PM
Rooms and interior
- Bedrooms:5
- Total bathrooms:4
- Full bathrooms:3
- Half bathrooms:1
- Rooms Total:16
- Flooring:Carpet, Laminate, Tile
- Bathrooms Description:Bath: Sep. Tub/Shower
- Kitchen Description:Disposal, Oven: Gas, Refrigerator
- Basement Description:Full
- Living area:3,050 sq. ft.
Heating and cooling
- Cooling:Central Air
- Heating:Forced Air, Gas: Central
Structure and exterior
- Roof:Asphalt
- Year built:2003
- Building area:3,050 sq. ft.
- Lot area:0.2 Acres
- Lot Features:Cul-De-Sac, Cul-de-sac, Curb & Gutter, Drip Irrigation, Fenced: Full, Flat, Road: Paved, Secluded, Sidewalks, Sprinkler: Auto-Full
- Construction Materials:Stone, Stucco
- Exterior Features:Covered, Lighting, Out Buildings, Patio: Covered, Patio: Open
- Levels:3 Story
Schools
- High school:Lone Peak
- Middle school:Timberline
- Elementary school:Ridgeline
Utilities
- Water:Culinary, Water Connected
- Sewer:Sewer Connected, Sewer: Connected, Sewer: Public
Finances and disclosures
- Price:$699,900
- Price per sq. ft.:$229.48
- Tax amount:$2,648
Features and amenities
- Amenities:Closet: Walk-In, Den/Office, Gas Logs, Storage Shed(s), Vaulted Ceilings
Parking
- Total parking spaces:2
- Parking description:2 Car Garage, Attached, Attached Garage, Parking: Uncovered, Rv Parking
- Garage spaces:2
New listings near 6042 W 11860 N
- New
 $728,400Active3 beds 3 baths2,675 sq. ft.
5072 W Green Ash Ln, Highland, UT 84003
MLS# 2196697Listed by: IVORY HOMES, LTD - New
 $779,900Active3 beds 3 baths3,014 sq. ft.
5078 W Green Ash Ln, Highland, UT 84003
MLS# 2196712Listed by: IVORY HOMES, LTD - New
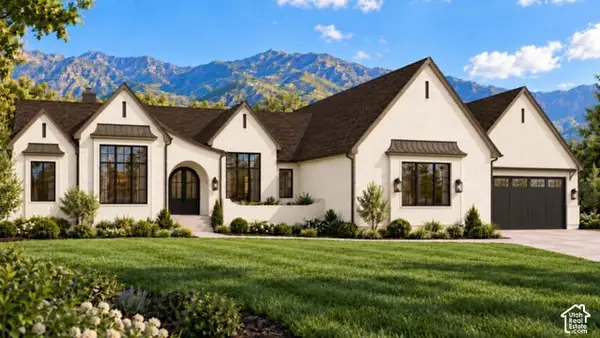 $2,239,900Active4 beds 5 baths7,085 sq. ft.
10418 N 6150 W #7, Highland, UT 84003
MLS# 2196293Listed by: BYBEE & CO REALTY, LLC - New
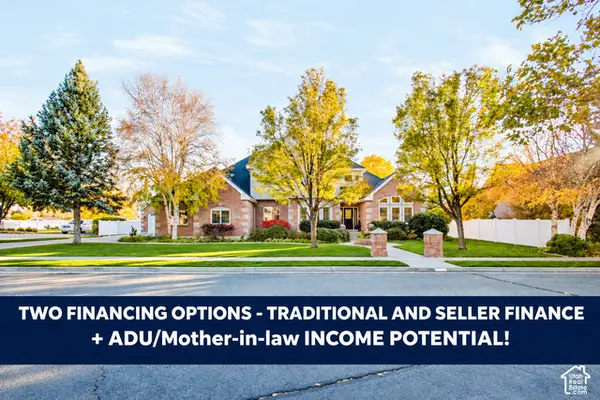 $1,399,000Active8 beds 4 baths4,661 sq. ft.
5843 W Avonmore Cir, Highland, UT 84003
MLS# 2195650Listed by: CENTURY 21 EDGES - New
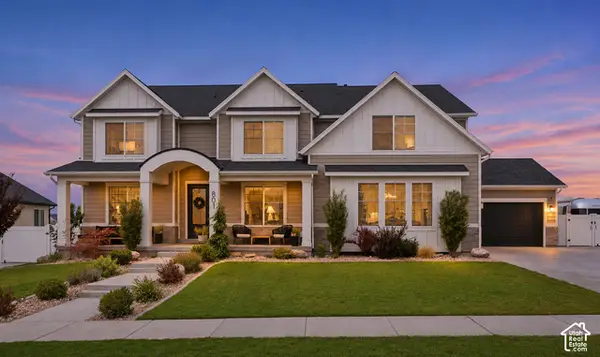 $1,599,900Active5 beds 6 baths6,313 sq. ft.
801 N 860 W, American Fork, UT 84003
MLS# 2195623Listed by: KW SOUTH VALLEY KELLER WILLIAMS 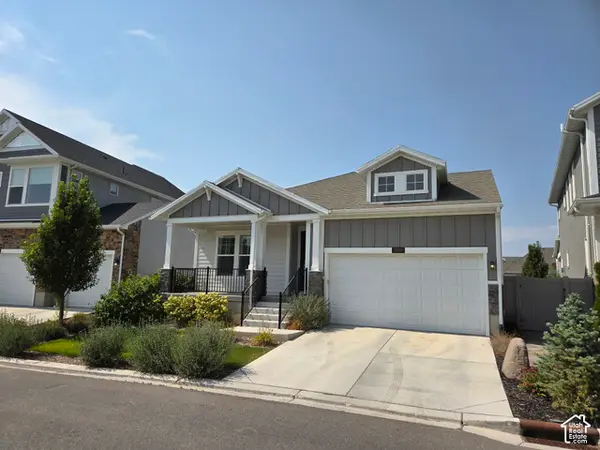 $634,900Active5 beds 3 baths3,314 sq. ft.
5006 W Northwood Ln N, Highland, UT 84003
MLS# 2195047Listed by: KOEN JOHNSON REALTY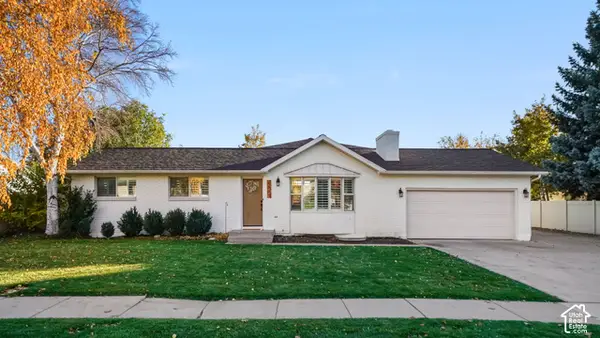 Listed by ERA$915,000Active7 beds 4 baths4,352 sq. ft.
6315 W 10830 N, Highland, UT 84003
MLS# 2194575Listed by: ERA BROKERS CONSOLIDATED (UTAH COUNTY)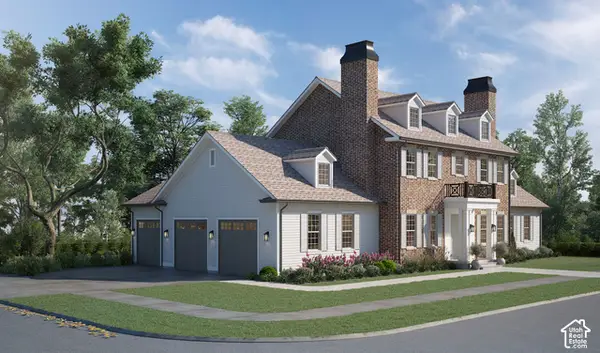 $2,800,000Active6 beds 7 baths6,088 sq. ft.
6417 W 10630 N #3, Highland, UT 84003
MLS# 2194167Listed by: KW WESTFIELD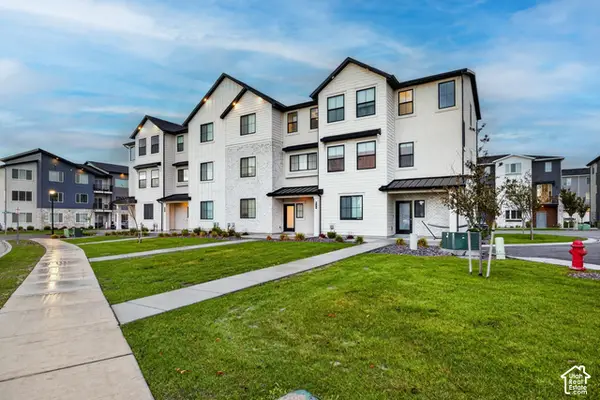 $529,900Active4 beds 4 baths2,255 sq. ft.
944 W 560 S, American Fork, UT 84003
MLS# 2193601Listed by: PRESIDIO REAL ESTATE


Protect your home and budget from life's surprises with an Assurant Home Warranty, backed by a partner that supports you through every step of homeownership. Explore Plans.
© 2023 - 2026 ERA Franchise Systems LLC. All rights reserved. ERA Franchise Systems LLC fully supports the principles of the Fair Housing Act and the Equal Opportunity Act. ERA, ERA Real Estate powered, and their respective logos are registered service marks of ERA Franchise Systems LLC. Each office is independently owned and operated.