
6167 W Valley View Dr, Highland, UT 84003
Local realty services provided by:ERA Brokers Consolidated
Listed by: mandy bullock, kerry oman
Office: summit sotheby's international realty
MLS#:2180071
Source:SL
Price summary
- Price:$2,425,000
- Price per sq. ft.:$328.72
About this home
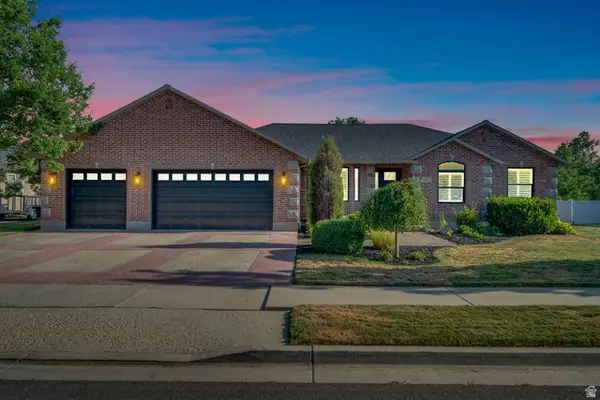
Experience the best of Highland living in this beautifully remodeled, Cape Cod-inspired traditional brick home, where timeless style, generous spaces, and resort-inspired amenities come together in a home designed for everyday comfort and unforgettable gatherings.
The private backyard feels like a retreat of its own, featuring a fully fenced swimming pool with a waterslide, a sport court set up for pickleball and basketball, hot tub, playground, and mature landscaping that provides beautiful color throughout the seasons while creating a wonderful sense of privacy. Fruit trees, blackberry bushes, and an inviting patio with plenty of room to dine, relax, and gather around the fire complete the setting.
Inside, rich white oak floors, high-end finishes, designer wallpaper, and extensive custom cabinetry create the perfect balance of spacious and cozy. The kitchen features quartz countertops, a Wolf cooktop, double ovens, abundant cabinetry, and an adjoining craft room that could easily serve as a butler's pantry. Gather around the fireplace in the family room, enjoy quieter moments in the formal living room, or work from home in the private office surrounded by built-in shelving and the warmth of its own fireplace.
The main-floor primary suite offers direct access to the patio and hot tub, a spacious walk-in closet, and a beautifully updated bath with marble countertops, flooring, and tile, dual vanities, and a freestanding tub.
Upstairs, four bedrooms surround a comfortable family room and feature thoughtful custom details, including built-ins, millwork, and architectural wall treatments, along with beautifully updated bathrooms. A separate staircase leads to a private guest suite with its own living area and beautifully finished marble ensuite bath.
Downstairs, the finished basement offers a kitchenette, expansive gathering space, theater room, two bedrooms, a newly remodeled bathroom, and generous storage.
Thoughtful updates extend beyond the home's interiors, with a newer roof, Pella ProLine windows with wood casement interiors and aluminum-clad exteriors, a substantial solid-acacia entry door, newer HVAC systems, three air-conditioning units, a Generac whole-house standby generator, central vacuum, a newer vinyl sport pool liner and electric cover, a pool equipment shed with additional storage, a remodeled pergola, and a three-car garage-all reflecting the exceptional care and attention given to the home over the years.
Beyond the property itself, the home is surrounded by wonderful neighbors and an established Highland community, with the elementary school within walking distance and quick access to Timpanogos Highway, parks, trails, recreation, shopping, dining, and world-class mountain resorts.
From summer afternoons by the pool to cozy movie nights downstairs, this is a home where beautiful design, thoughtful updates, and exceptional care can be felt throughout. The perfect place to call home, with something for everyone. It truly has it all....
Contact an agent
Home facts
- Year built:2003
- Subdivision & Development:HIGHLAND HEIGHTS
- Listing ID #:2180071
- Added:1 day(s) ago
- Updated:August 21, 2026 at 01:55 AM
Rooms and interior
- Bedrooms:8
- Total bathrooms:6
- Full bathrooms:2
- Half bathrooms:1
- Rooms Total:27
- Flooring:Carpet, Hardwood, Marble, Tile
- Bathrooms Description:Bath: Sep. Tub/Shower
- Kitchen Description:Disposal, Freezer, Kitchen: Updated, Microwave, Oven: Double, Oven: Wall, Range Hood, Range/Oven: Built-In, Range: Countertop, Range: Gas, Refrigerator
- Basement Description:Full
- Living area:7,377 sq. ft.
Heating and cooling
- Cooling:Central Air
- Heating:Forced Air, Gas: Central
Structure and exterior
- Roof:Asphalt
- Year built:2003
- Building area:7,377 sq. ft.
- Lot area:0.65 Acres
- Lot Features:Curb & Gutter, Drip Irrigation, Fenced: Partial, Road: Paved, Sidewalks, Sprinkler: Auto-Full, Terrain: Grad Slope
- Construction Materials:Brick
- Exterior Features:Covered, Deck: Covered, Entry (Foyer), Lighting, Patio: Covered, Porch: Open
- Levels:3 Story
Schools
- High school:Lone Peak
- Middle school:Timberline
- Elementary school:Ridgeline
Utilities
- Water:Culinary, Water Connected
- Sewer:Sewer Connected, Sewer: Connected, Sewer: Public
Finances and disclosures
- Price:$2,425,000
- Price per sq. ft.:$328.72
- Tax amount:$7,477
Features and amenities
- Laundry features:Electric Dryer Hookups
- Amenities:Alarm: Security, Ceiling Fan, Central Vacuum, Closet: Walk-In, Den/Office, Gas Logs, Smart Thermostat(s), Storage Shed(s), Swing Set, Theater Room, Video Camera(s), Video Door Bell(s), Water Softener Owned
- Pool features:Electronic Cover, Fenced, Fiberglass, Heated, In Ground
Parking
- Total parking spaces:3
- Parking description:3 Car Garage, Attached Garage
- Garage spaces:3
New listings near 6167 W Valley View Dr
- Open Sat, 12 to 2pmNew
 $1,830,000Active6 beds 6 baths6,322 sq. ft.
6218 W Grant Cir, Highland, UT 84003
MLS# 2180112Listed by: GORDON REAL ESTATE GROUP LLC. - Open Sat, 12 to 2pmNew
 $1,369,000Active6 beds 4 baths5,043 sq. ft.
6474 W Carrick Way, Highland, UT 84003
MLS# 2179933Listed by: EQUITY REAL ESTATE (RESULTS) - New
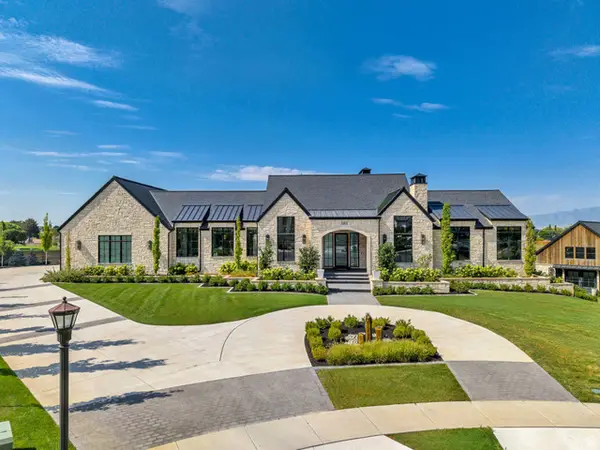 $5,995,000Active6 beds 8 baths10,726 sq. ft.
11303 N Stoney Brook Ct, Highland, UT 84003
MLS# 2179365Listed by: WOODLEY REAL ESTATE - New
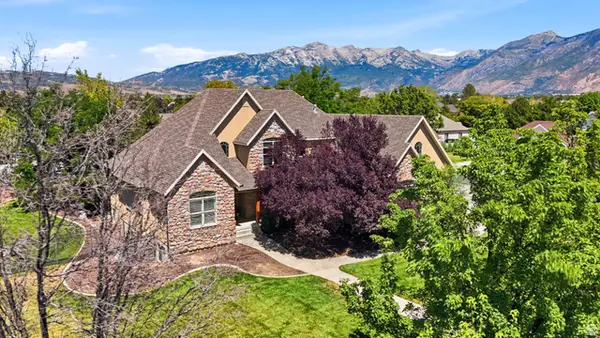 $1,575,000Active9 beds 5 baths6,587 sq. ft.
6640 W 9500 N, Highland, UT 84003
MLS# 2179336Listed by: RE/MAX ASSOCIATES - New
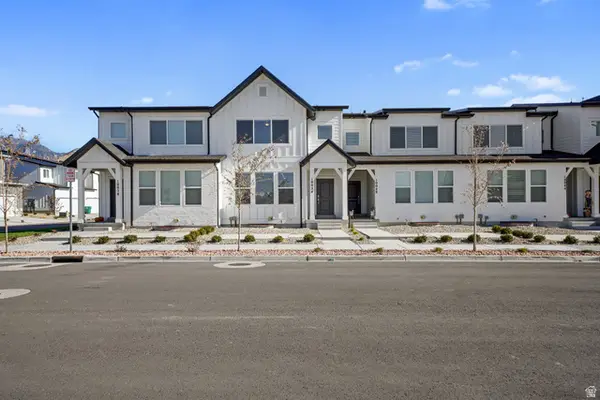 $524,900Active3 beds 3 baths2,727 sq. ft.
10054 N Dorado Way, Highland, UT 84003
MLS# 2176220Listed by: RE/MAX ASSOCIATES - New
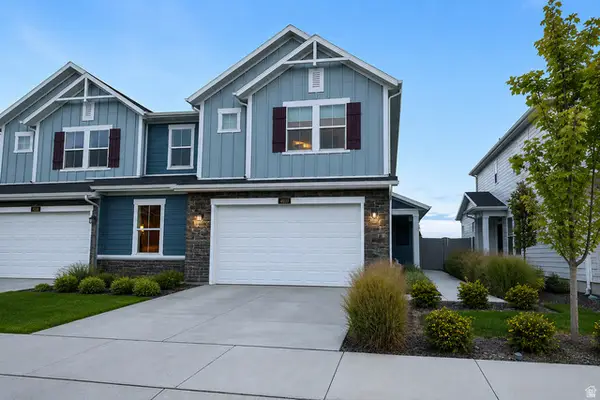 $560,000Active3 beds 3 baths1,726 sq. ft.
4939 W Willowbank Dr, Highland, UT 84003
MLS# 2178944Listed by: RE/MAX LIGHTHOUSE - New
 $469,900Active3 beds 3 baths1,901 sq. ft.
895 S 900 W, American Fork, UT 84003
MLS# 2178951Listed by: REAL BROKER, LLC (DRAPER) - New
 $819,900Active5 beds 3 baths3,354 sq. ft.
6637 W Canterbury Way, Highland, UT 84003
MLS# 2178472Listed by: COLDWELL BANKER REALTY (SOUTH OGDEN) - New
 $775,000Active4 beds 3 baths3,140 sq. ft.
6554 W 9600 N, Highland, UT 84003
MLS# 2177965Listed by: KW WESTFIELD (EXCELLENCE)


Protect your home and budget from life's surprises with an Assurant Home Warranty, backed by a partner that supports you through every step of homeownership. Explore Plans.
© 2023 - 2026 ERA Franchise Systems LLC. All rights reserved. ERA Franchise Systems LLC fully supports the principles of the Fair Housing Act and the Equal Opportunity Act. ERA, ERA Real Estate powered, and their respective logos are registered service marks of ERA Franchise Systems LLC. Each office is independently owned and operated.